
 Twitter
 Facebook
 Email
Email
|

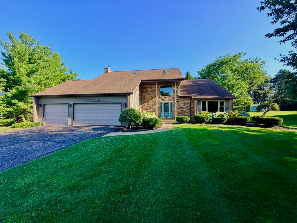
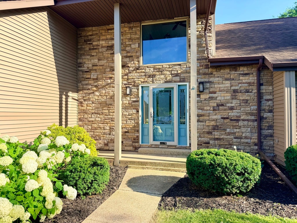
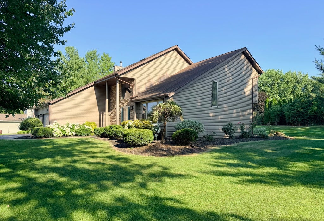
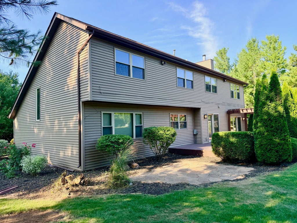
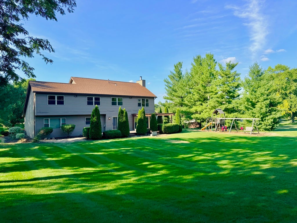
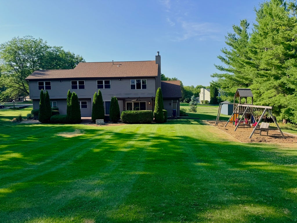
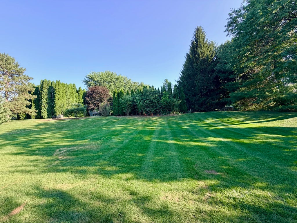
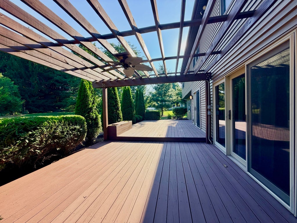
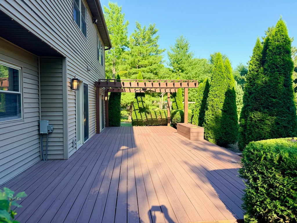
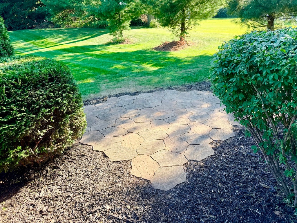
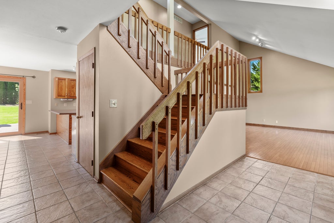
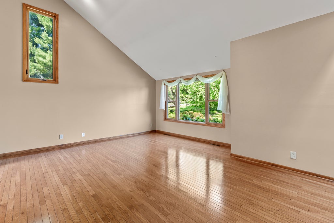
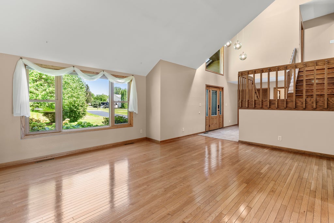
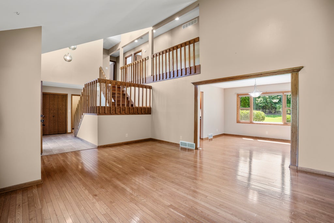
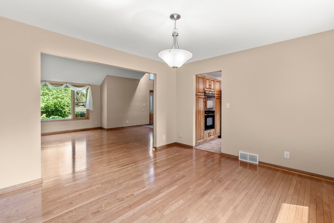
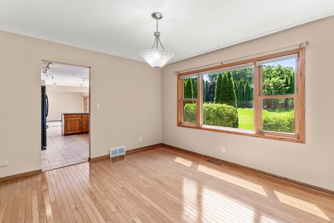
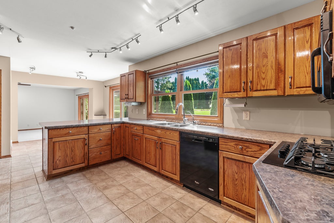
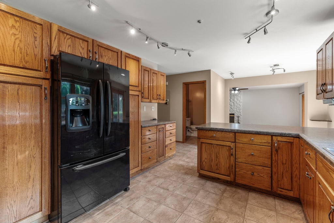
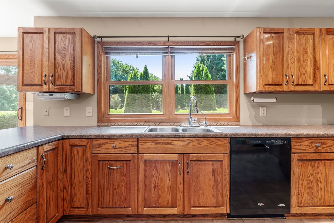
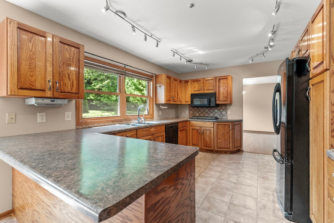
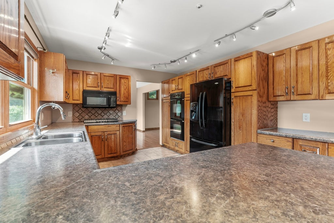
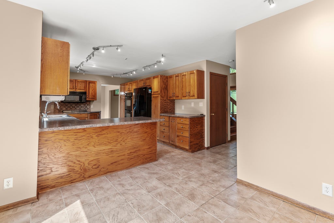
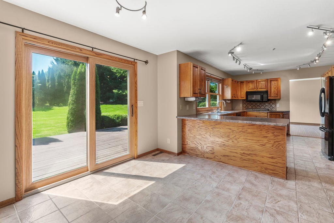
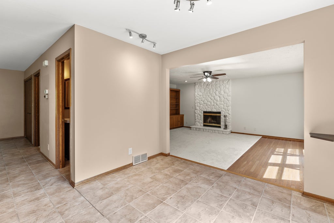
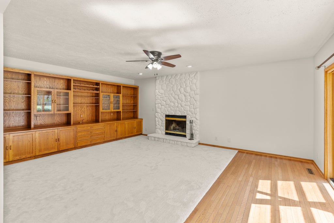
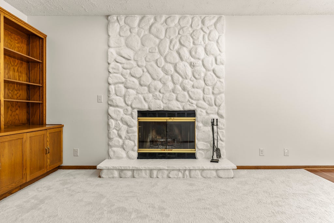
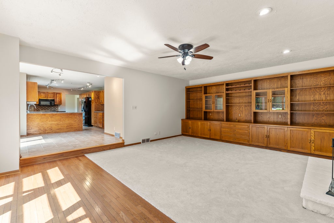
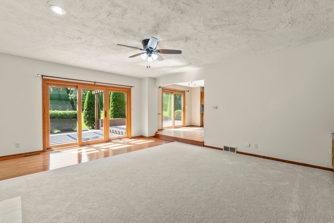
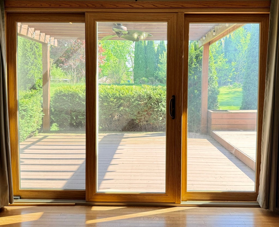
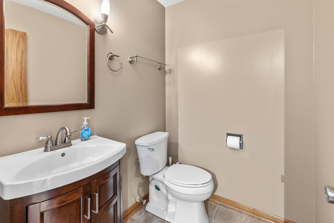
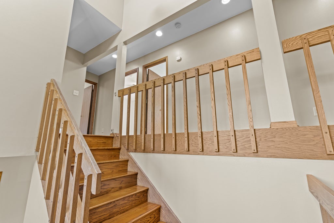
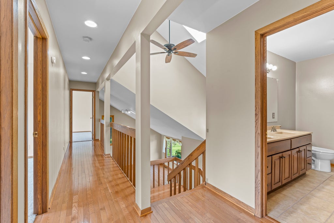
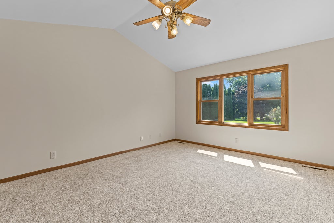
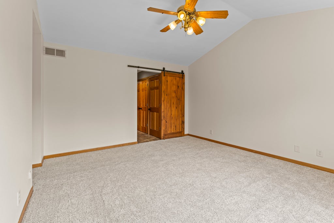
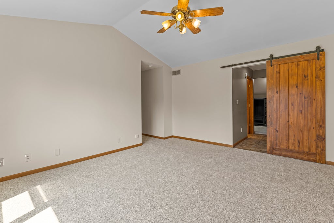
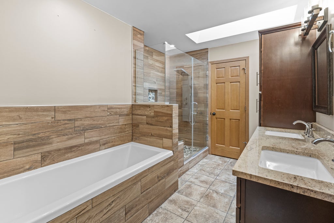
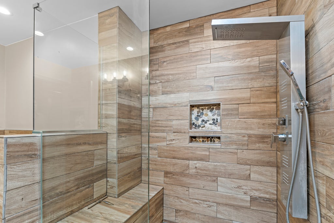
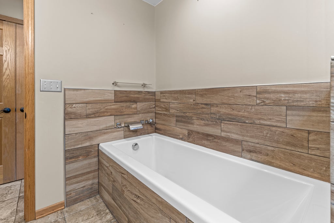
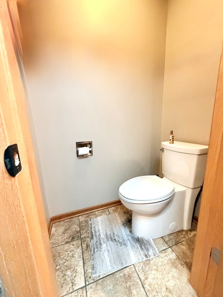
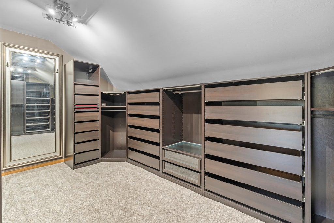
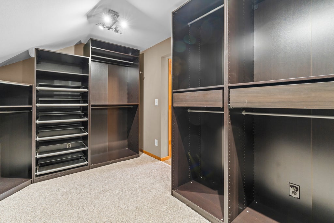
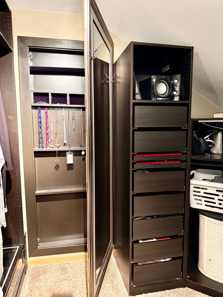
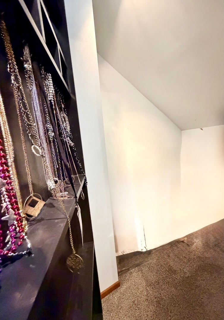
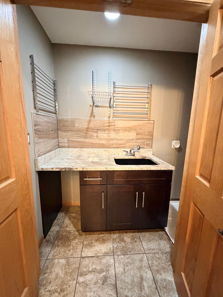
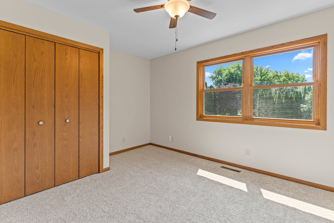
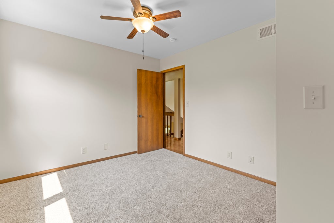
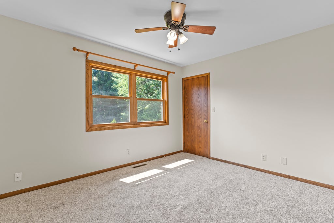
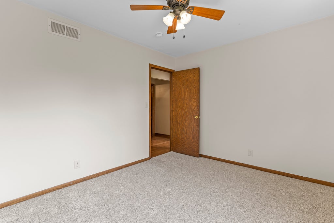
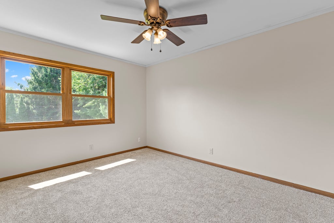
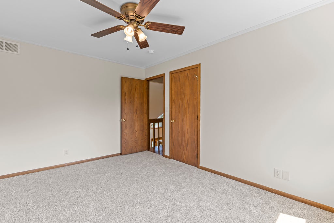
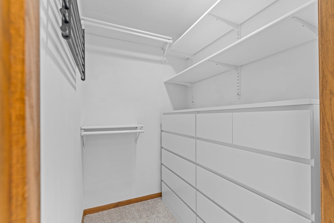
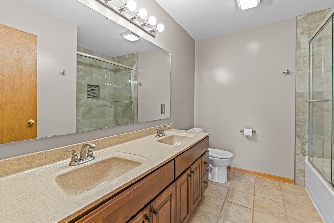
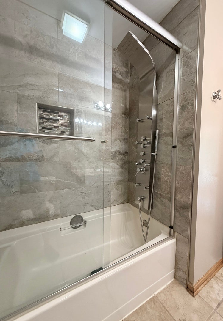
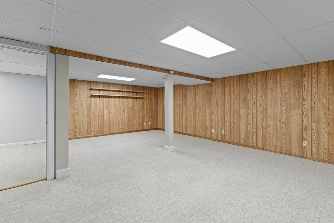
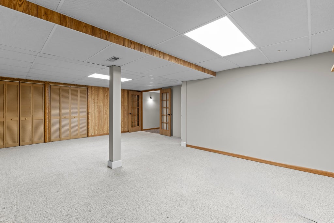
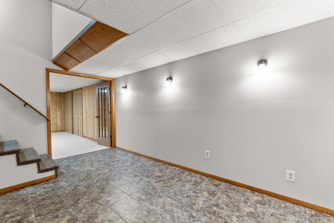
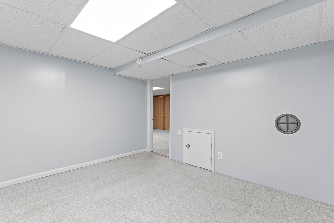
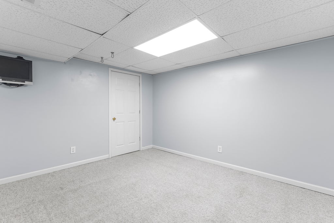
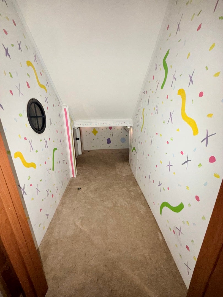
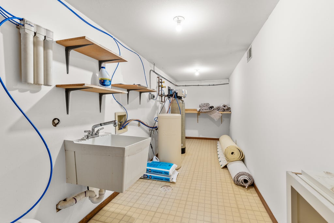
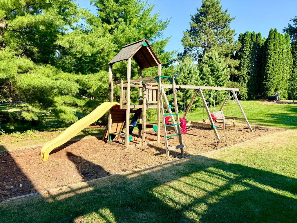
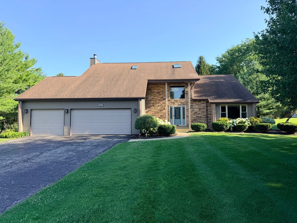
Welcome home to this beautifully updated and meticulously maintained 5 bedroom, 2 1/2 bath residence set on nearly 3/4 of an acre in a highly desirable location with outstanding schools. Combining timeless curb appeal, thoughtful upgrades, and exceptional indoor and outdoor living spaces, this move-in ready home offers the perfect blend of comfort, style, and functionality for everyday living and entertaining. Recent improvements include new carpet in the family room and all of the upstairs bedrooms, freshly painted interior walls, a new gas cooktop, and professionally manicured exterior landscaping. From the moment you arrive, you'll appreciate the extensive exterior improvements completed in 2014, including new brick siding, roof, skylights, and gutters. Mature trees and beautifully maintained landscaping create a private, park-like setting with beautiful views and abundant outdoor space for recreation, gatherings, and relaxation. A spacious 3 car garage provides ample room for vehicles, storage, and hobbies. Inside, the spacious and versatile floor plan features 4 generously sized bedrooms upstairs and an additional 5th bedroom in the finished basement, ideal for guests, a home office, or workout room. The inviting living spaces are filled with natural light and designed for both everyday living and entertaining. The kitchen features a new gas cooktop, adding functionality and convenience for the home chef. The remodeled primary suite is a true retreat, offering a luxurious spa-inspired bathroom complete with granite countertops, double sinks, an upgraded shower spa package, and a soaking tub with on demand hot water. The expanded walk in closet includes a convenient 2nd floor laundry area with utility sink. The primary closet also features a hidden panic room concealed behind the mirror, creating a unique and secure feature rarely found in homes today. Additional laundry hookups are available in the basement for added flexibility. The finished lower level offers even more living space with a large rec room perfect for movie nights, game days, or entertaining, along with a dedicated storage room to keep everything organized and out of sight. Step outside to your private backyard oasis featuring a large deck, pergola with ceiling fan, grilling area, dining area, and cozy fire pit space. The children's playset is included, and nearly 3/4 of an acre provides plenty of room for outdoor activities, sports, gardening, and relaxation. The furnace was replaced in 2013 which adds further value and peace of mind. Conveniently located close to schools, parks, shopping, dining, and everyday conveniences, this exceptional property offers beautiful indoor and outdoor living spaces, abundant storage, thoughtful updates, and a setting that is truly hard to find. Don't miss the opportunity to make this wonderful property your new home!
| DAYS ON MARKET | 150 | LAST UPDATED | 9/15/2026 |
|---|---|---|---|
| YEAR BUILT | 1987 | COMMUNITY | Belvidere |
| GARAGE SPACES | 3.0 | COUNTY | Boone |
| STATUS | Active | PROPERTY TYPE(S) | Single Family |
| School District | Belvidere North High School |
|---|---|
| Elementary School | Seth Whitman Elementary School |
| Jr. High School | Belvidere Central Middle School |
| High School | Belvidere North High School |
| ADDITIONAL DETAILS | |
| AIR | Ceiling Fan(s), Central Air |
|---|---|
| AIR CONDITIONING | Yes |
| APPLIANCES | Cooktop, Dishwasher, Disposal, Double Oven, Microwave, Range, Refrigerator, Water Softener |
| AREA | Belvidere |
| BASEMENT | Finished, Full, Sump Pump, Yes |
| CONSTRUCTION | Vinyl Siding |
| EXTERIOR | Lighting |
| FIREPLACE | Yes |
| GARAGE | Attached Garage, Yes |
| HEAT | Forced Air, Natural Gas |
| INTERIOR | Cathedral Ceiling(s), Walk-In Closet(s) |
| LOT | 0.7174 acre(s) |
| LOT DESCRIPTION | Landscaped |
| LOT DIMENSIONS | 125X250 |
| PARKING | Asphalt, Garage Door Opener, Garage, Attached, Off Street, Driveway |
| SEWER | Septic Tank |
| STYLE | Contemporary |
| TAXES | 9464 |
| UTILITIES | Cable Available |
| WATER | Well |
MORTGAGE CALCULATOR
TOTAL MONTHLY PAYMENT
0
P
I
*Estimate only
| SATELLITE VIEW |
| / | |
We respect your online privacy and will never spam you. By submitting this form with your telephone number
you are consenting for Humderto
Garcia to contact you even if your name is on a Federal or State
"Do not call List".
Listed with Coldwell Banker Real Estate Group
The data relating to real estate for sale on this web site comes in part from the Broker ReciprocitySM Program of MRED. All real estate listings are marked with the Broker ReciprocitySM logo or the MRED Broker ReciprocitySM thumbnail logo (a little black house) and detailed information about them includes the name of the listing brokers.
The broker providing these data believes them to be correct, but advises interested parties to confirm them before relying on them in a purchase decision.
Copyright 2026 MRED. All rights reserved.

The broker providing these data believes them to be correct, but advises interested parties to confirm them before relying on them in a purchase decision.
Copyright 2026 MRED. All rights reserved.
This IDX solution is (c) Diverse Solutions 2026.