
 Twitter
 Facebook
 Email
Email
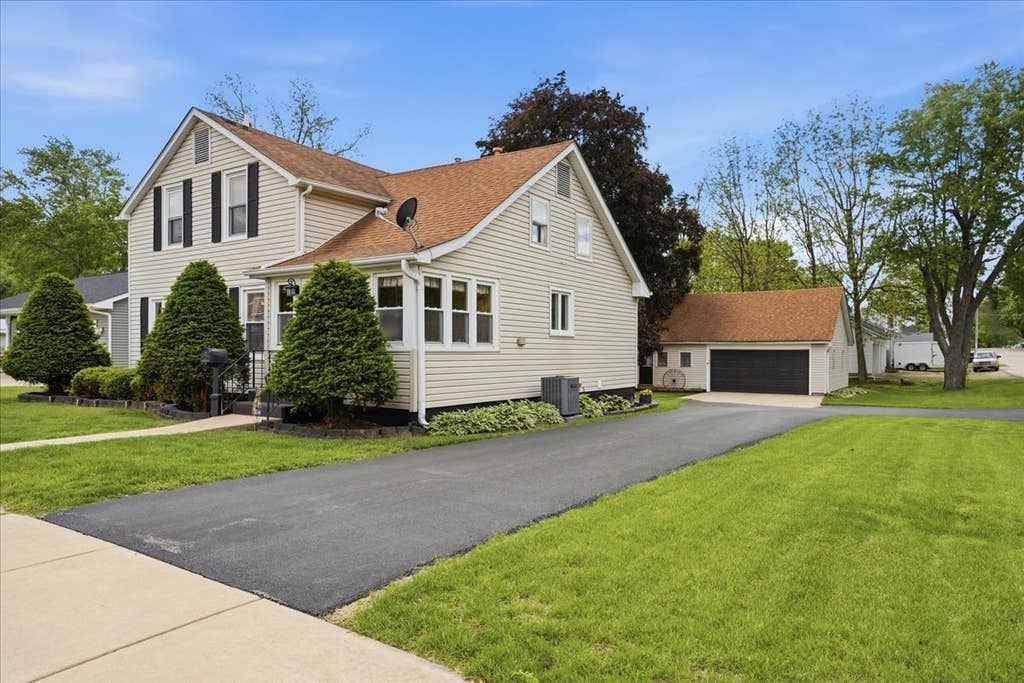

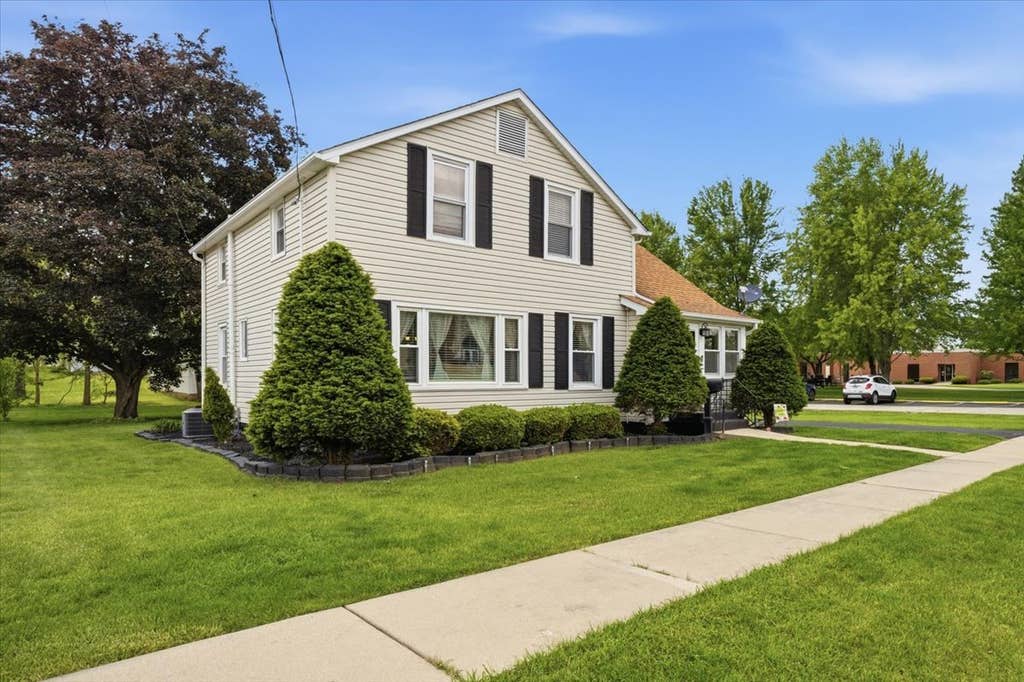
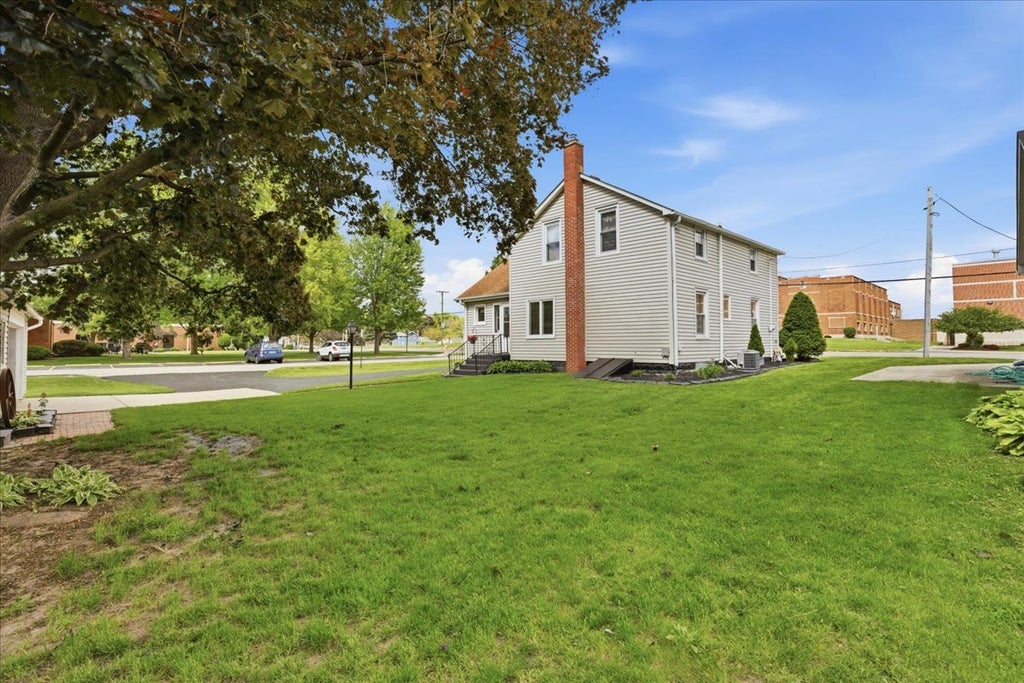
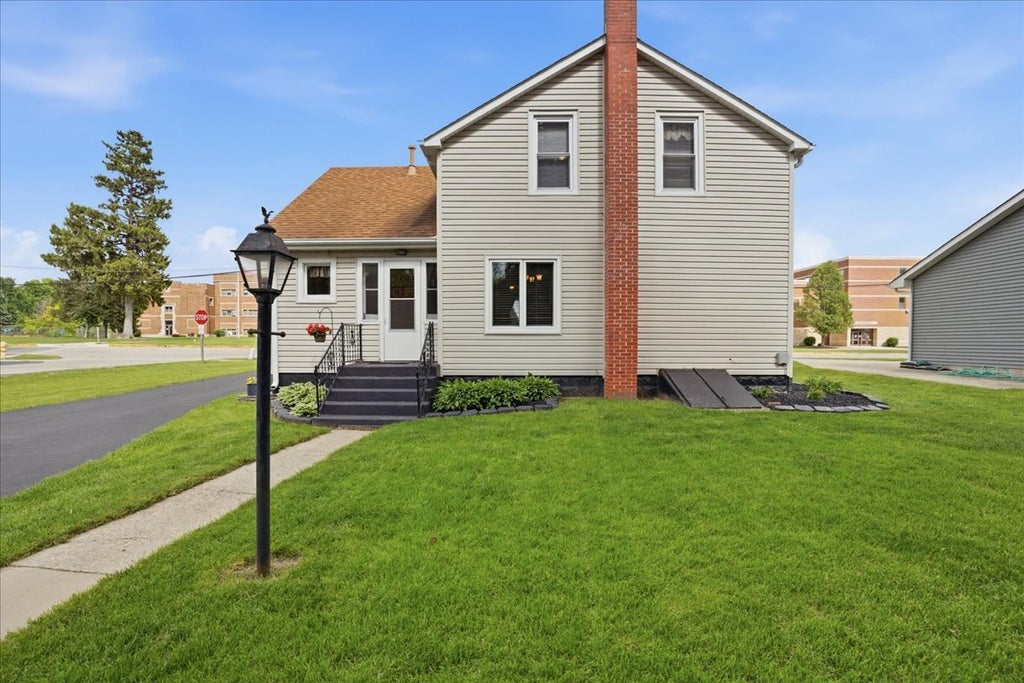
|

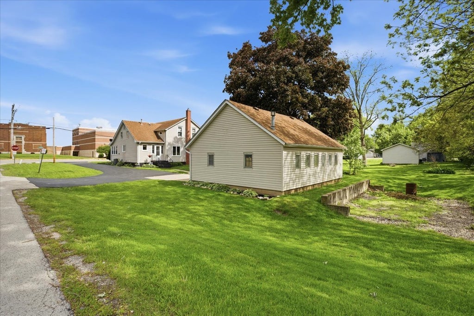
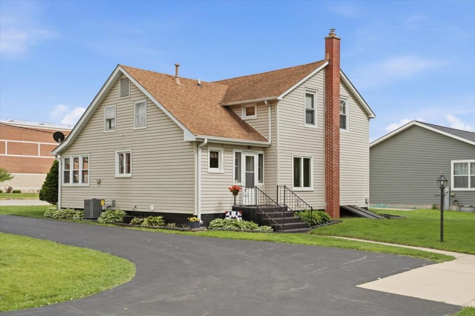
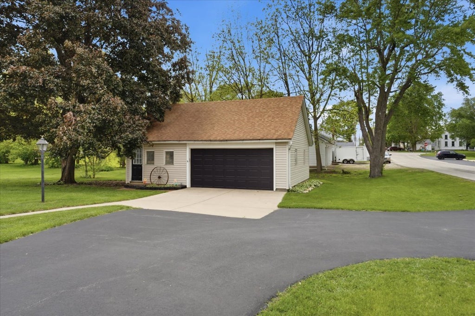
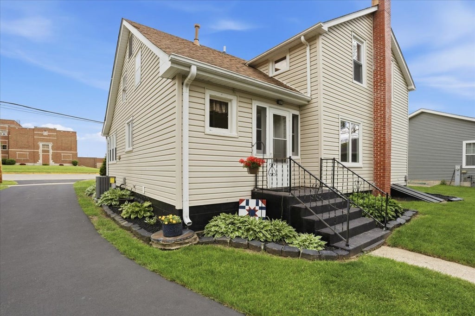
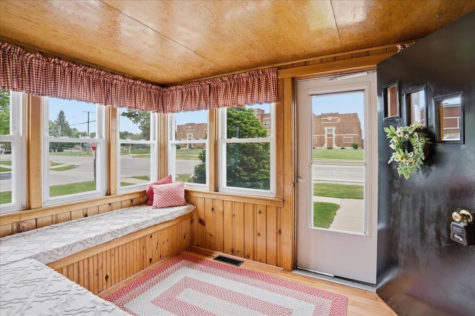
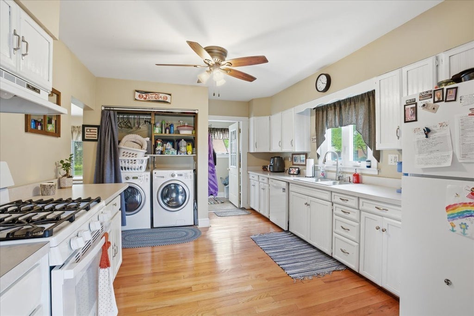
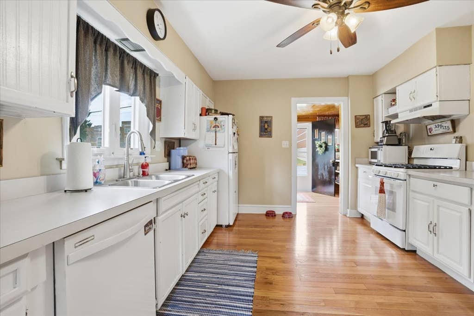
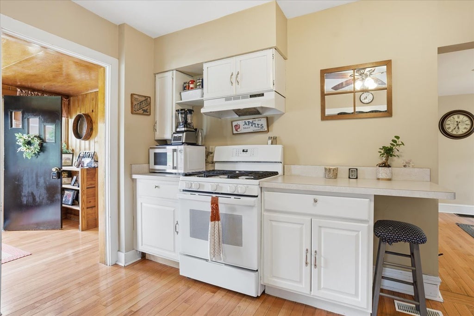
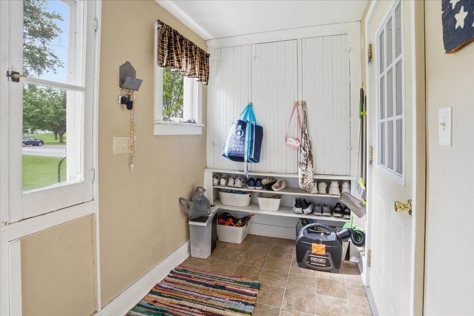
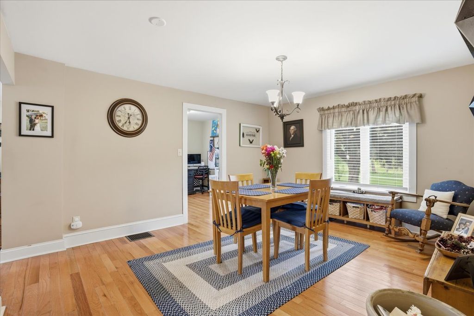
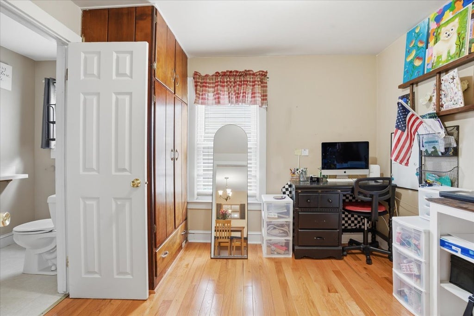
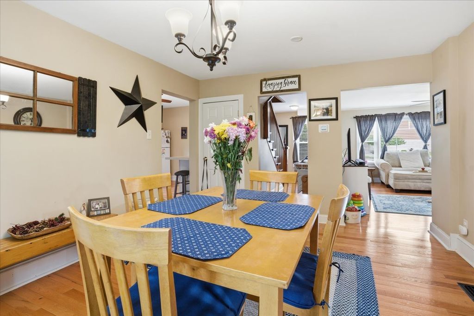
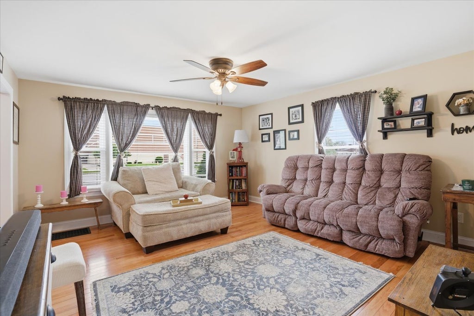
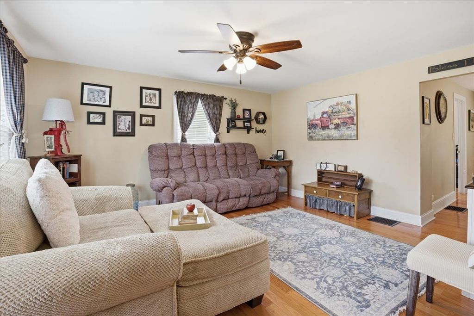
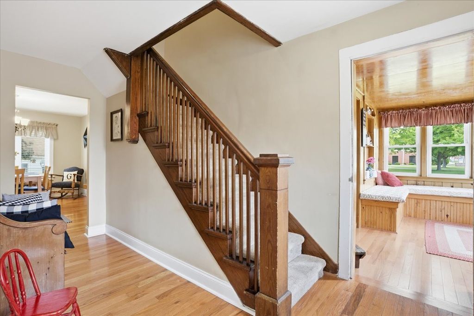
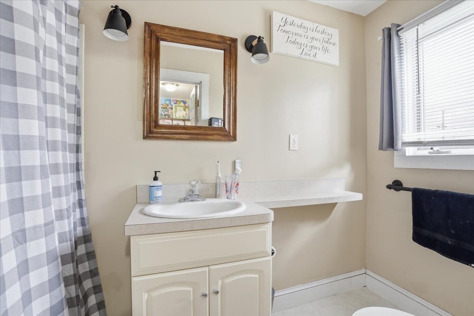
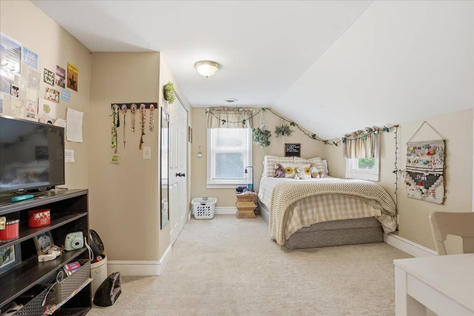
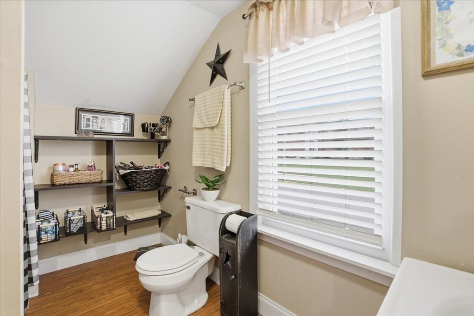
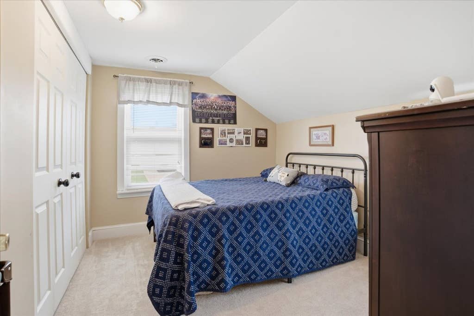
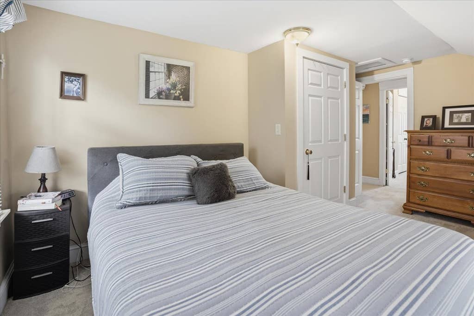
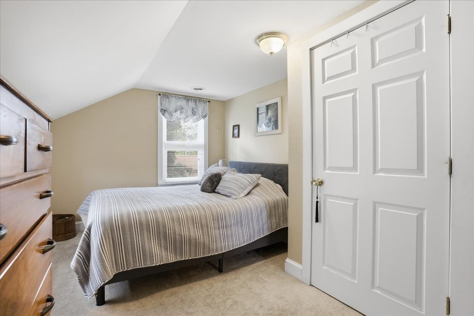
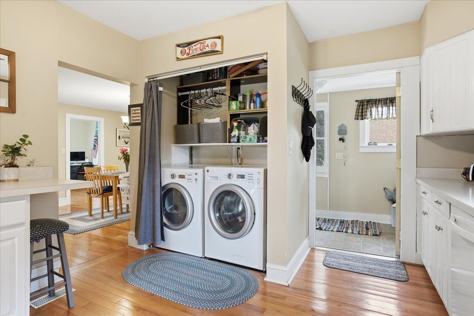
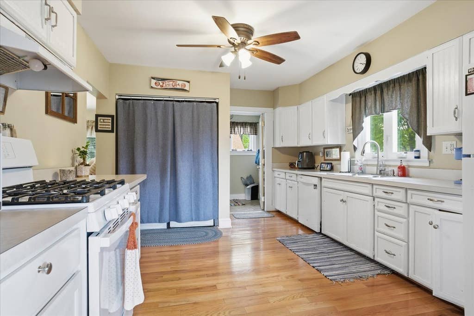
Home Warranty included with the Sale! Move-in ready and full of character! This beautifully maintained home perfectly blends historic charm with thoughtful modern updates. Situated on a large corner lot, the property features a long U-shaped driveway leading to a huge heated 2-car garage with an attached workshop. Step inside to a spacious enclosed 3-season front porch featuring built-in seating with additional storage. The main level showcases newer hardwood flooring throughout, detailed woodwork, a large living room, formal dining room, convenient first-floor laundry, and a spacious kitchen filled with charm and functionality. The first-floor bedroom with an attached full bath offers excellent flexibility for a potential in-law arrangement or guest suite. A rear enclosed porch provides additional storage or pantry space. Upstairs, you'll find three generously sized bedrooms and a full bathroom. The second level is serviced by its own thermostat and central air system, allowing for ideal comfort and temperature control on each floor. Major updates include a new furnace and A/C unit for the main level (2023), upstairs A/C unit (2025), newer windows, completely resurfaced driveway (2023), and roof and siding (2016). This exceptional home offers space, character, and updates throughout - a must-see!
| DAYS ON MARKET | 82 | LAST UPDATED | 7/3/2026 |
|---|---|---|---|
| YEAR BUILT | 1930 | COMMUNITY | Sandwich |
| GARAGE SPACES | 2.0 | COUNTY | DeKalb |
| STATUS | Active | PROPERTY TYPE(S) | Single Family |
| PRICE HISTORY | |
| Prior to May 20, '26 | $325,000 |
|---|---|
| May 20, '26 - May 27, '26 | $320,000 |
| May 27, '26 - Today | $315,000 |
| ADDITIONAL DETAILS | |
| AIR | Central Air |
|---|---|
| AIR CONDITIONING | Yes |
| APPLIANCES | Dishwasher, Range, Refrigerator |
| AREA | Sandwich |
| BASEMENT | Full, Unfinished, Yes |
| CONSTRUCTION | Vinyl Siding |
| GARAGE | Yes |
| HEAT | Forced Air, Natural Gas |
| INTERIOR | In-Law Floorplan |
| LOT | 0 |
| LOT DESCRIPTION | Corner Lot |
| LOT DIMENSIONS | 66X162 |
| PARKING | Asphalt, Garage Door Opener, Heated Garage, Detached, Garage |
| SEWER | Public Sewer |
| STYLE | Farmhouse |
| TAXES | 4524 |
| WATER | Public |
MORTGAGE CALCULATOR
TOTAL MONTHLY PAYMENT
0
P
I
*Estimate only
| SATELLITE VIEW |
| / | |
We respect your online privacy and will never spam you. By submitting this form with your telephone number
you are consenting for Humderto
Garcia to contact you even if your name is on a Federal or State
"Do not call List".
Listed with Century 21 Circle - Aurora
The data relating to real estate for sale on this web site comes in part from the Broker ReciprocitySM Program of MRED. All real estate listings are marked with the Broker ReciprocitySM logo or the MRED Broker ReciprocitySM thumbnail logo (a little black house) and detailed information about them includes the name of the listing brokers.
The broker providing these data believes them to be correct, but advises interested parties to confirm them before relying on them in a purchase decision.
Copyright 2026 MRED. All rights reserved.

The broker providing these data believes them to be correct, but advises interested parties to confirm them before relying on them in a purchase decision.
Copyright 2026 MRED. All rights reserved.
This IDX solution is (c) Diverse Solutions 2026.