
 Twitter
 Facebook
 Email
Email




|

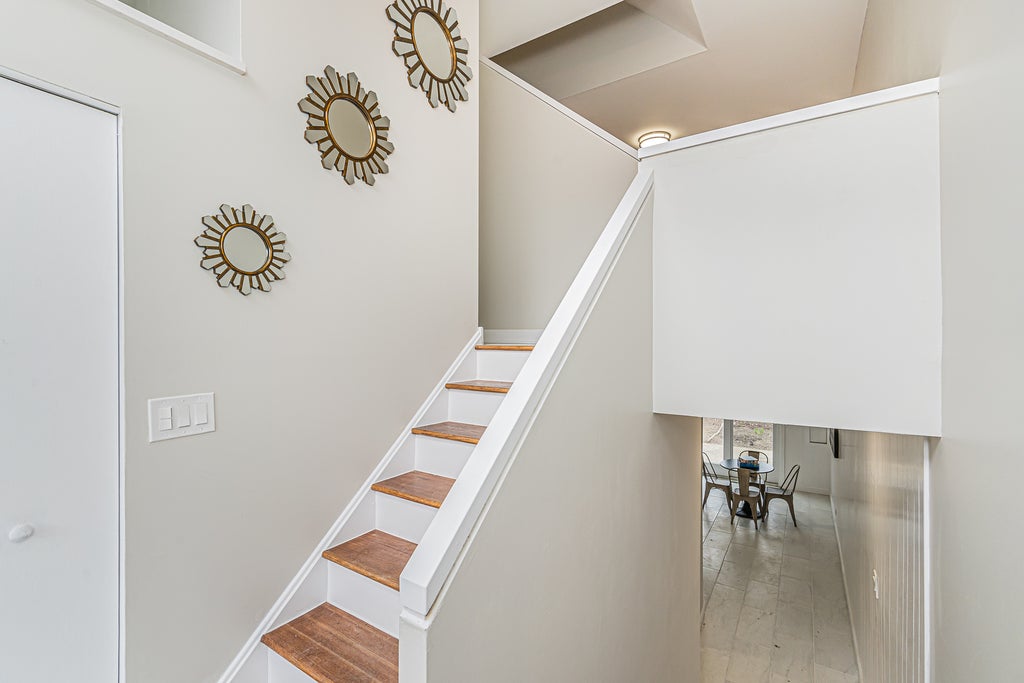
New Roof on 8/28/2023. Stunning and spacious, this updated contemporary with a flash of modern-style 3-story townhome boasts an open-concept layout that is perfect for modern living. Located at 432 Skokie Blvd, Wilmette, IL, this property is situated in a sought-after neighborhood that offers a perfect blend of tranquility, community, convenience, and great schools. With 3 bedrooms and 2.5 bathrooms spread across 2,082 square feet of living space, this home provides ample room for a growing family. The first floor features a spacious walk-out family room and cozy modern fireplace, with access to both the garage and laundry room. The gourmet kitchen is a chef's dream, with high-end stainless steel appliances, quartz countertops, modern backsplash, and high-end two-tone cabinets with soft-close features. The top floor is home to the luxurious master suite, complete with a jetted spa-like bathtub and a walk-in closet. There are also two additional bedrooms on this level. The outdoor space is just as impressive, with a beautiful, large planter's yard that is perfect for outdoor entertainment or an aspiring green thumb. The backyard features a large area, perfect for hosting summer barbecues and outdoor gatherings. This home is in a prime location, just minutes away from top-rated schools, restaurants, shopping, and entertainment options. With easy access to major highways and public transportation, this property is ideal for commuters. Property features include an impressive update in 2023, quartz counters, a new expanded kitchen, stainless steel appliances, a walk-in pantry off the kitchen, a full-fledged laundry room, a 1-car garage, and a 1-car driveway. Guest parking on the Entry Street of the community. Rentals are allowed. Staging furniture has been removed.
| DAYS ON MARKET | 138 | LAST UPDATED | 9/28/2026 |
|---|---|---|---|
| TRACT | Wilmette Willows | YEAR BUILT | 1987 |
| COMMUNITY | Wilmette | GARAGE SPACES | 1.0 |
| COUNTY | Cook | STATUS | Active |
| PROPERTY TYPE(S) | Condo/Townhouse/Co-Op |
| School District | New Trier Twp H.S. Northfield/Wi |
|---|---|
| Elementary School | Romona Elementary School |
| Jr. High School | Highcrest Middle School |
| High School | New Trier Twp H.S. Northfield/Wi |
| PRICE HISTORY | |
| Prior to Jul 19, '26 | $520,000 |
|---|---|
| Jul 19, '26 - Aug 17, '26 | $500,000 |
| Aug 17, '26 - Aug 25, '26 | $490,000 |
| Aug 25, '26 - Sep 28, '26 | $480,000 |
| Sep 28, '26 - Today | $475,000 |
| ADDITIONAL DETAILS | |
| AIR | Central Air |
|---|---|
| AIR CONDITIONING | Yes |
| AMENITIES | Snow Removal |
| APPLIANCES | Dishwasher, Dryer, Range, Range Hood, Refrigerator, Washer |
| AREA | Wilmette |
| BASEMENT | None |
| CONSTRUCTION | Brick |
| FIREPLACE | Yes |
| GARAGE | Attached Garage, Yes |
| HEAT | Forced Air, Natural Gas |
| HOA DUES | 198 |
| INTERIOR | Built-in Features, Granite Counters, Open Floorplan, Pantry, Walk-In Closet(s) |
| LOT | 0 |
| LOT DESCRIPTION | Cul-de-sac |
| LOT DIMENSIONS | 1507 |
| PARKING | Asphalt, Garage Door Opener, Attached, Garage |
| SEWER | Public Sewer |
| STORIES | 3 |
| SUBDIVISION | Wilmette Willows |
| TAXES | 7712.94 |
| WATER | Public |
MORTGAGE CALCULATOR
TOTAL MONTHLY PAYMENT
0
P
I
*Estimate only
| SATELLITE VIEW |
| / | |
We respect your online privacy and will never spam you. By submitting this form with your telephone number
you are consenting for Humderto
Garcia to contact you even if your name is on a Federal or State
"Do not call List".
Listed with SENW
The data relating to real estate for sale on this web site comes in part from the Broker ReciprocitySM Program of MRED. All real estate listings are marked with the Broker ReciprocitySM logo or the MRED Broker ReciprocitySM thumbnail logo (a little black house) and detailed information about them includes the name of the listing brokers.
The broker providing these data believes them to be correct, but advises interested parties to confirm them before relying on them in a purchase decision.
Copyright 2026 MRED. All rights reserved.

The broker providing these data believes them to be correct, but advises interested parties to confirm them before relying on them in a purchase decision.
Copyright 2026 MRED. All rights reserved.
This IDX solution is (c) Diverse Solutions 2026.