
 Twitter
 Facebook
 Email
Email
|
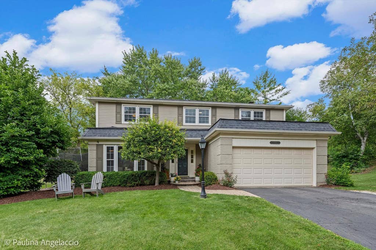
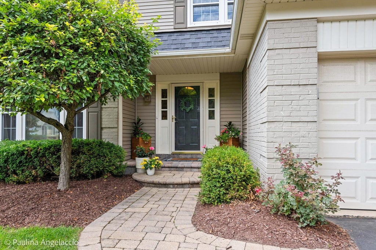
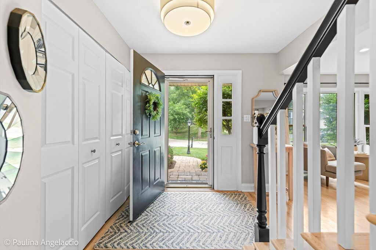
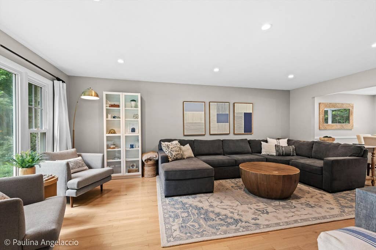
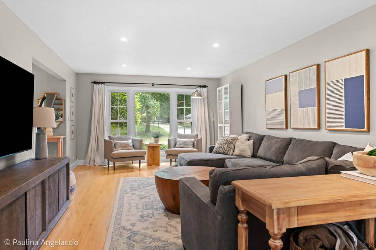
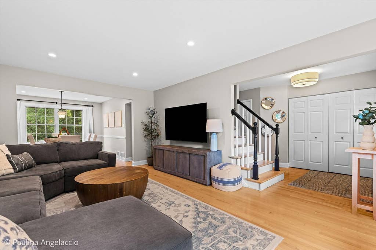

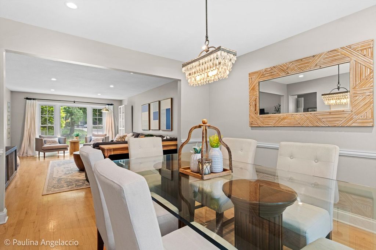
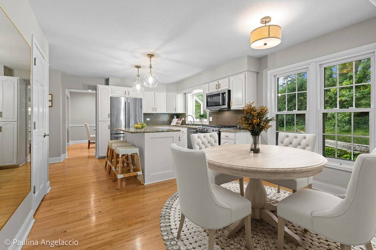
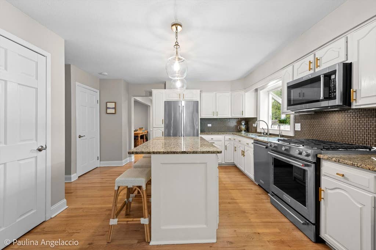
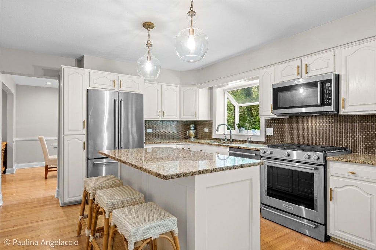
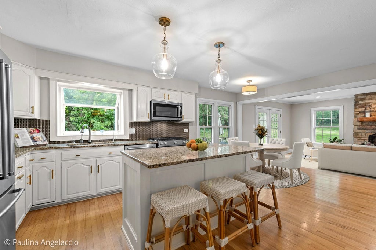
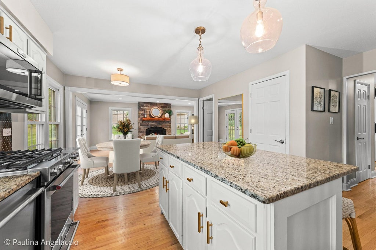
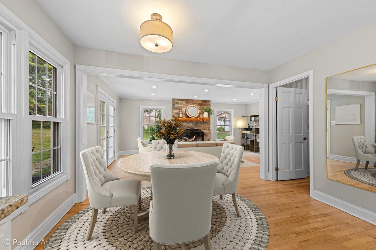
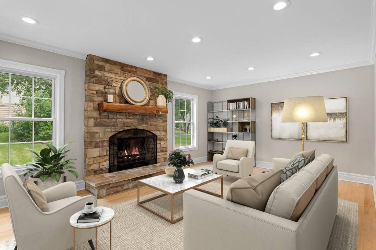
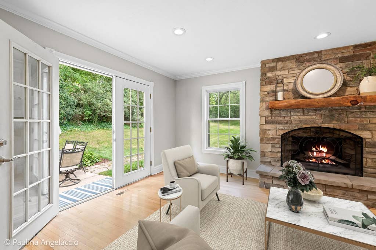
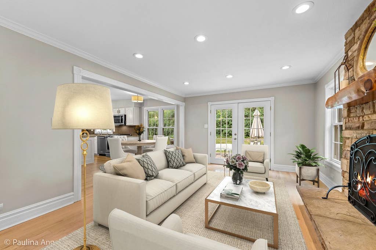
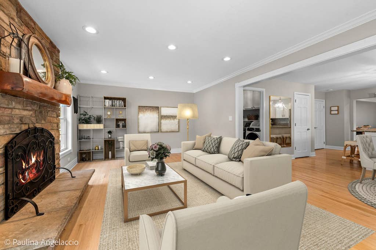
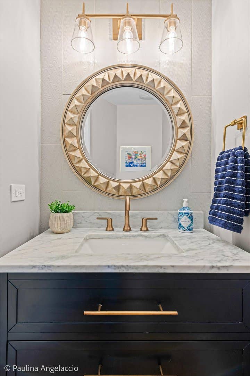
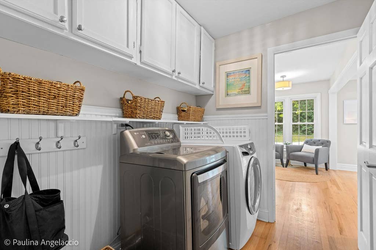
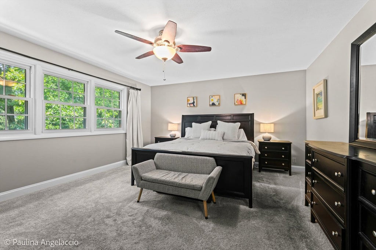
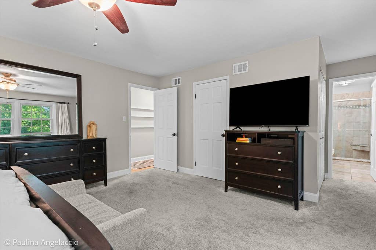
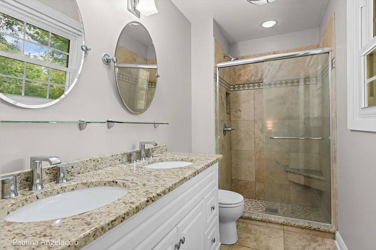
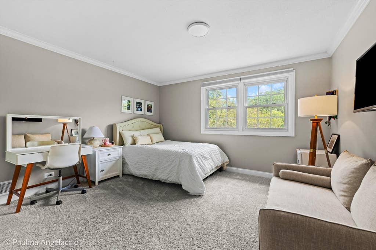
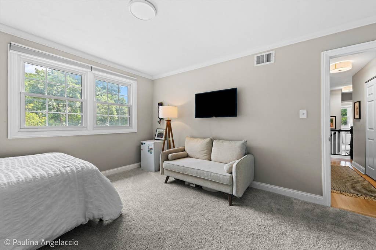
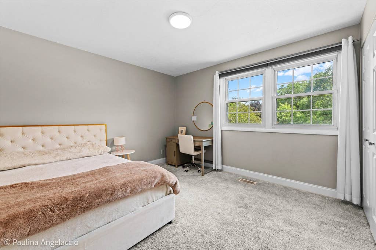
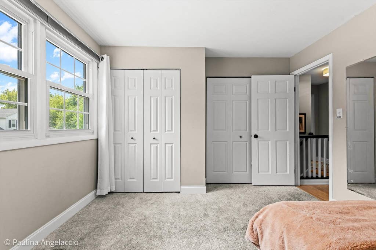
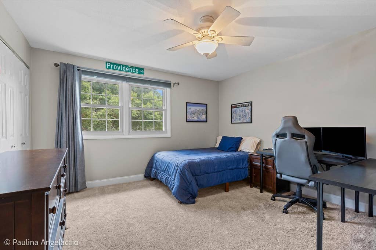
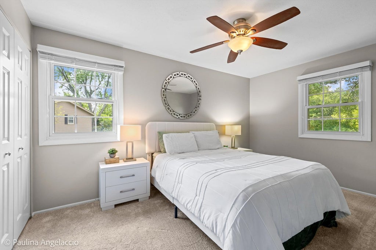
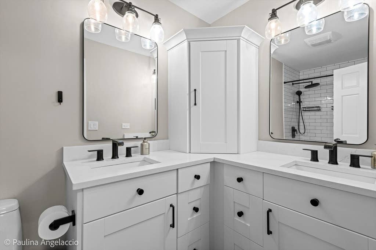
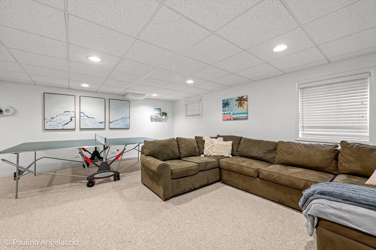
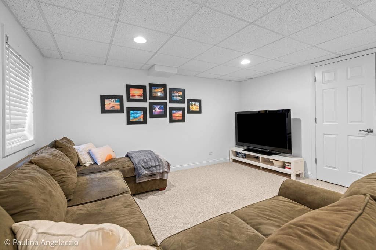
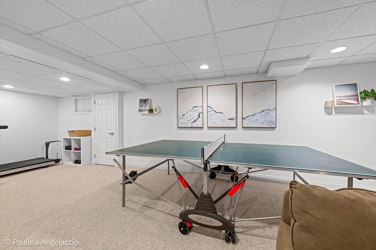
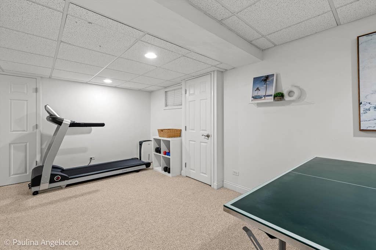
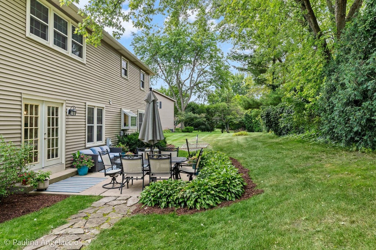
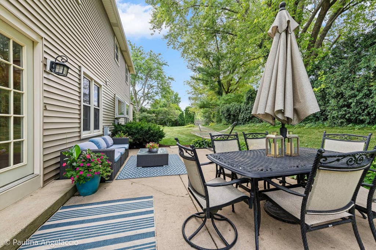
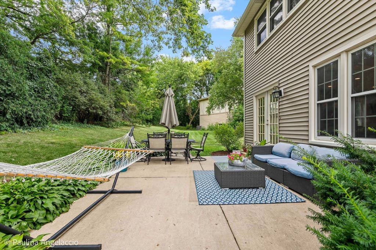
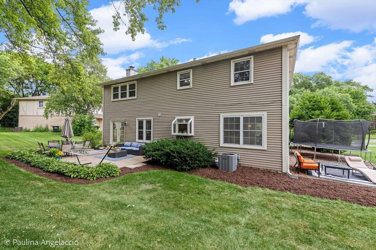
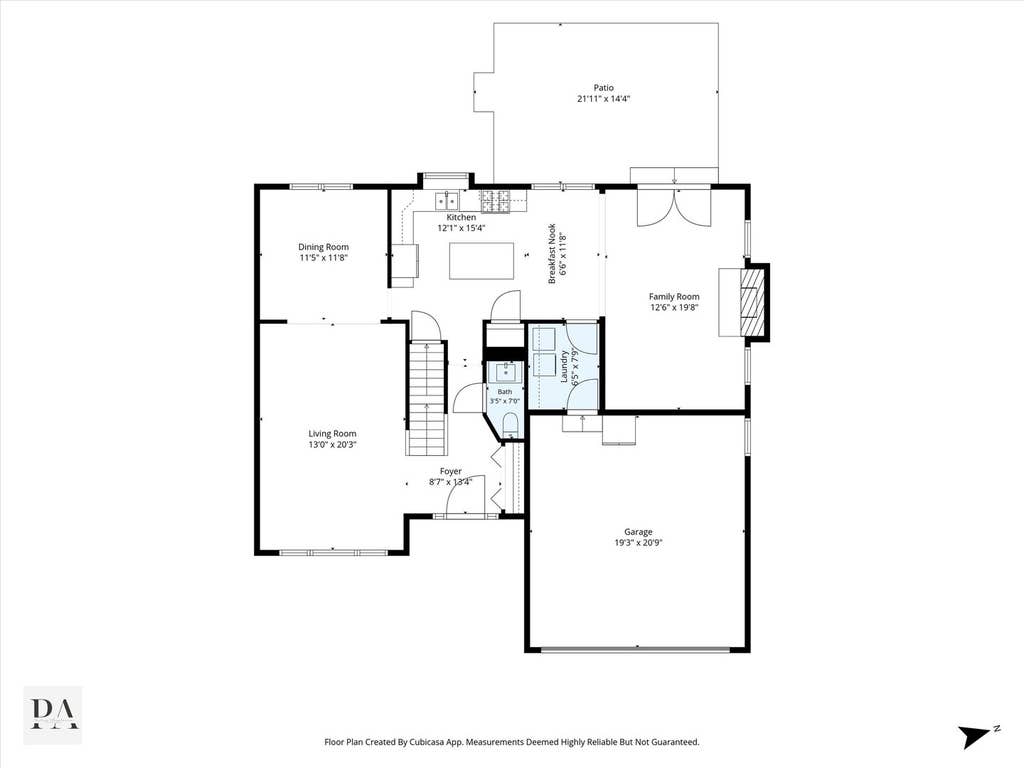
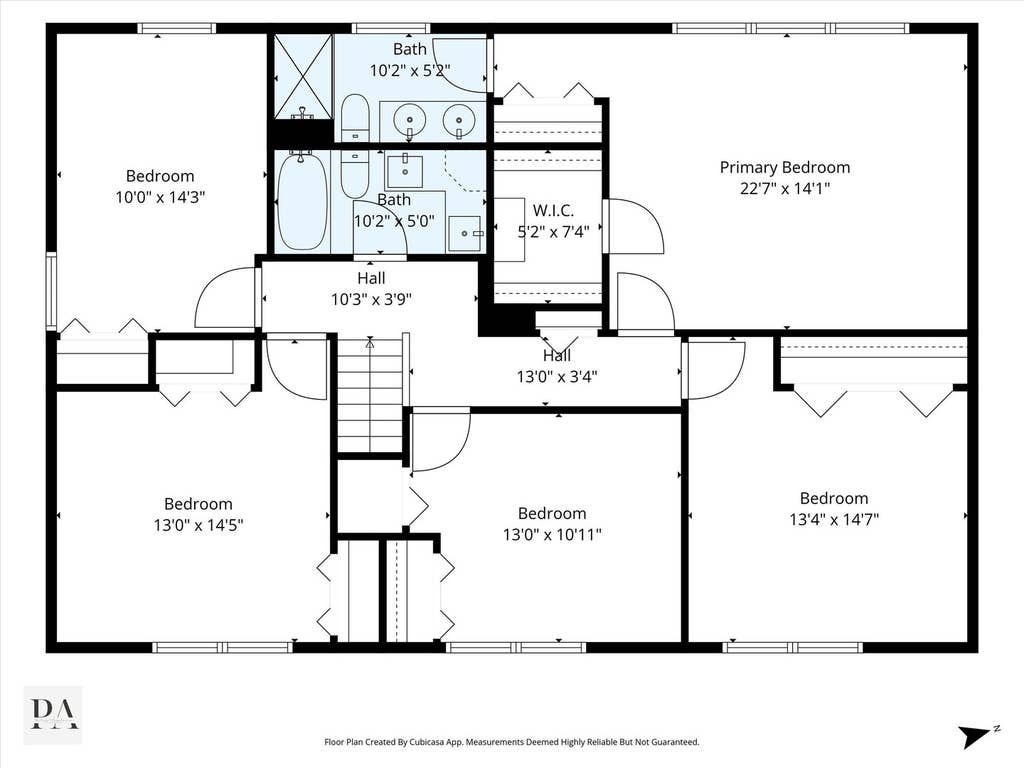
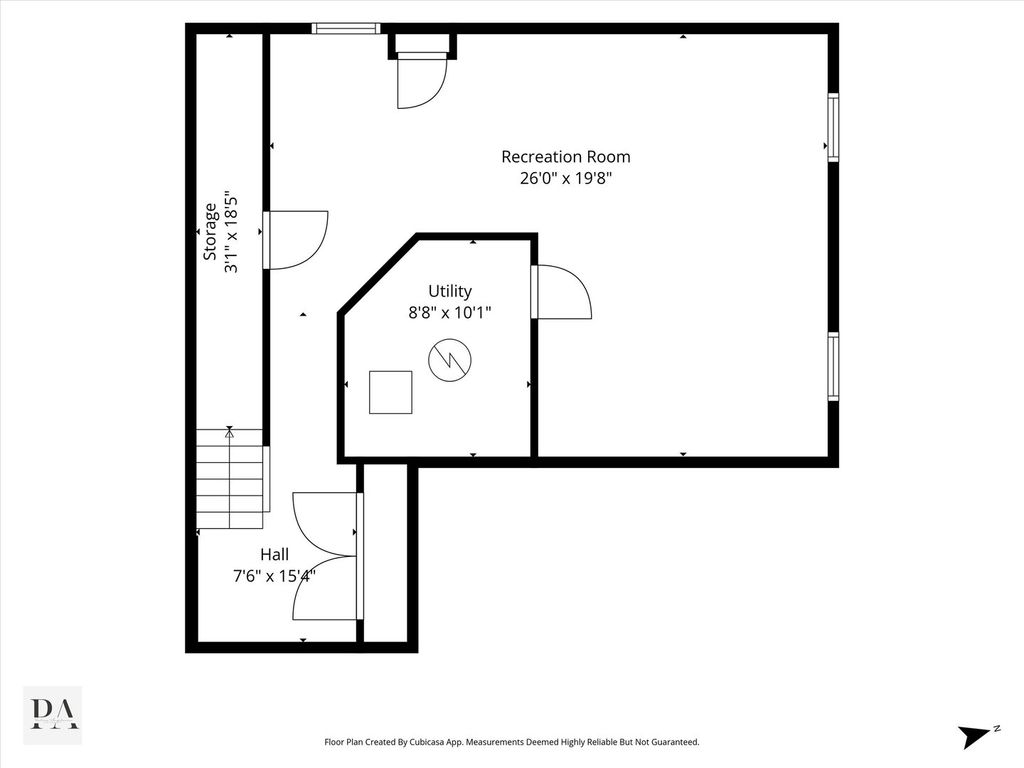
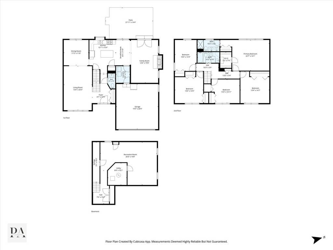

Fabulous, light-filled home with an open floor plan in the highly desirable Chippendale neighborhood! Tucked away on a quiet cul-de-sac, this beautifully updated home offers 5 bedrooms, 2.1 baths, and a lushly landscaped lot with mature trees. Refinished hardwood floors flow throughout the main level, while newer carpeting upstairs and two beautifully remodeled bathrooms make this home truly move-in ready. Step inside to the spacious living room that flows effortlessly into the dining room, creating the perfect setting for everyday living and entertaining. The gorgeous kitchen features granite counters, a center island with breakfast bar, pantry closet, KitchenAid appliances, and a sunny eating area. Just beyond, the inviting family room is the heart of the home with a striking stone fireplace and French doors leading to the patio. A laundry/mudroom with direct access to the attached two-car garage and an updated powder room complete the main level. Upstairs, you'll find five generously sized bedrooms, all with newer carpeting, including a large primary suite with a walk-in closet and ensuite bath. Four additional bedrooms share a tastefully remodeled hall bath, providing plenty of space for family, guests, or a home office. The finished lower level expands your living space with a large recreation room offering endless flexibility for a media area, game room, home gym, or playroom. Outside, enjoy the private backyard with mature landscaping, a patio, and plenty of green space for relaxing, entertaining, or outdoor fun. The quarterly association fee includes lawn care and mosquito abatement for easy, low-maintenance living. Chippendale is known for its vibrant community, with holiday celebrations, food truck nights, movie nights, and neighborhood events throughout the year. All this, just steps from Roslyn Road Elementary School, Citizens Park, the Library, Metra, and the shops and restaurants of charming downtown Barrington. Move right in and enjoy the perfect combination of comfort, updates, and an unbeatable location!
| DAYS ON MARKET | 30 | LAST UPDATED | 7/28/2026 |
|---|---|---|---|
| TRACT | Chippendale | YEAR BUILT | 1976 |
| COMMUNITY | Barrington Area | GARAGE SPACES | 2.0 |
| COUNTY | Lake | STATUS | Conditional |
| PROPERTY TYPE(S) | Single Family |
| School District | Barrington High School |
|---|---|
| Elementary School | Roslyn Road Elementary School |
| Jr. High School | Barrington Middle School-Prairie |
| High School | Barrington High School |
| ADDITIONAL DETAILS | |
| AIR | Ceiling Fan(s), Central Air |
|---|---|
| AIR CONDITIONING | Yes |
| APPLIANCES | Dishwasher, Disposal, Dryer, Humidifier, Microwave, Range, Refrigerator, Stainless Steel Appliance(s), Washer, Water Softener |
| AREA | Barrington Area |
| BASEMENT | Crawl Space, Finished, Partial, Sump Pump, Yes |
| CONSTRUCTION | Brick, Vinyl Siding |
| FIREPLACE | Yes |
| GARAGE | Attached Garage, Yes |
| HEAT | Forced Air, Natural Gas |
| HOA DUES | 294 |
| INTERIOR | Entrance Foyer, Walk-In Closet(s) |
| LOT | 0.307 acre(s) |
| LOT DESCRIPTION | Cul-de-sac, Landscaped |
| LOT DIMENSIONS | 66x40x93x120x86x43 |
| PARKING | Asphalt, Garage Door Opener, Attached, Garage |
| SEWER | Public Sewer |
| STYLE | Colonial |
| SUBDIVISION | Chippendale |
| TAXES | 12093.8 |
| WATER | Public |
MORTGAGE CALCULATOR
TOTAL MONTHLY PAYMENT
0
P
I
*Estimate only
| SATELLITE VIEW |
| / | |
We respect your online privacy and will never spam you. By submitting this form with your telephone number
you are consenting for Humderto
Garcia to contact you even if your name is on a Federal or State
"Do not call List".
Listed with @properties Christie's International Real Estate
The data relating to real estate for sale on this web site comes in part from the Broker ReciprocitySM Program of MRED. All real estate listings are marked with the Broker ReciprocitySM logo or the MRED Broker ReciprocitySM thumbnail logo (a little black house) and detailed information about them includes the name of the listing brokers.
The broker providing these data believes them to be correct, but advises interested parties to confirm them before relying on them in a purchase decision.
Copyright 2026 MRED. All rights reserved.

The broker providing these data believes them to be correct, but advises interested parties to confirm them before relying on them in a purchase decision.
Copyright 2026 MRED. All rights reserved.
This IDX solution is (c) Diverse Solutions 2026.