
 Twitter
 Facebook
 Email
Email
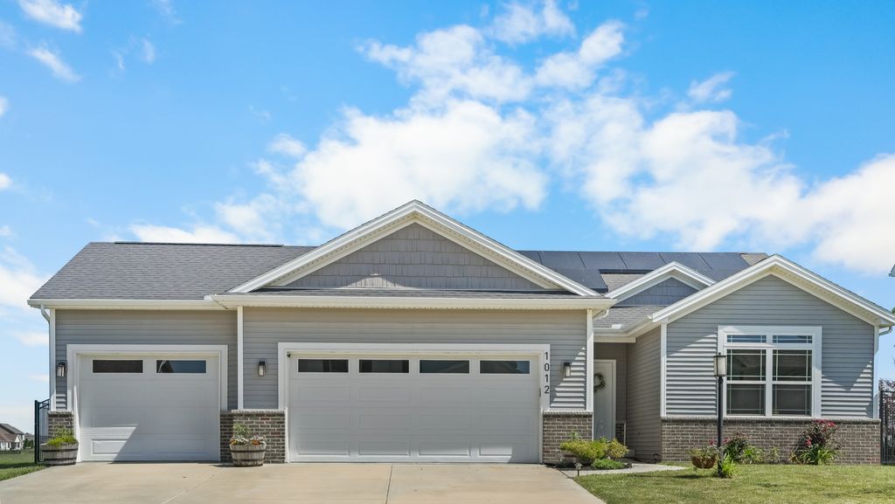
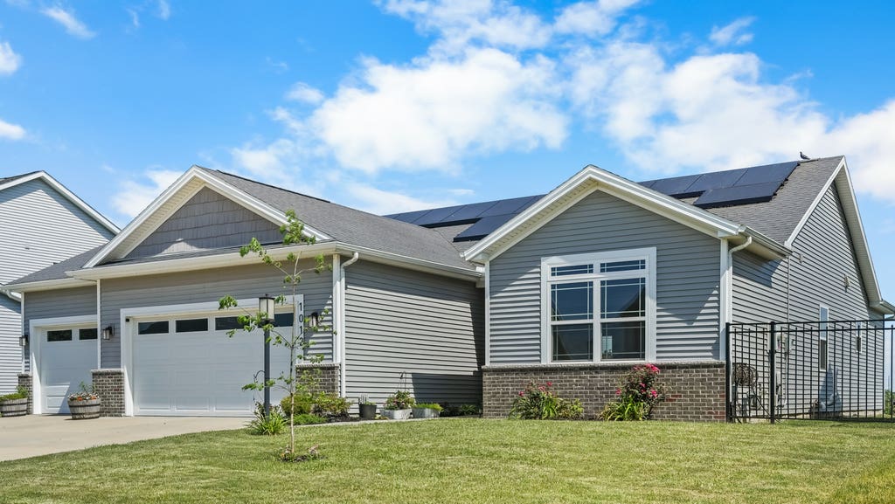
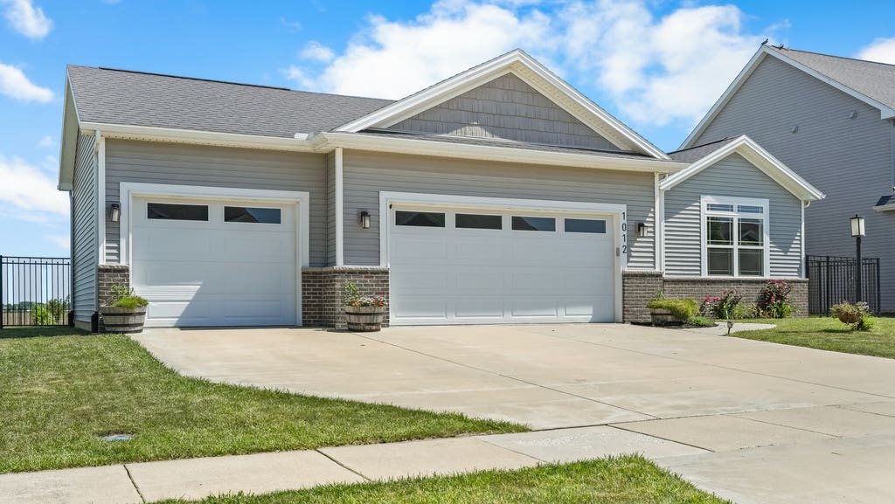
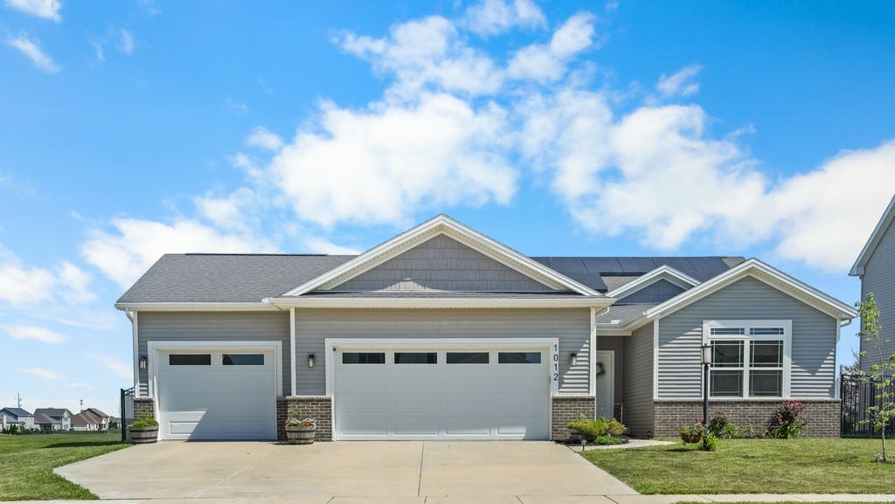
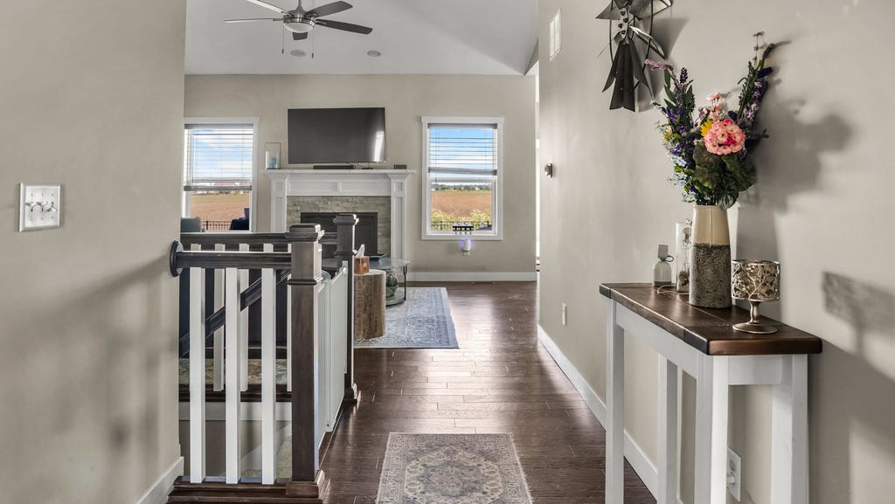
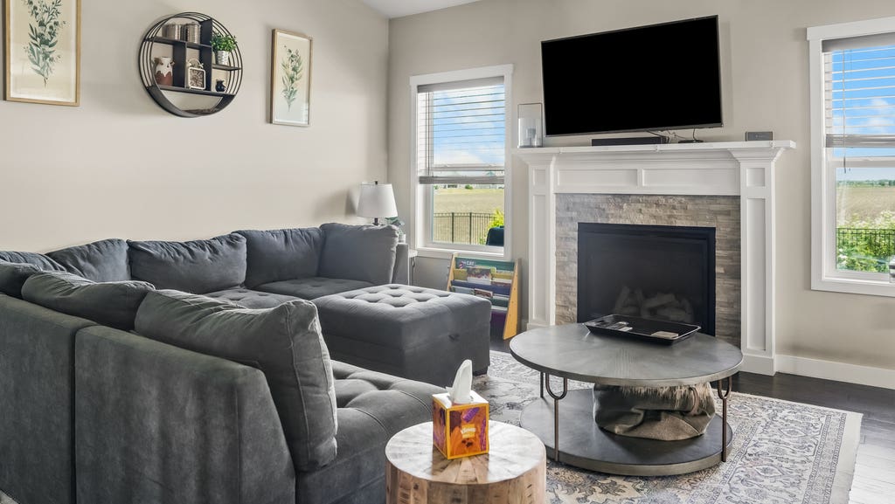


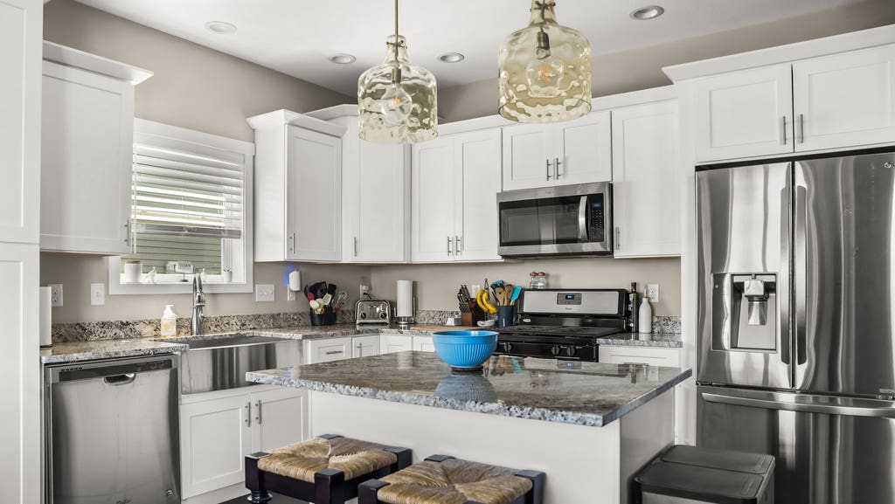
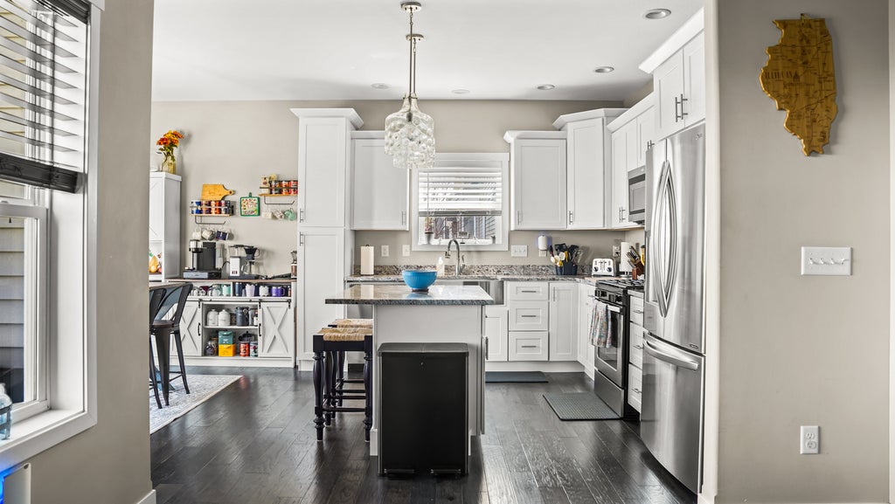


|

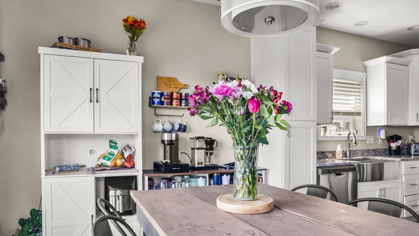
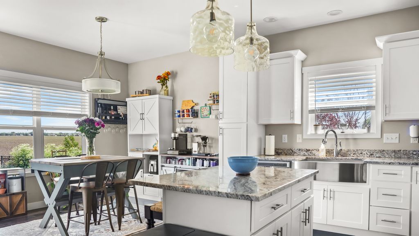
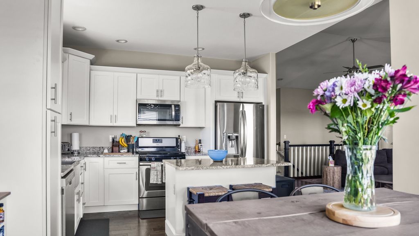
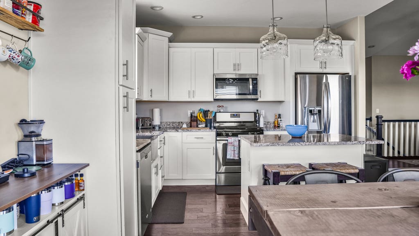
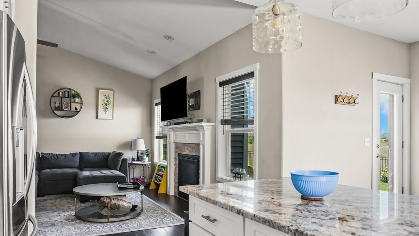
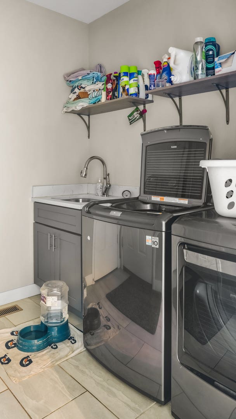
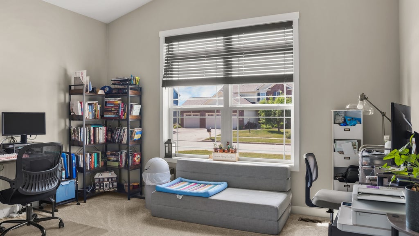
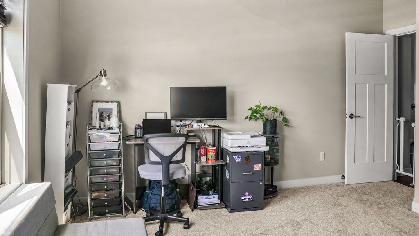
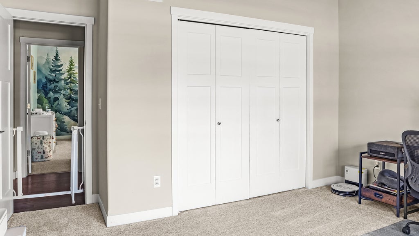
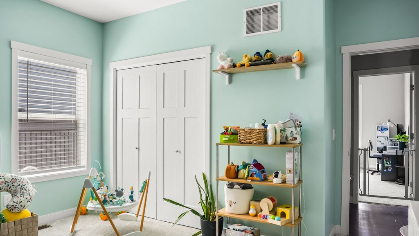
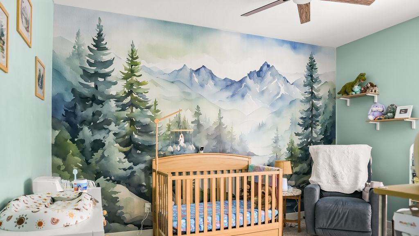
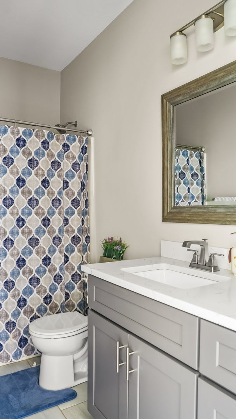
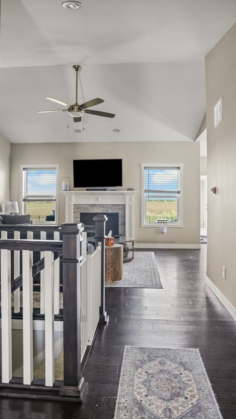
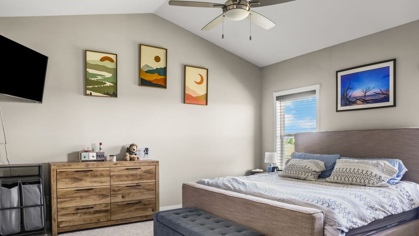
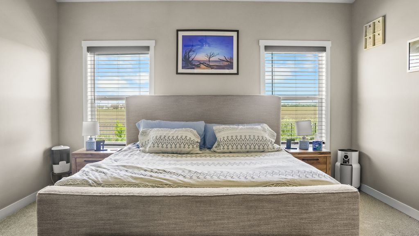
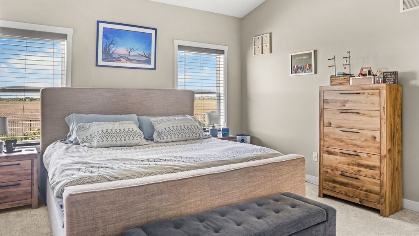
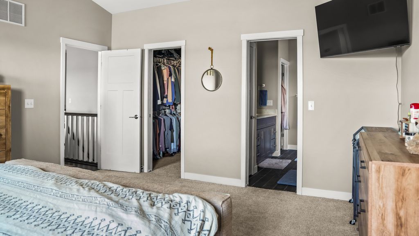
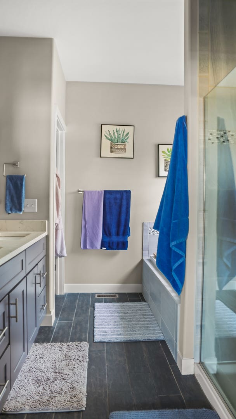
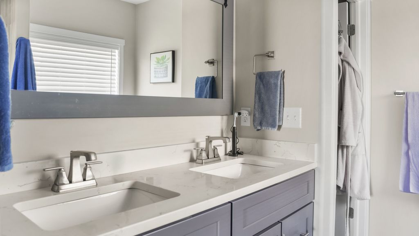
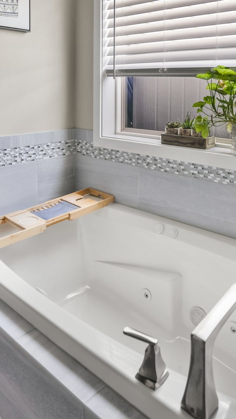
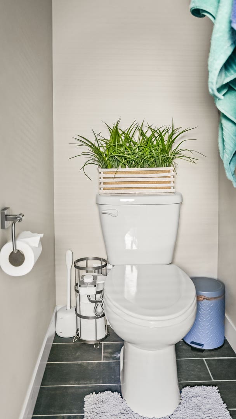
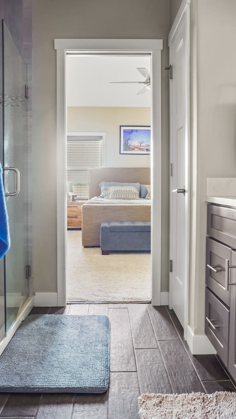
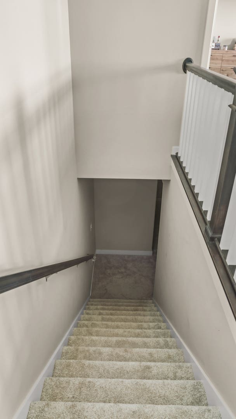
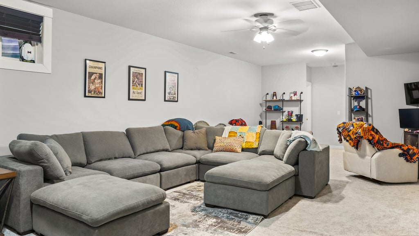
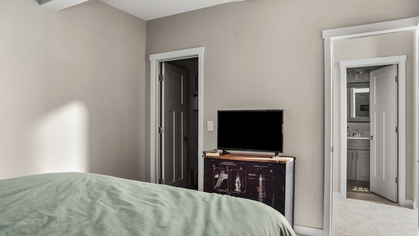
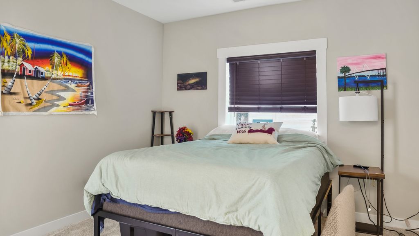
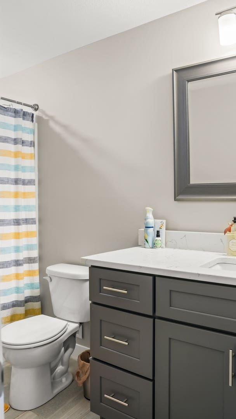
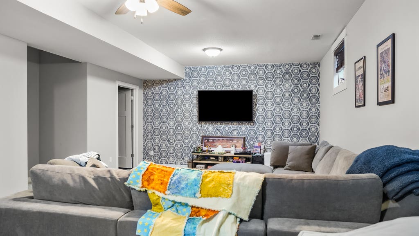
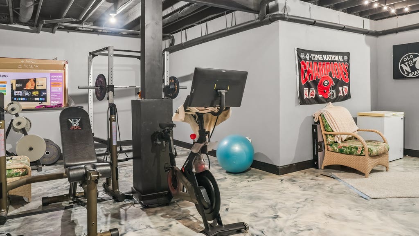
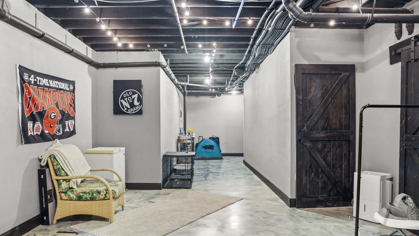
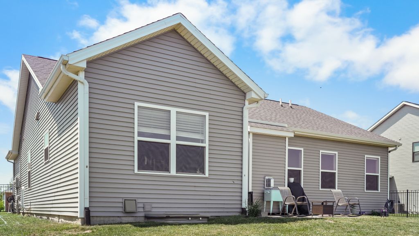
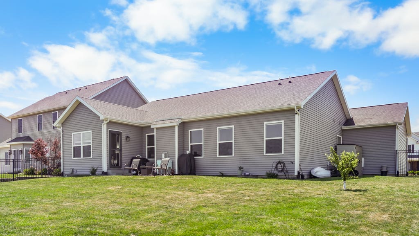
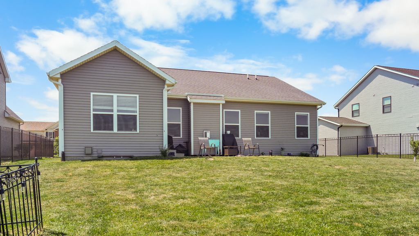
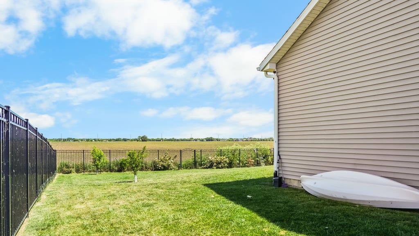
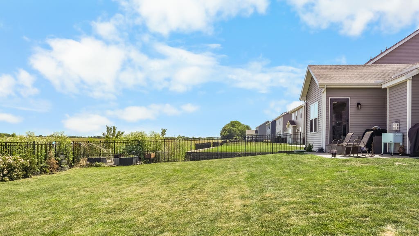
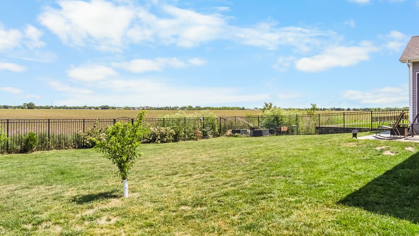
Welcome home to this amazing, spacious, and beautifully maintained 4-bedroom, 3 full-bath property offering comfort, style, and plenty of extras! Enjoy a fenced-in backyard with stunning landscaping featuring newly planted oak, plum, and peach trees along with gorgeous roses that create a peaceful outdoor retreat, backing up to fields and with no neighbors. Inside, you'll find nicely upgraded paint, all newer carpet, and a bright, inviting layout ready for its next owners. The full basement provides additional living and entertaining space, including a workout room with a TV that stays. All appliances remain, along with the TVs in both the garage and basement workout room, making this home truly move-in ready. Additional updates include a new back door and screen door, a new garbage disposal, solar panels with only one year remaining, and a charming rod iron fence that adds curb appeal and character. This home offers the perfect blend of functionality, comfort, and thoughtful updates-don't miss your chance to make it yours! Schedule your showing today!
| DAYS ON MARKET | 92 | LAST UPDATED | 7/24/2026 |
|---|---|---|---|
| YEAR BUILT | 2017 | COMMUNITY | Champaign, Savoy |
| GARAGE SPACES | 3.0 | COUNTY | Champaign |
| STATUS | Active | PROPERTY TYPE(S) | Single Family |
| School District | Central High School |
|---|---|
| Elementary School | Unit 4 Of Choice |
| Jr. High School | Champaign/Middle Call Unit 4 351 |
| High School | Central High School |
| PRICE HISTORY | |
| Prior to Jul 24, '26 | $499,900 |
|---|---|
| Jul 24, '26 - Today | $494,900 |
| ADDITIONAL DETAILS | |
| AIR | Central Air |
|---|---|
| AIR CONDITIONING | Yes |
| APPLIANCES | Dishwasher, Disposal, Dryer, Microwave, Range, Refrigerator, Washer |
| AREA | Champaign, Savoy |
| BASEMENT | Full, Partially Finished, Storage Space, Yes |
| CONSTRUCTION | Brick, Vinyl Siding |
| FIREPLACE | Yes |
| GARAGE | Attached Garage, Yes |
| HEAT | Natural Gas |
| INTERIOR | Walk-In Closet(s) |
| LOT | 0 |
| LOT DESCRIPTION | Level |
| LOT DIMENSIONS | 75X123 |
| PARKING | Concrete, Garage Door Opener, Attached, Garage |
| SEWER | Public Sewer |
| STYLE | Ranch |
| TAXES | 7738 |
| WATER | Public |
MORTGAGE CALCULATOR
TOTAL MONTHLY PAYMENT
0
P
I
*Estimate only
| SATELLITE VIEW |
| / | |
We respect your online privacy and will never spam you. By submitting this form with your telephone number
you are consenting for Humderto
Garcia to contact you even if your name is on a Federal or State
"Do not call List".
Listed with The Real Estate Group,Inc
The data relating to real estate for sale on this web site comes in part from the Broker ReciprocitySM Program of MRED. All real estate listings are marked with the Broker ReciprocitySM logo or the MRED Broker ReciprocitySM thumbnail logo (a little black house) and detailed information about them includes the name of the listing brokers.
The broker providing these data believes them to be correct, but advises interested parties to confirm them before relying on them in a purchase decision.
Copyright 2026 MRED. All rights reserved.

The broker providing these data believes them to be correct, but advises interested parties to confirm them before relying on them in a purchase decision.
Copyright 2026 MRED. All rights reserved.
This IDX solution is (c) Diverse Solutions 2026.