6636 N Talman Avenue, Chicago, IL 60645 (MLS # 12646401)

Save to Favorites
Print
Share

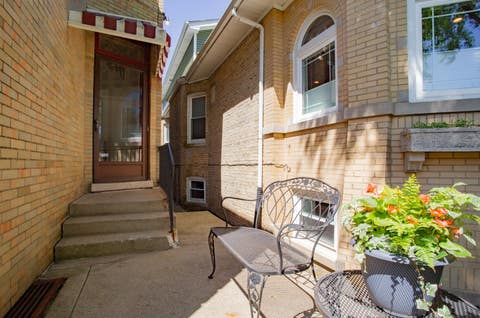
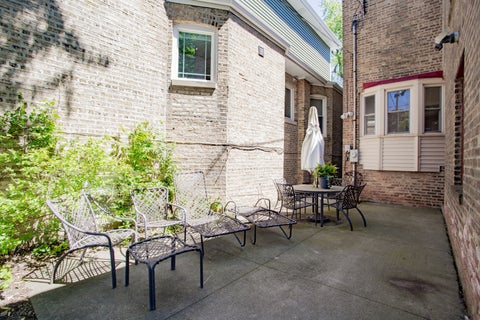
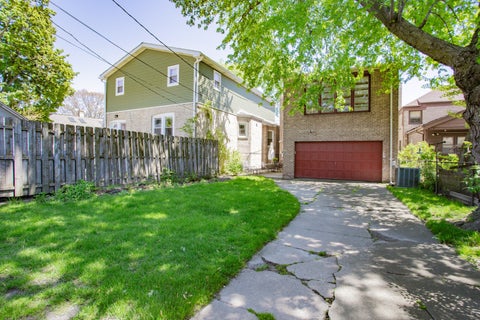
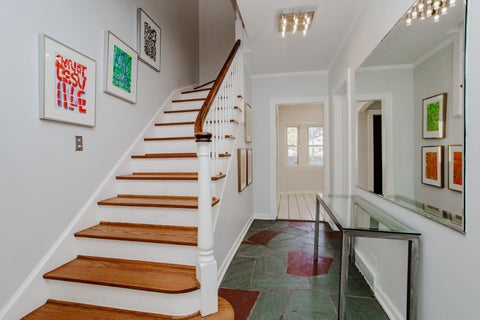
First time on the market in generations, this stately oversized brick residence offers a rare combination of architectural character, expansive living space, and incredible potential in the heart of West Rogers Park. Situated on a beautiful tree-lined street, the home features four bedrooms, multiple entertaining spaces, an attached brick garage with finished upper-level flex space, and a layout rarely available in today's market. The home opens through a gracious foyer with slate flooring, refinished hardwood staircase, and original architectural detailing. The dramatic formal living room features oversized front-facing windows, hardwood floors, fireplace, recessed lighting, and exceptional scale ideal for entertaining. A spacious formal dining room comfortably accommodates large gatherings and flows directly into the updated eat-in kitchen featuring stainless steel appliances, double wall ovens, custom tile backsplash, abundant cabinetry, and a separate breakfast area overlooking the yard and patio. The second floor offers four generously sized bedrooms including an expansive primary suite with hardwood floors, walk-in closet space, and oversized room dimensions rarely found in vintage homes. One of the secondary bedrooms features extensive built-in shelving and cabinetry ideal for a library, office, studio, or creative workspace. The home's thoughtful split-level upper layout creates privacy, flexibility, and architectural interest throughout. The lower level is filled with vintage character and includes a large retro-inspired family room with wood paneling, fireplace, original bar area, powder room, extensive storage, and oversized utility/laundry space. The lower level offers tremendous potential for restoration, recreation, entertaining, or future customization. Outside, the property features a private fenced yard, patio area, side drive, attached brick garage, and a remarkable finished upper-level space above the garage with floor-to-ceiling shelving and large windows - ideal for art studio, office, workshop, fitness room, creative space, or future expansion possibilities. Throughout the home are hardwood floors, oversized room dimensions, multiple updated bathrooms, large windows providing exceptional natural light, and a blend of preserved vintage character alongside thoughtful updates completed over the years. This is an estate sale and the property is being conveyed AS-IS. Seller is an estate and is not making any representations or warranties regarding the condition of the property. A truly rare opportunity to renovate, restore, preserve, or reimagine a substantial longtime family home with incredible space, architectural presence, and history.

DAYS ON MARKET 86 LAST UPDATED 7/16/2026
YEAR BUILT 1938 COMMUNITY CHI - West Ridge
GARAGE SPACES 2.0 COUNTY Cook
STATUS Conditional PROPERTY TYPE(S) Single Family

PRICE HISTORY
Prior to May 18, '26 $749,770
May 18, '26 - Jun 1, '26 $719,770
Jun 1, '26 - Jun 25, '26 $699,770
Jun 25, '26 - Jul 10, '26 $677,770
Jul 10, '26 - Today $599,770


ADDITIONAL DETAILS
AIR Ceiling Fan(s), Central Air, Gas
AIR CONDITIONING Yes
APPLIANCES Cooktop, Dishwasher, Dryer, Gas Cooktop, Gas Oven, Microwave, Oven, Range, Stainless Steel Appliance(s), Washer
AREA CHI - West Ridge
BASEMENT Exterior Entry, Full, Partially Finished, Storage Space, Yes
CONSTRUCTION Brick
FIREPLACE Yes
GARAGE Attached Garage, Yes
HEAT Forced Air, Natural Gas
INTERIOR Entrance Foyer, Walk-In Closet(s)
LOT 0
LOT DIMENSIONS 33 X 126
PARKING Concrete, Garage Door Opener, Attached, Garage
SEWER Public Sewer
STYLE Other
TAXES 8838.15
WATER Public
MORTGAGE CALCULATOR
   

TOTAL MONTHLY PAYMENT

0
P
I
*Estimate only

SATELLITE VIEW


CONTACT US ABOUT 6636 N TALMAN AVENUE
 / 
We respect your online privacy and will never spam you. By submitting this form with your telephone number you are consenting for Humderto Garcia to contact you even if your name is on a Federal or State "Do not call List".

Listed with Crown Heights Realty
The data relating to real estate for sale on this web site comes in part from the Broker ReciprocitySM Program of MRED. All real estate listings are marked with the Broker ReciprocitySM logo or the MRED Broker ReciprocitySM thumbnail logo (a little black house) and detailed information about them includes the name of the listing brokers.

The broker providing these data believes them to be correct, but advises interested parties to confirm them before relying on them in a purchase decision.

Copyright 2026 MRED. All rights reserved.

MRED Logo

This IDX solution is (c) Diverse Solutions 2026.