
 Twitter
 Facebook
 Email
Email
|

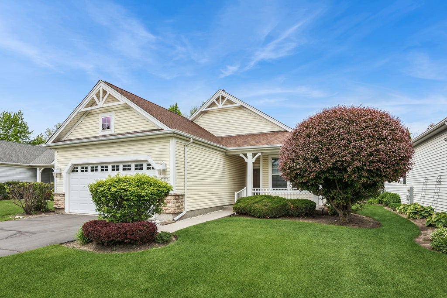
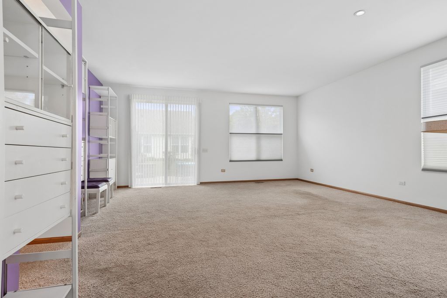
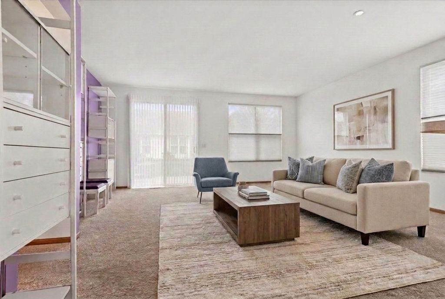
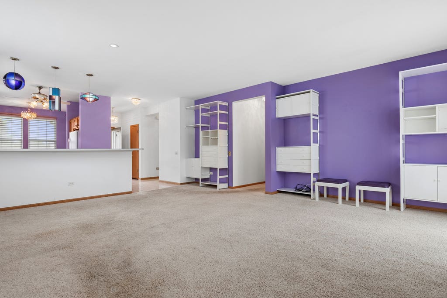
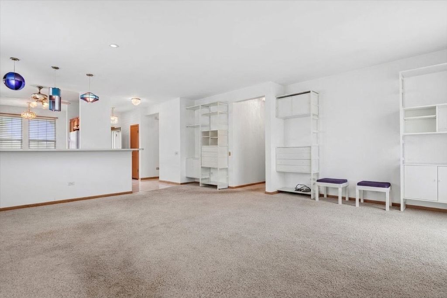
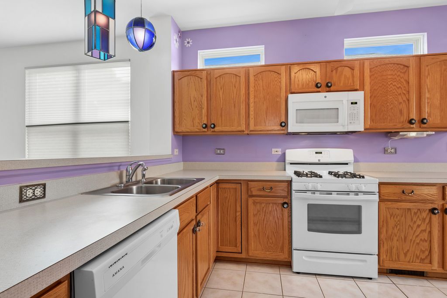
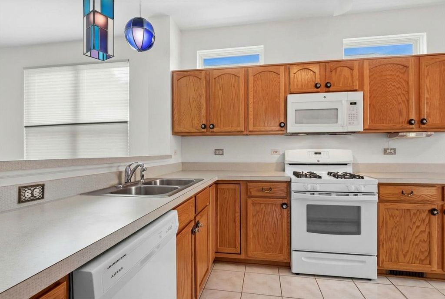
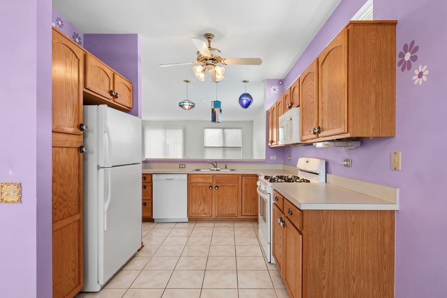
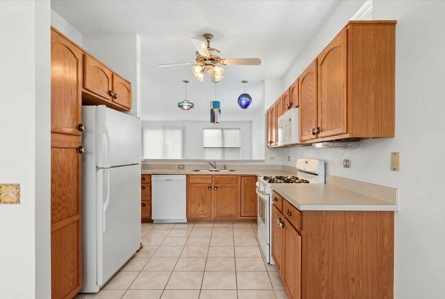
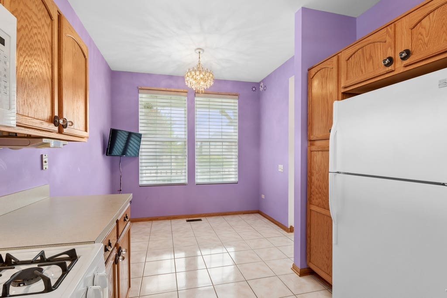
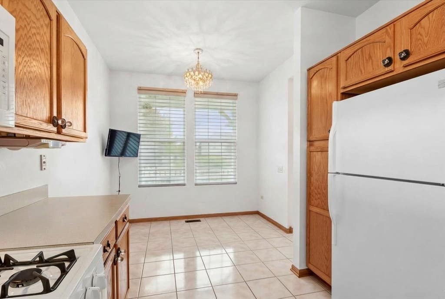
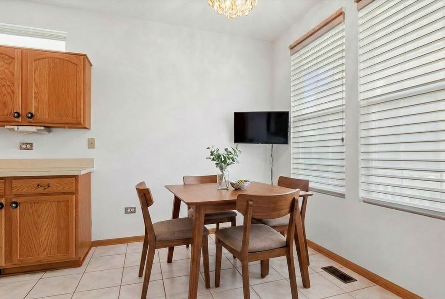
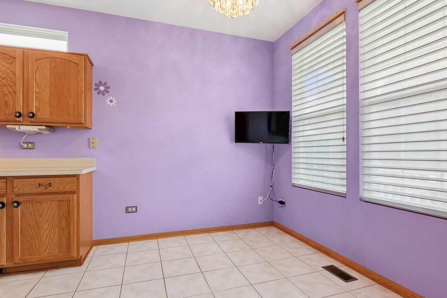
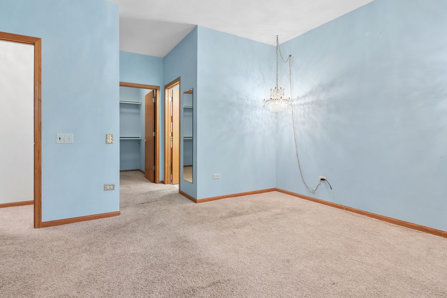
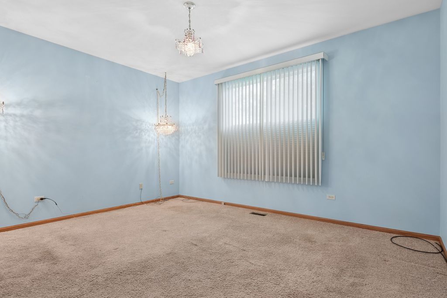
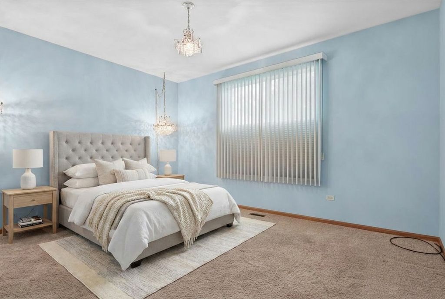
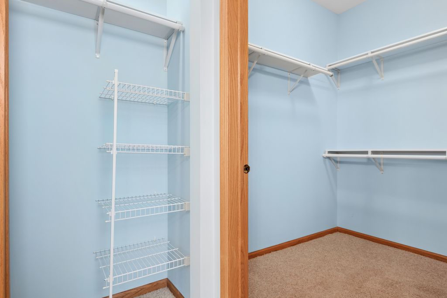
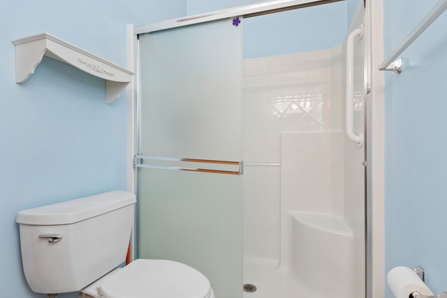
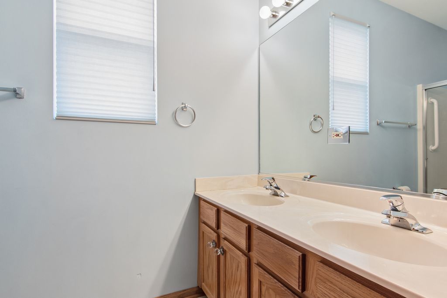
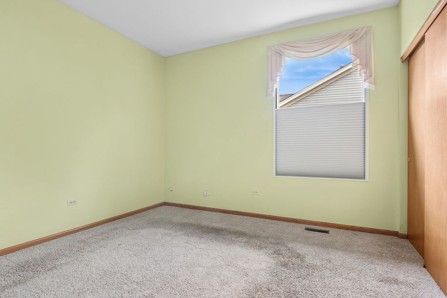
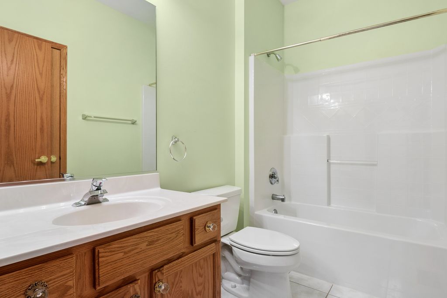
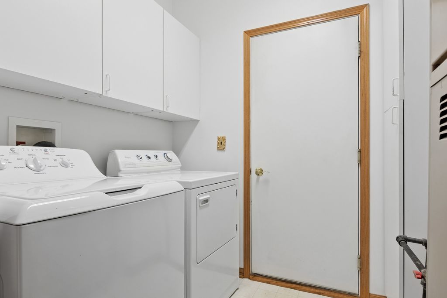
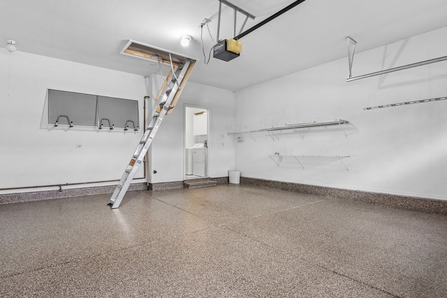
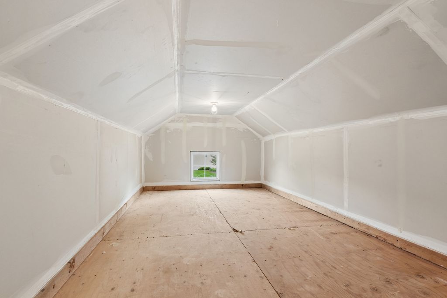
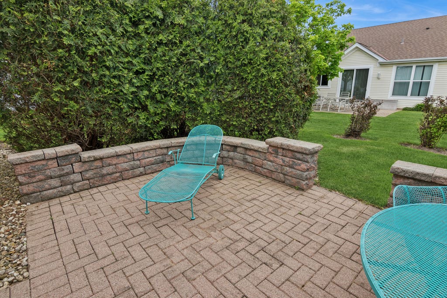
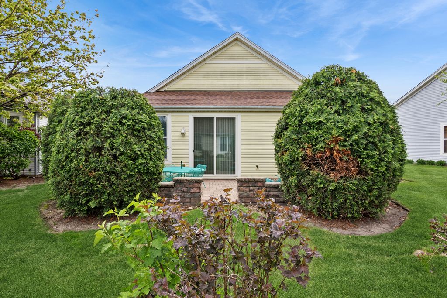
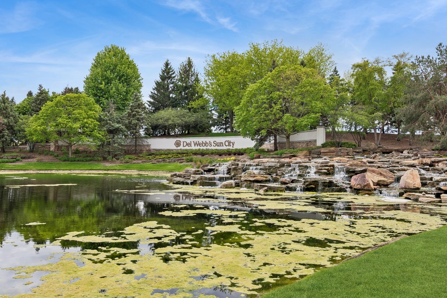
Special ** $10,000 closing cost credit for buyers updates ** Del Webb Nicolet model with an open floor plan and large windows that bring in abundant natural light. Custom blinds throughout the home add comfort and convenience. The spacious living room and dining area feature a built-in wall unit and custom power blinds with multiple settings. The primary suite includes a walk-in shower, a large walk-in closet, and updated room-darkening blinds. The open kitchen offers a pantry and dining area. The second bedroom also features custom room-darkening blinds for added comfort. The hall bathroom includes a tub and shower combination. The laundry room has a storage cabinet, dryer and a new washing machine 2025. The oversized two-car garage features epoxy flooring and pull-down stairs leading to a finished attic for additional storage. Outside, enjoy a large brick paver patio with a knee wall, a manicured lawn, and a sprinkler system. Residents also enjoy the Del Webb community amenities, including large clubhouses, two outdoor pools, one indoor pool, pickleball courts, tennis courts, walking paths, and golf cart access throughout the community. New Washing Machine 2025, New Dishwasher 2023, New Water heater 2018, New Roof 2017 Special ** $10,000 closing cost credit **
| DAYS ON MARKET | 72 | LAST UPDATED | 7/9/2026 |
|---|---|---|---|
| TRACT | Del Webb Sun City | YEAR BUILT | 2002 |
| COMMUNITY | Huntley | GARAGE SPACES | 2.0 |
| COUNTY | McHenry | STATUS | Active |
| PROPERTY TYPE(S) | Single Family |
| ADDITIONAL DETAILS | |
| AIR | Central Air |
|---|---|
| AIR CONDITIONING | Yes |
| APPLIANCES | Dishwasher, Disposal, Dryer, Microwave, Range, Refrigerator, Washer |
| AREA | Huntley |
| BASEMENT | None |
| CONSTRUCTION | Stone, Vinyl Siding |
| GARAGE | Attached Garage, Yes |
| HEAT | Natural Gas |
| HOA DUES | 159 |
| INTERIOR | Built-in Features, High Ceilings, Open Floorplan, Pantry, Walk-In Closet(s) |
| LOT | 5619 sq ft |
| LOT DIMENSIONS | 51.06x112.99x51.06x112.99 |
| PARKING | Asphalt, Garage Door Opener, Attached, Garage |
| SEWER | Public Sewer |
| STYLE | Ranch |
| SUBDIVISION | Del Webb Sun City |
| TAXES | 4954 |
| WATER | Public |
MORTGAGE CALCULATOR
TOTAL MONTHLY PAYMENT
0
P
I
*Estimate only
| SATELLITE VIEW |
| / | |
We respect your online privacy and will never spam you. By submitting this form with your telephone number
you are consenting for Humderto
Garcia to contact you even if your name is on a Federal or State
"Do not call List".
Listed with Baird & Warner Real Estate - Algonquin
The data relating to real estate for sale on this web site comes in part from the Broker ReciprocitySM Program of MRED. All real estate listings are marked with the Broker ReciprocitySM logo or the MRED Broker ReciprocitySM thumbnail logo (a little black house) and detailed information about them includes the name of the listing brokers.
The broker providing these data believes them to be correct, but advises interested parties to confirm them before relying on them in a purchase decision.
Copyright 2026 MRED. All rights reserved.

The broker providing these data believes them to be correct, but advises interested parties to confirm them before relying on them in a purchase decision.
Copyright 2026 MRED. All rights reserved.
This IDX solution is (c) Diverse Solutions 2026.