
 Twitter
 Facebook
 Email
Email
|
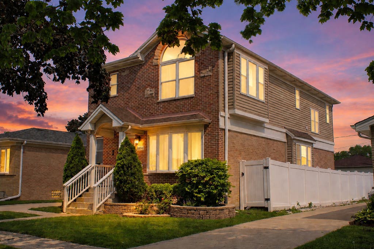

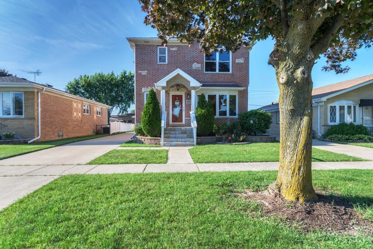
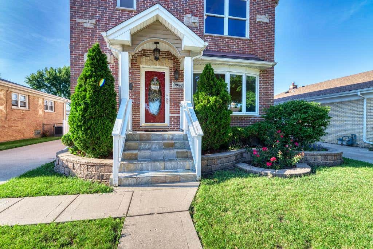
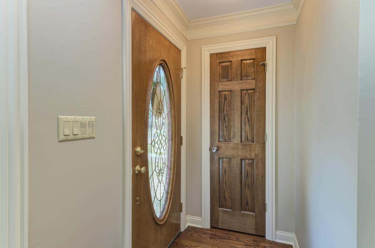
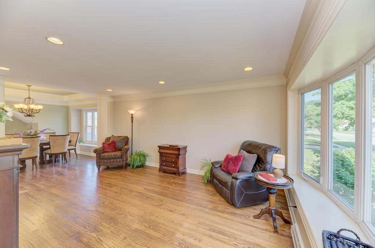
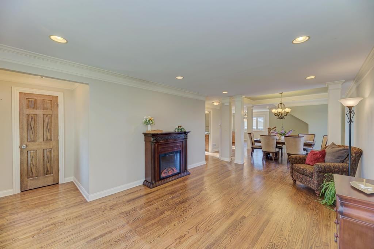
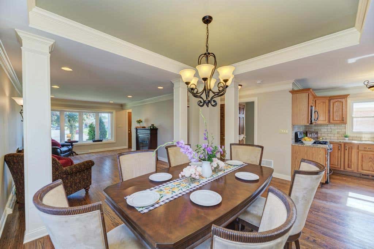
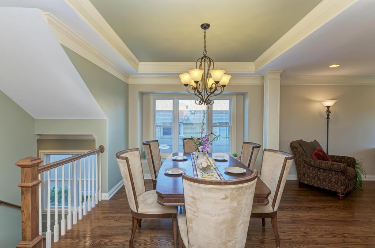
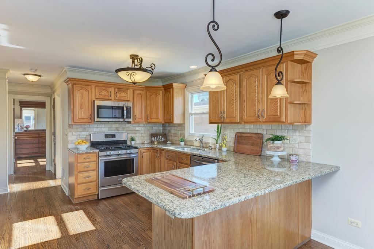

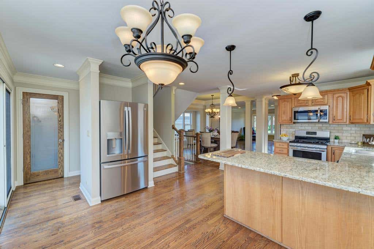
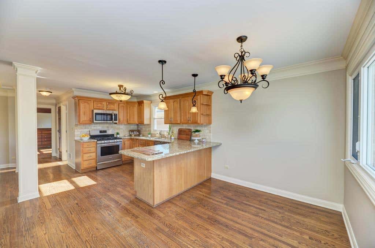

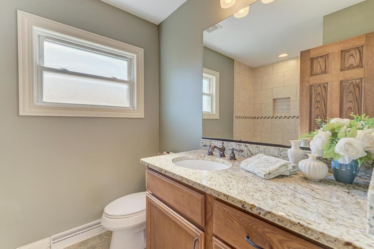
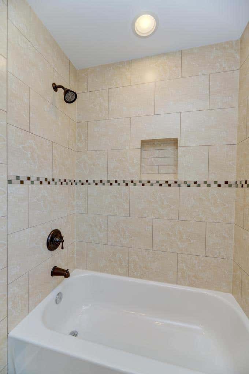
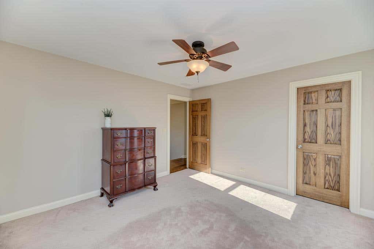
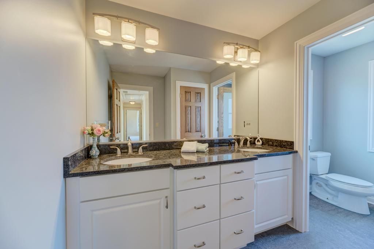
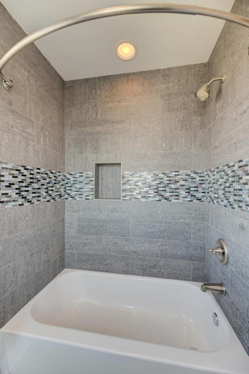
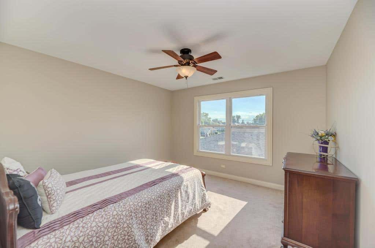
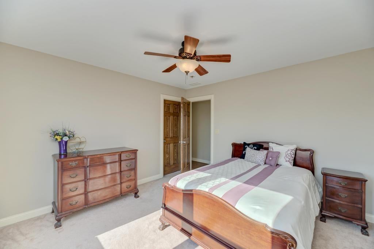

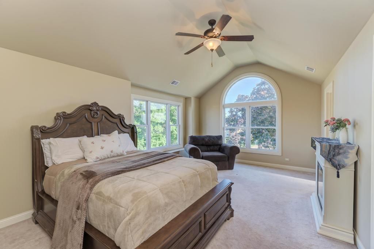
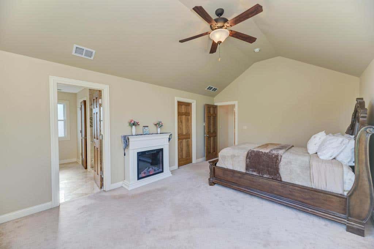
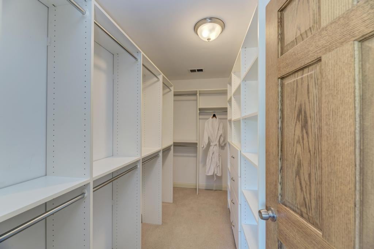
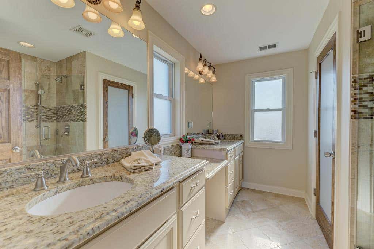
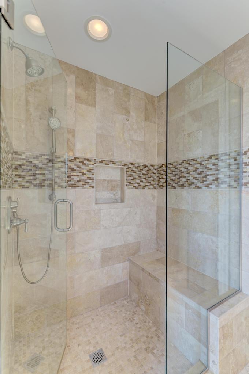
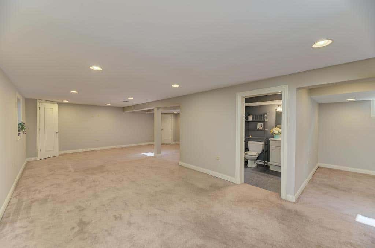
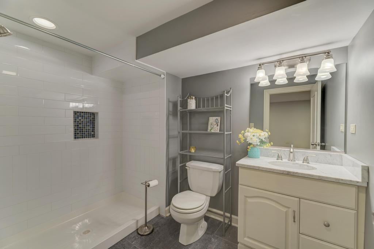
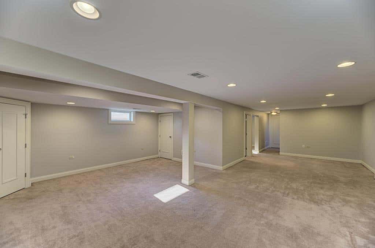
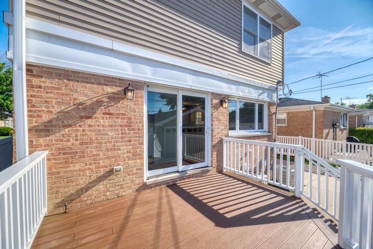
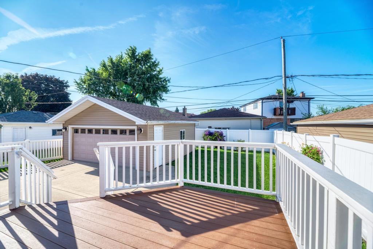
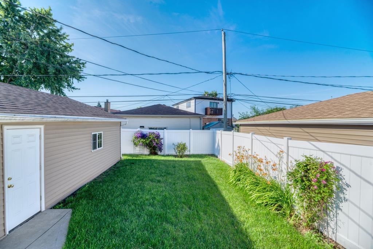
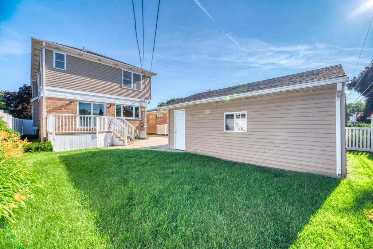
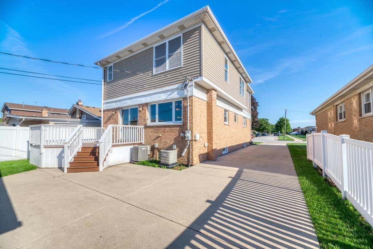
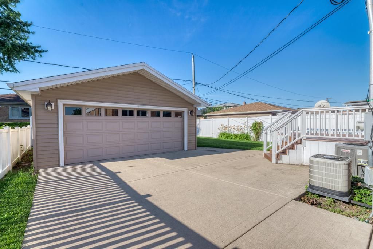
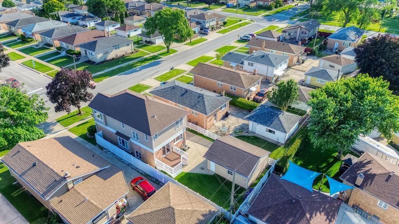
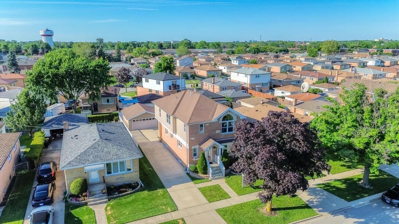
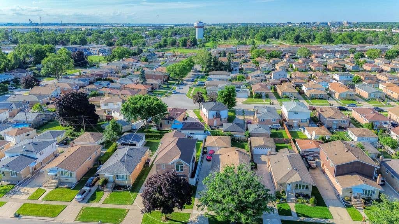
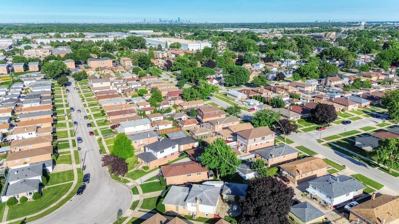
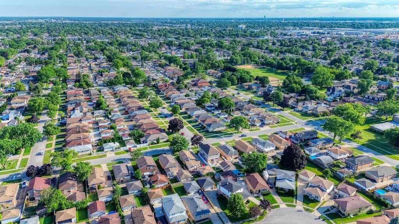

Exceptional, spacious multi-generational design define this expanded Schiller Park residence offering approximately 2,267 square feet of above-grade living space, complemented by a finished basement for added versatility. Enhanced by a permitted second-story addition, this well-maintained home combines functionality, comfort, and flexibility throughout. The spacious floor plan features 4 bedrooms, 4 full bathrooms, a sought-after second-floor laundry room, and multiple living areas designed to accommodate today's evolving needs. Generous room sizes, abundant storage, and a finished basement provide exceptional flexibility for recreation, fitness, hobbies, entertaining, a home office, guest accommodations, or multi-generational living arrangements. Dual HVAC systems enhance year-round comfort across multiple levels. Conveniently located near parks, schools, transportation, O'Hare Airport, major expressways, the Chicago Fashion Outlets, and Rosemont's vibrant entertainment district, this property offers easy access to shopping, dining, concerts, sporting events, and year-round attractions. Freshly prepared for market with recent cosmetic updates and immediate occupancy available. A rare opportunity to own one of Schiller Park's larger homes, thoughtfully expanded and ready for its next chapter. Listing agent is related to seller.
| DAYS ON MARKET | 62 | LAST UPDATED | 7/8/2026 |
|---|---|---|---|
| TRACT | Eden Manor | YEAR BUILT | 1963 |
| COMMUNITY | Schiller Park | GARAGE SPACES | 2.0 |
| COUNTY | Cook | STATUS | Conditional |
| PROPERTY TYPE(S) | Single Family |
| School District | East Leyden High School |
|---|---|
| Elementary School | John F Kennedy Elementary School |
| Jr. High School | Lincoln Middle School |
| High School | East Leyden High School |
| ADDITIONAL DETAILS | |
| AIR | Central Air, Dual, Zoned |
|---|---|
| AIR CONDITIONING | Yes |
| APPLIANCES | Dishwasher, Dryer, Humidifier, Microwave, Range, Refrigerator, Washer |
| AREA | Schiller Park |
| BASEMENT | Finished, Full, Storage Space, Sump Pump, Yes |
| CONSTRUCTION | Aluminum Siding, Brick, Stone |
| EXTERIOR | Lighting |
| GARAGE | Yes |
| HEAT | Natural Gas |
| INTERIOR | Built-in Features, Granite Counters, Open Floorplan, Pantry, Vaulted Ceiling(s), Walk-In Closet(s) |
| LOT | 0 |
| LOT DIMENSIONS | 50 x 101 |
| PARKING | Concrete, Garage Door Opener, Detached, Garage, Driveway |
| SEWER | Public Sewer |
| SUBDIVISION | Eden Manor |
| TAXES | 9018.01 |
| UTILITIES | Cable Available |
MORTGAGE CALCULATOR
TOTAL MONTHLY PAYMENT
0
P
I
*Estimate only
| SATELLITE VIEW |
| / | |
We respect your online privacy and will never spam you. By submitting this form with your telephone number
you are consenting for Humderto
Garcia to contact you even if your name is on a Federal or State
"Do not call List".
Listed with Century 21 Circle
The data relating to real estate for sale on this web site comes in part from the Broker ReciprocitySM Program of MRED. All real estate listings are marked with the Broker ReciprocitySM logo or the MRED Broker ReciprocitySM thumbnail logo (a little black house) and detailed information about them includes the name of the listing brokers.
The broker providing these data believes them to be correct, but advises interested parties to confirm them before relying on them in a purchase decision.
Copyright 2026 MRED. All rights reserved.

The broker providing these data believes them to be correct, but advises interested parties to confirm them before relying on them in a purchase decision.
Copyright 2026 MRED. All rights reserved.
This IDX solution is (c) Diverse Solutions 2026.