
 Twitter
 Facebook
 Email
Email






|

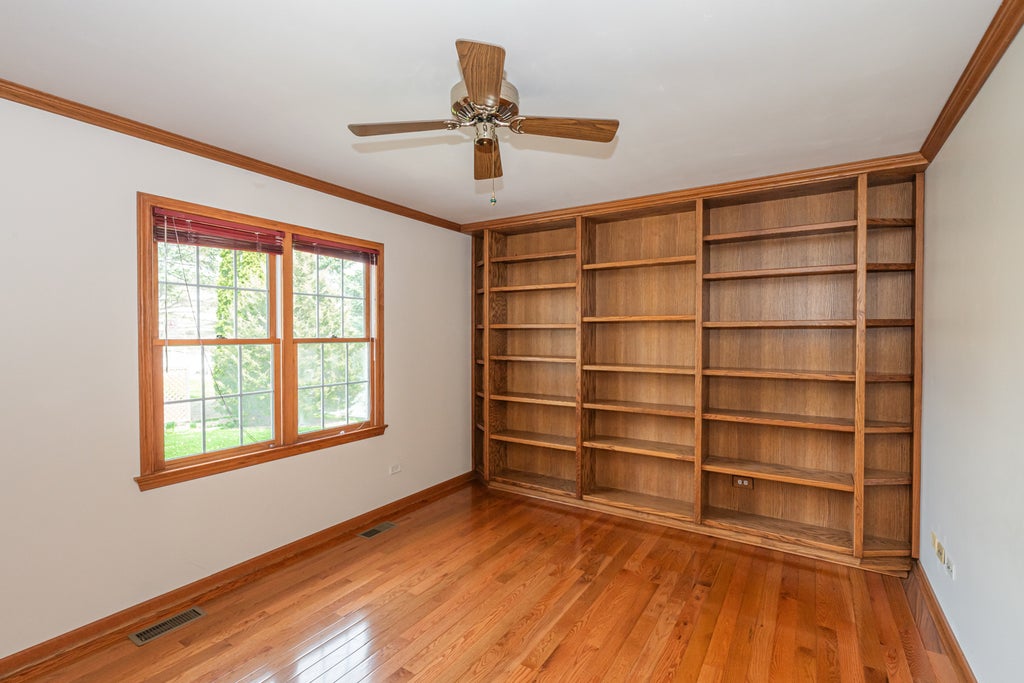
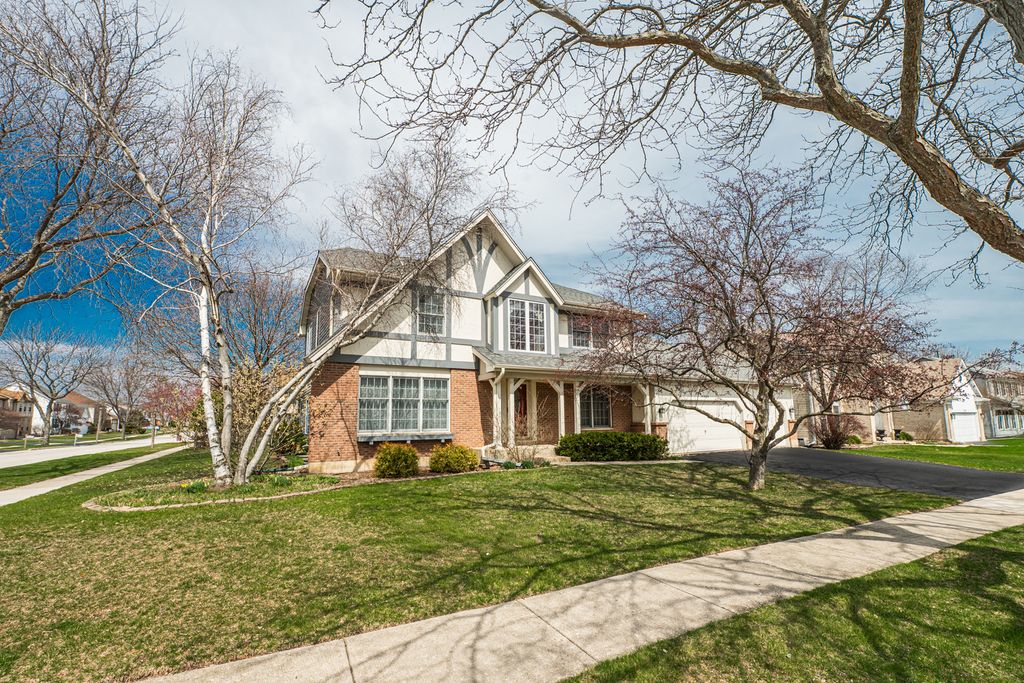
Welcome to 1404 Halifax Drive, a beautifully maintained storybook home nestled in the highly desirable Cambridge Country North neighborhood. Lovingly cared for by its original owner, this residence offers a rare blend of warmth, space, and everyday comfort. From the moment you arrive, the inviting curb appeal sets the tone for what's inside-a home that feels both welcoming and well cared for. Step inside to discover a thoughtfully designed layout with generous living spaces perfect for both entertaining and relaxing. The living room, dining room, and family room all feature beautiful real hardwood floors. The updated kitchen with white cabinetry, Corian counters, and stainless steel appliances, serves as the true heart of the home, offering ample space to cook, gather, and create lasting memories, all while flowing seamlessly into the main living areas. The main floor office boasts hardwood flooring with built-in bookshelves. It is a perfect setting for a reading room or a home office. Upstairs, you'll find four spacious bedrooms, one with hardwood flooring and most with carpeting, including a serene primary suite designed for comfort and retreat. The expansive en suite bath offers a soaking tub, separate shower, and a walk-in closet-your own private escape at the end of the day. The finished basement provides incredible versatility, whether you envision a cozy media room, play space, or game room. You'll also appreciate the additional unfinished workshop area and generous storage closet space. This home boasts 3,000 sq. ft. of finished space! Step outside to a backyard built for enjoyment-from summer gatherings on the well-maintained deck to quiet evenings in the gazebo (screens will be included). It's the perfect setting to relax or entertain. The expansive 765 sq. ft. 3-car garage adds more storage space to this great home. Ideally located near parks, schools, the Fremont Library, and local amenities, this home combines convenience with a true neighborhood feel. Opportunities like this don't come often-schedule your showing today and experience everything 1404 Halifax Drive has to offer. Agent related to seller.
| DAYS ON MARKET | 86 | LAST UPDATED | 5/29/2026 |
|---|---|---|---|
| TRACT | Cambridge Country North | YEAR BUILT | 1994 |
| COMMUNITY | Ivanhoe / Mundelein | GARAGE SPACES | 3.0 |
| COUNTY | Lake | STATUS | Conditional |
| PROPERTY TYPE(S) | Single Family |
| School District | Mundelein Cons High School |
|---|---|
| Elementary School | Mechanics Grove Elementary Schoo |
| Jr. High School | Carl Sandburg Middle School |
| High School | Mundelein Cons High School |
| ADDITIONAL DETAILS | |
| AIR | Ceiling Fan(s), Central Air |
|---|---|
| AIR CONDITIONING | Yes |
| APPLIANCES | Dishwasher, Disposal, Dryer, Humidifier, Microwave, Range, Stainless Steel Appliance(s), Washer |
| AREA | Ivanhoe / Mundelein |
| BASEMENT | Full, Partially Finished, Sump Pump, Yes |
| CONSTRUCTION | Brick, Vinyl Siding |
| GARAGE | Attached Garage, Yes |
| HEAT | Natural Gas |
| INTERIOR | Built-in Features, Pantry, Walk-In Closet(s) |
| LOT | 0.25 acre(s) |
| LOT DESCRIPTION | Corner Lot |
| LOT DIMENSIONS | 10890 |
| PARKING | Asphalt, Garage Door Opener, Attached, Garage |
| SEWER | Public Sewer |
| SUBDIVISION | Cambridge Country North |
| TAXES | 13962 |
MORTGAGE CALCULATOR
TOTAL MONTHLY PAYMENT
0
P
I
*Estimate only
| SATELLITE VIEW |
| / | |
We respect your online privacy and will never spam you. By submitting this form with your telephone number
you are consenting for Humderto
Garcia to contact you even if your name is on a Federal or State
"Do not call List".
Listed with Jameson Sotheby's International Realty
The data relating to real estate for sale on this web site comes in part from the Broker ReciprocitySM Program of MRED. All real estate listings are marked with the Broker ReciprocitySM logo or the MRED Broker ReciprocitySM thumbnail logo (a little black house) and detailed information about them includes the name of the listing brokers.
The broker providing these data believes them to be correct, but advises interested parties to confirm them before relying on them in a purchase decision.
Copyright 2026 MRED. All rights reserved.

The broker providing these data believes them to be correct, but advises interested parties to confirm them before relying on them in a purchase decision.
Copyright 2026 MRED. All rights reserved.
This IDX solution is (c) Diverse Solutions 2026.