
 Twitter
 Facebook
 Email
Email











|

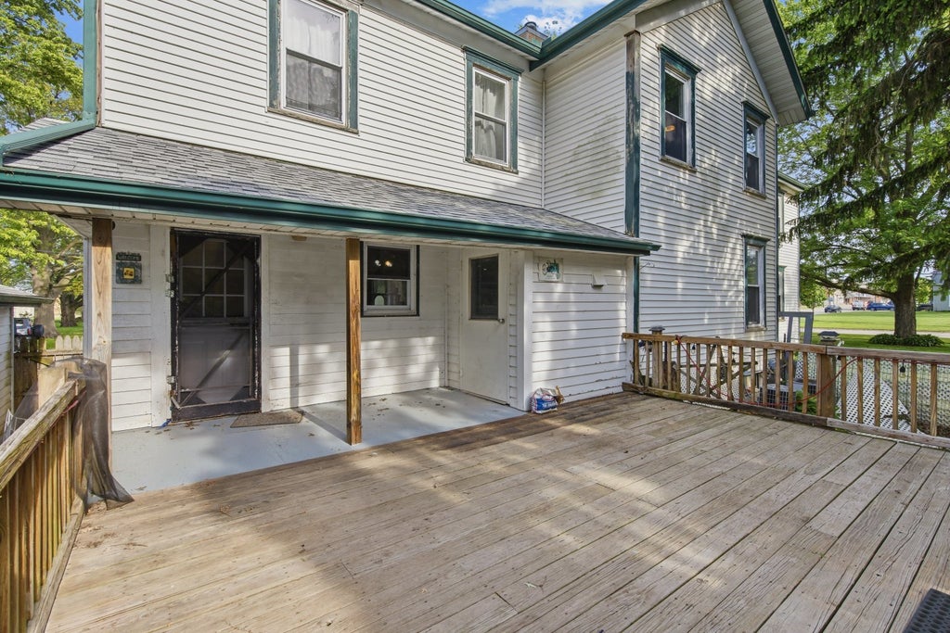
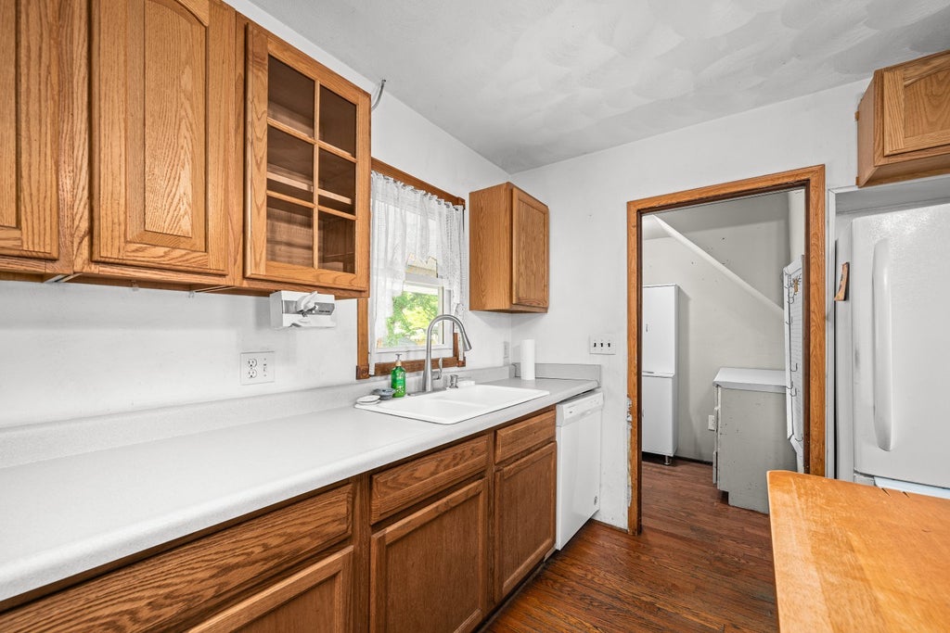
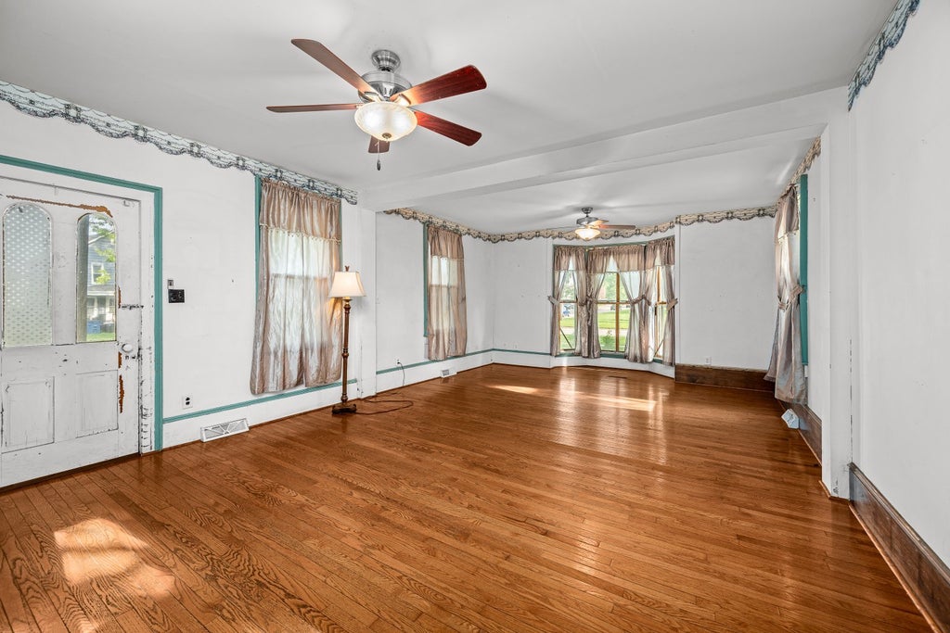
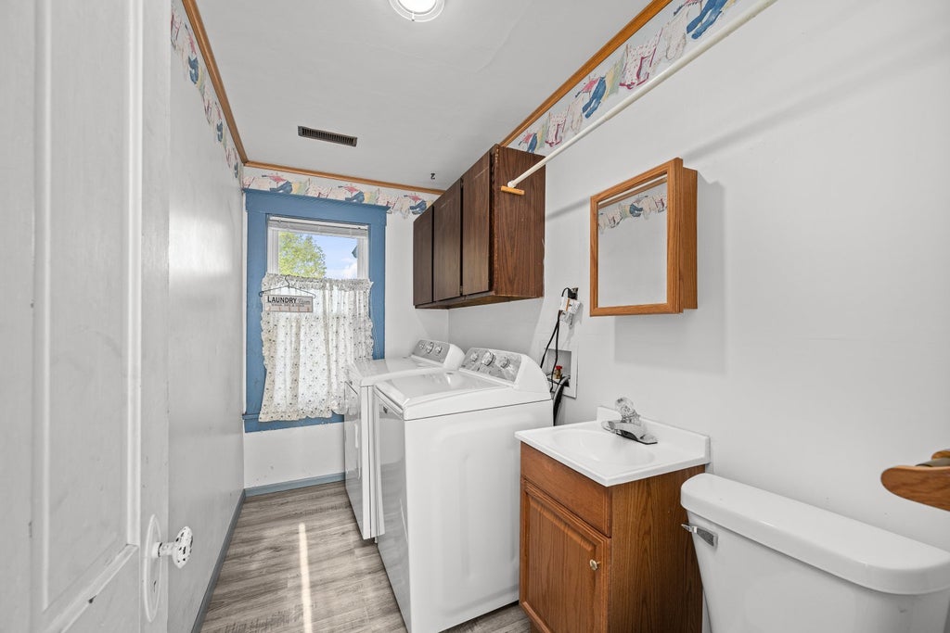
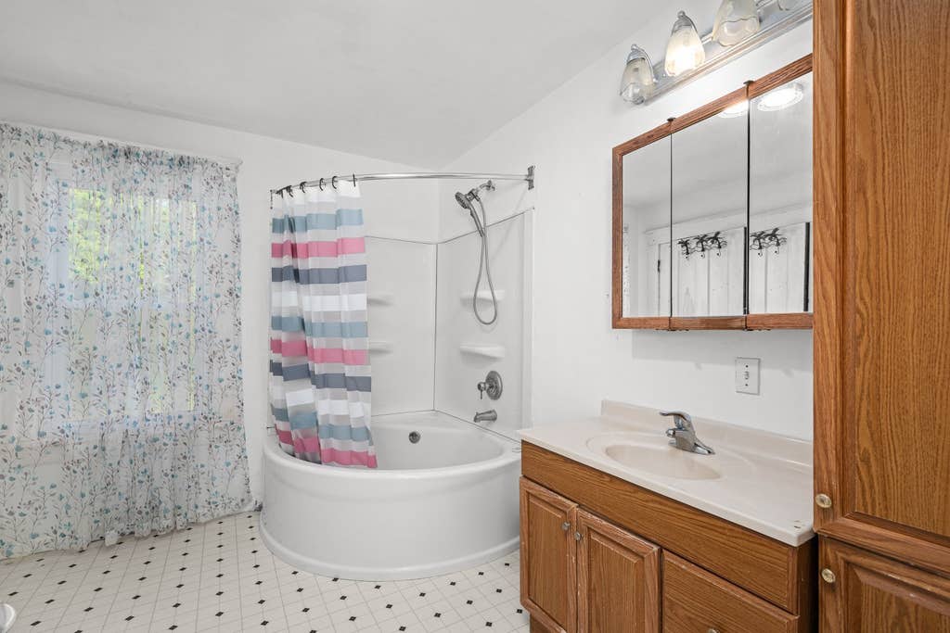
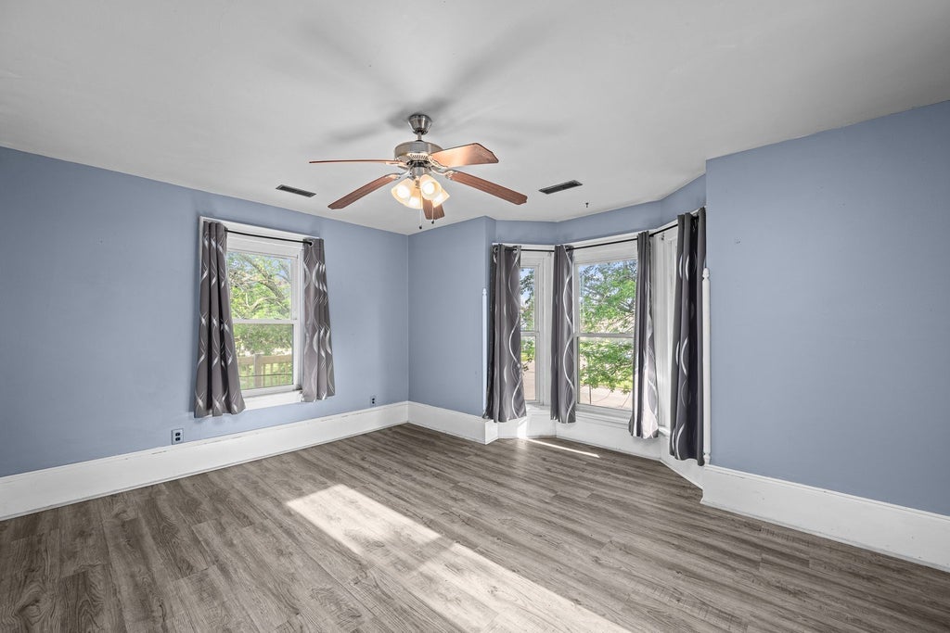
Step into a piece of Cambridge history with this character filled early farmhouse -style home set on an extra large corner lot shaded by mature trees. Offering 4 bedrooms and 2.5 baths, this spacious property blends timeless country charm with practical updates throughout. The formal dining room and expansive living room showcase the 3/4 inch hardwood floors and stunning bow window perfect for your Christmas tree. The office could be used for a 5th bedroom if needed. The eat in kitchen offers everyday functionality with appliances included. A rare back maid's staircase adds to the homes vintage appeal and the second floor laundry brings modern day convenience to the upper floor. Step outside onto the upper balcony and enjoy peaceful views of this quiet rural town. Additional features include: dual heating and air systems with the lower level replaced in 2022, roof in 2020, main level bath update 2025, second story balcony last 3 yrs. 2 detached garages for all your yard and car needs. Upstairs as seen in many homes of this early age the 3rd bedroom is a a walk through to the 4th bedroom.
| DAYS ON MARKET | 89 | LAST UPDATED | 6/29/2026 |
|---|---|---|---|
| YEAR BUILT | 0 | COMMUNITY | Cambridge |
| GARAGE SPACES | 4.0 | COUNTY | Henry |
| STATUS | Active | PROPERTY TYPE(S) | Single Family |
| School District | Cambridge Jh/Sr High School |
|---|---|
| Elementary School | Cambridge Elementary School |
| Jr. High School | Cambridge Jh/Sr High School |
| High School | Cambridge Jh/Sr High School |
| ADDITIONAL DETAILS | |
| AIR | Ceiling Fan(s), Central Air |
|---|---|
| AIR CONDITIONING | Yes |
| APPLIANCES | Dishwasher, Dryer, Microwave, Range, Refrigerator, Washer |
| AREA | Cambridge |
| BASEMENT | Partial, Yes |
| CONSTRUCTION | Vinyl Siding |
| EXTERIOR | Balcony |
| GARAGE | Yes |
| HEAT | Natural Gas |
| INTERIOR | High Ceilings |
| LOT | 0.44 acre(s) |
| LOT DESCRIPTION | Corner Lot, Irregular Lot, Level |
| LOT DIMENSIONS | 172x90x146x30x26 |
| PARKING | Gravel, Garage, Detached |
| SEWER | Public Sewer |
| STYLE | Farmhouse |
| TAXES | 2350.54 |
| WATER | Public |
MORTGAGE CALCULATOR
TOTAL MONTHLY PAYMENT
0
P
I
*Estimate only
| SATELLITE VIEW |
| / | |
We respect your online privacy and will never spam you. By submitting this form with your telephone number
you are consenting for Humderto
Garcia to contact you even if your name is on a Federal or State
"Do not call List".
Listed with RE/MAX Concepts Moline
The data relating to real estate for sale on this web site comes in part from the Broker ReciprocitySM Program of MRED. All real estate listings are marked with the Broker ReciprocitySM logo or the MRED Broker ReciprocitySM thumbnail logo (a little black house) and detailed information about them includes the name of the listing brokers.
The broker providing these data believes them to be correct, but advises interested parties to confirm them before relying on them in a purchase decision.
Copyright 2026 MRED. All rights reserved.

The broker providing these data believes them to be correct, but advises interested parties to confirm them before relying on them in a purchase decision.
Copyright 2026 MRED. All rights reserved.
This IDX solution is (c) Diverse Solutions 2026.