
 Twitter
 Facebook
 Email
Email

|

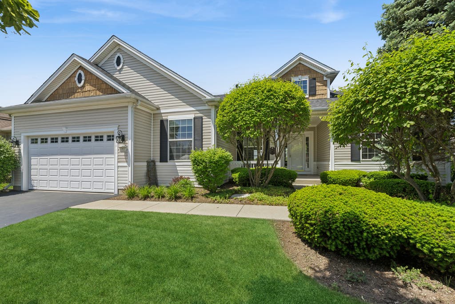
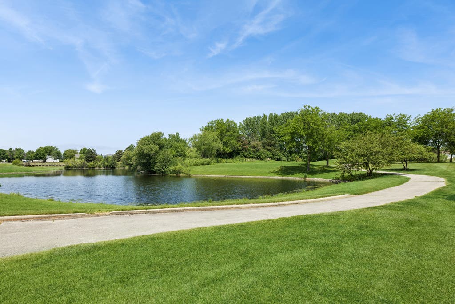
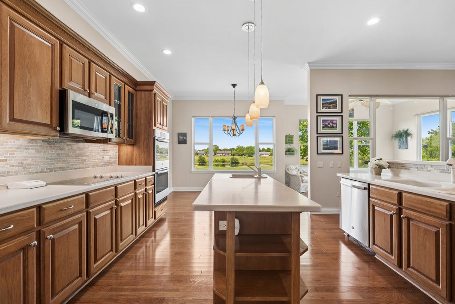
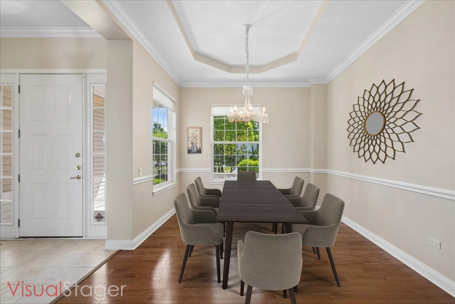
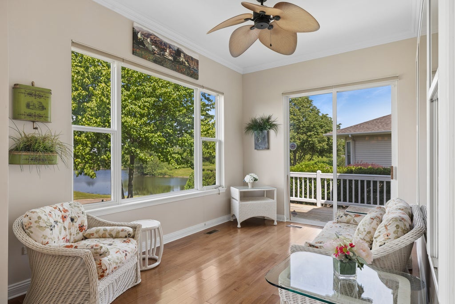
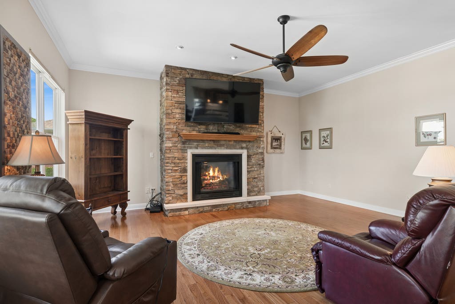
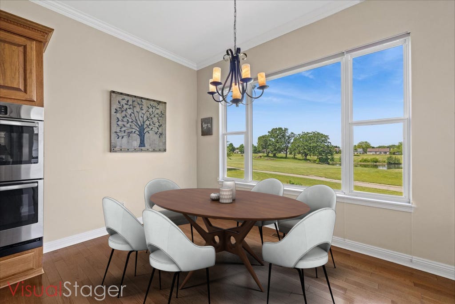
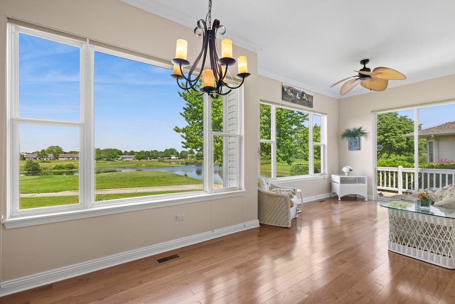
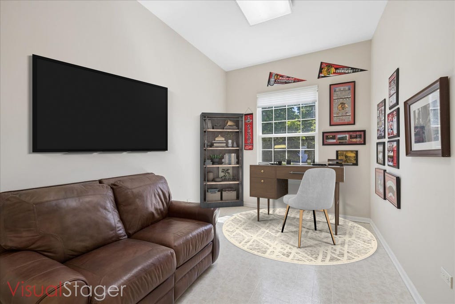
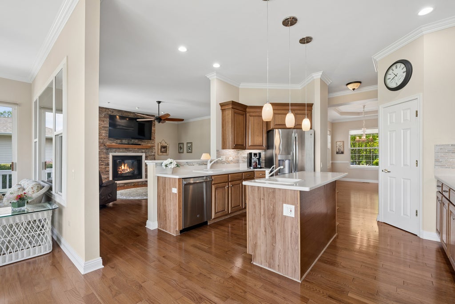
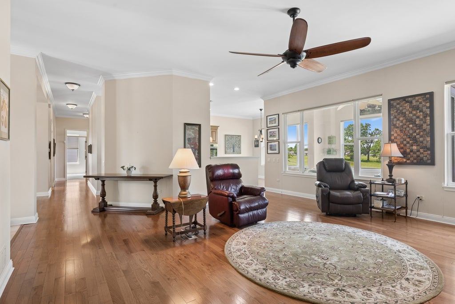
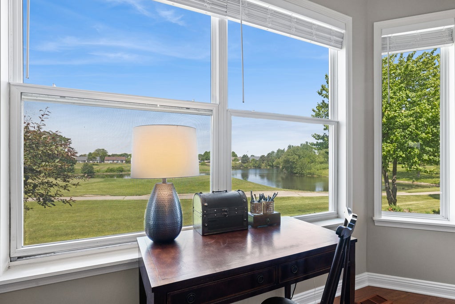
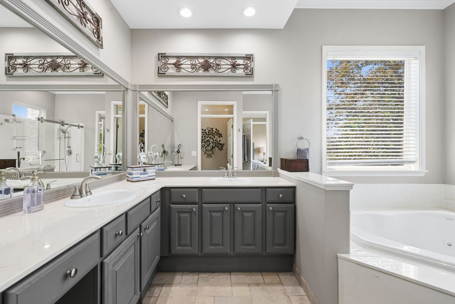
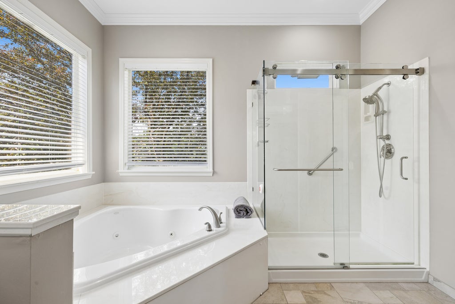
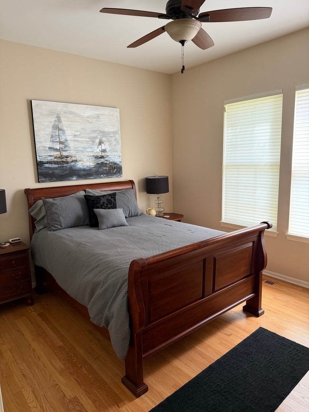
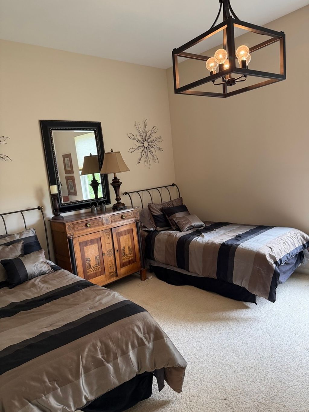
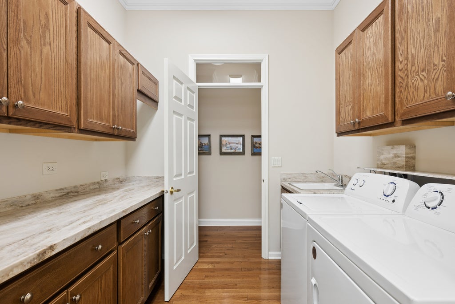
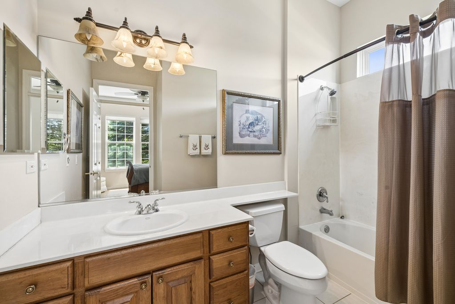
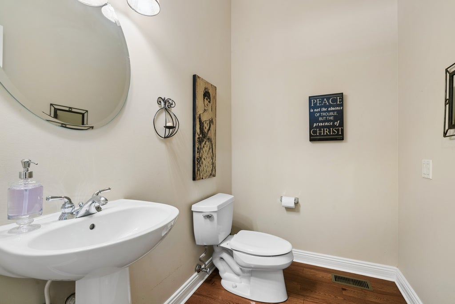
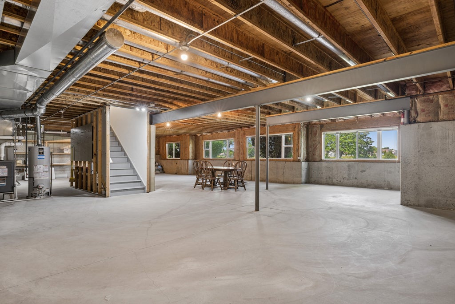
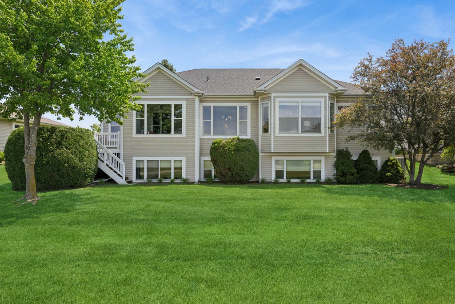
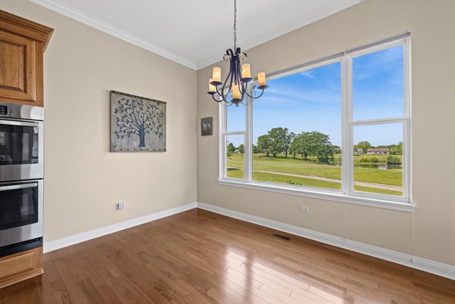
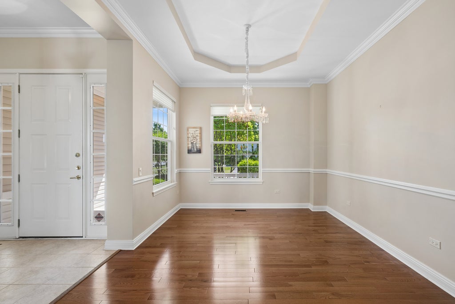
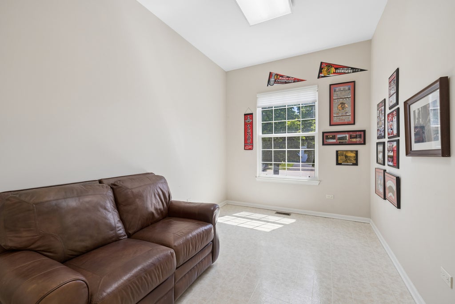
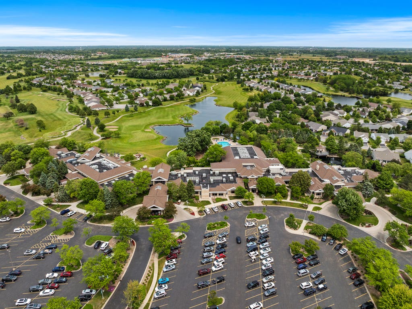
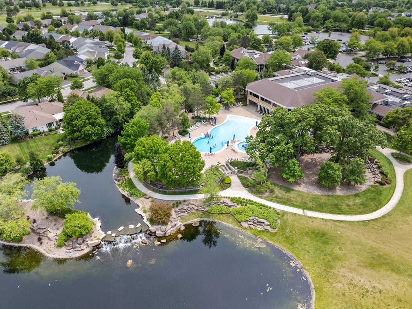
Showings begin June 14This is a rare opportunity to own the highly sought-after Michigan Model, offering 3 bedrooms, 2.5 baths, a private den, and an English basement, all perfectly situated on a premium lot overlooking Whisper Creek Golf Course. Designed with both comfort and style in mind, this home is loaded with upgrades throughout. The spacious kitchen features beautiful Harwood floors, wood cabinetry, solid surface countertops, a large center island, pantry, and a full suite of stainless-steel appliances including a double oven, cooktop, microwave, refrigerator, and dishwasher. Crown molding, abundant natural light, and breathtaking golf course views create an inviting atmosphere in the eat-in kitchen and extended sunroom. Step outside to the private deck and enjoy peaceful evenings overlooking the course. The formal dining room showcases elegant tray ceilings and hardwood flooring, while the expansive living room offers a cozy gas fireplace and ample space for entertaining family and friends. The luxurious primary suite includes the optional bay bump-out, creating an even more spacious retreat. The spa-inspired primary bath features a walk-in shower, oversized jetted tub, dual sinks, and a dedicated vanity area. The second bedroom includes its own private bath, while the third bedroom provides comfortable accommodations for guests. A separate den offers the perfect work-from-home office or flex space. The unfinished English basement presents endless possibilities for additional living space, recreation, or storage. Large windows fill the lower level with natural light, and the oversized crawl space provides exceptional storage capacity.
| DAYS ON MARKET | 42 | LAST UPDATED | 6/20/2026 |
|---|---|---|---|
| TRACT | Del Webb Sun City | YEAR BUILT | 1999 |
| COMMUNITY | Huntley | GARAGE SPACES | 2.0 |
| COUNTY | Kane | STATUS | Conditional |
| PROPERTY TYPE(S) | Single Family |
| ADDITIONAL DETAILS | |
| AIR | Central Air |
|---|---|
| AIR CONDITIONING | Yes |
| AMENITIES | Insurance |
| APPLIANCES | Dishwasher, Disposal, Dryer, Microwave, Range, Washer |
| AREA | Huntley |
| BASEMENT | Full, Storage Space, Unfinished, Yes |
| CONSTRUCTION | Cedar, Vinyl Siding |
| FIREPLACE | Yes |
| GARAGE | Attached Garage, Yes |
| HEAT | Natural Gas |
| HOA DUES | 159 |
| INTERIOR | Pantry, Walk-In Closet(s) |
| LOT | 0 |
| LOT DESCRIPTION | On Golf Course |
| LOT DIMENSIONS | 100 |
| PARKING | Asphalt, Garage Door Opener, Attached, Driveway, Garage |
| SEWER | Public Sewer |
| STYLE | Ranch |
| SUBDIVISION | Del Webb Sun City |
| TAXES | 11610.86 |
| UTILITIES | Cable Available |
| VIEW | Yes |
| VIEW DESCRIPTION | Water |
| WATER | Public |
| WATER ACCESS | POND ON GOLF COURSE |
| WATERFRONT | Yes |
MORTGAGE CALCULATOR
TOTAL MONTHLY PAYMENT
0
P
I
*Estimate only
| SATELLITE VIEW |
| / | |
We respect your online privacy and will never spam you. By submitting this form with your telephone number
you are consenting for Humderto
Garcia to contact you even if your name is on a Federal or State
"Do not call List".
Listed with Baird & Warner
The data relating to real estate for sale on this web site comes in part from the Broker ReciprocitySM Program of MRED. All real estate listings are marked with the Broker ReciprocitySM logo or the MRED Broker ReciprocitySM thumbnail logo (a little black house) and detailed information about them includes the name of the listing brokers.
The broker providing these data believes them to be correct, but advises interested parties to confirm them before relying on them in a purchase decision.
Copyright 2026 MRED. All rights reserved.

The broker providing these data believes them to be correct, but advises interested parties to confirm them before relying on them in a purchase decision.
Copyright 2026 MRED. All rights reserved.
This IDX solution is (c) Diverse Solutions 2026.