
 Twitter
 Facebook
 Email
Email




|

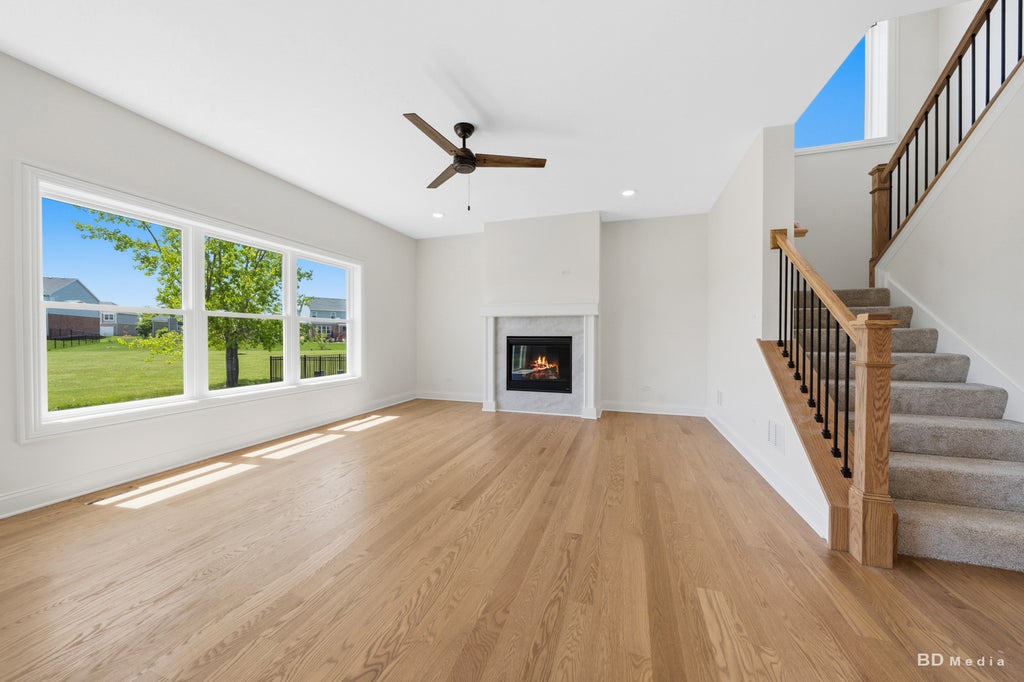
Brand New Construction in desirable Hanover Estates! This stunning custom-built home offers approximately 2,830 square feet of thoughtfully designed living space with quality finishes throughout. One of the standout features is the premium lot backing to a large open grass field and park, providing beautiful views and no direct backyard neighbors. Step inside to find beautiful white oak hardwood floors and a versatile front living room with French doors that can easily function as a private home office. The separate dining room offers additional entertaining space, while the impressive two-story family room features soaring ceilings and an inviting fireplace as the focal point. The designer kitchen is sure to impress with its stylish two-tone cabinetry featuring white upper cabinets and warm wood-tone base cabinets, quartz countertops, backsplash, stainless steel appliances, hood vent over the oven, walk-in pantry, and oversized island perfect for entertaining. The eating area overlooks the sliding glass doors leading to the concrete patio. Upstairs, the spacious primary suite features a walk-in closet and a luxurious private bath complete with double vanity, soaking tub, walk-in shower, private water closet, and a transom window above the tub allowing for abundant natural light. Three additional upstairs rooms provide flexible living options, including one room currently classified as a study. Convenient second-floor laundry and a hall bath with dual sinks and tub complete the upper level. The unfinished basement is ready for your finishing ideas and already includes rough-in plumbing for a future bathroom. Additional highlights include a tandem 3-car garage and service door to the backyard. Landscape currently not included but is negotiable. ** Please note, some photos have been virtually staged, including grass enhancements.
| DAYS ON MARKET | 82 | LAST UPDATED | 7/30/2026 |
|---|---|---|---|
| TRACT | Hanover Estates | YEAR BUILT | 2026 |
| COMMUNITY | Manhattan/Wilton Center | GARAGE SPACES | 3.0 |
| COUNTY | Will | STATUS | Conditional |
| PROPERTY TYPE(S) | Single Family |
| School District | Lincoln-Way West High School |
|---|---|
| High School | Lincoln-Way West High School |
| PRICE HISTORY | |
| Prior to May 29, '26 | $649,900 |
|---|---|
| May 29, '26 - Today | $629,900 |
| ADDITIONAL DETAILS | |
| AIR | Central Air |
|---|---|
| AIR CONDITIONING | Yes |
| APPLIANCES | Dishwasher, Microwave, Range, Refrigerator, Stainless Steel Appliance(s) |
| AREA | Manhattan/Wilton Center |
| BASEMENT | Full, Unfinished, Yes |
| CONSTRUCTION | Brick |
| FIREPLACE | Yes |
| GARAGE | Attached Garage, Yes |
| HEAT | Natural Gas |
| HOA DUES | 400 |
| INTERIOR | Open Floorplan, Pantry, Walk-In Closet(s) |
| LOT | 0 |
| LOT DIMENSIONS | 10 X 55 X 129 X 86 X 131 |
| PARKING | Concrete, Garage Door Opener, Tandem, Attached, Garage |
| SEWER | Public Sewer |
| SUBDIVISION | Hanover Estates |
| WATER | Public |
MORTGAGE CALCULATOR
TOTAL MONTHLY PAYMENT
0
P
I
*Estimate only
| SATELLITE VIEW |
| / | |
We respect your online privacy and will never spam you. By submitting this form with your telephone number
you are consenting for Humderto
Garcia to contact you even if your name is on a Federal or State
"Do not call List".
Listed with Village Realty, Inc.
The data relating to real estate for sale on this web site comes in part from the Broker ReciprocitySM Program of MRED. All real estate listings are marked with the Broker ReciprocitySM logo or the MRED Broker ReciprocitySM thumbnail logo (a little black house) and detailed information about them includes the name of the listing brokers.
The broker providing these data believes them to be correct, but advises interested parties to confirm them before relying on them in a purchase decision.
Copyright 2026 MRED. All rights reserved.

The broker providing these data believes them to be correct, but advises interested parties to confirm them before relying on them in a purchase decision.
Copyright 2026 MRED. All rights reserved.
This IDX solution is (c) Diverse Solutions 2026.