
 Twitter
 Facebook
 Email
Email

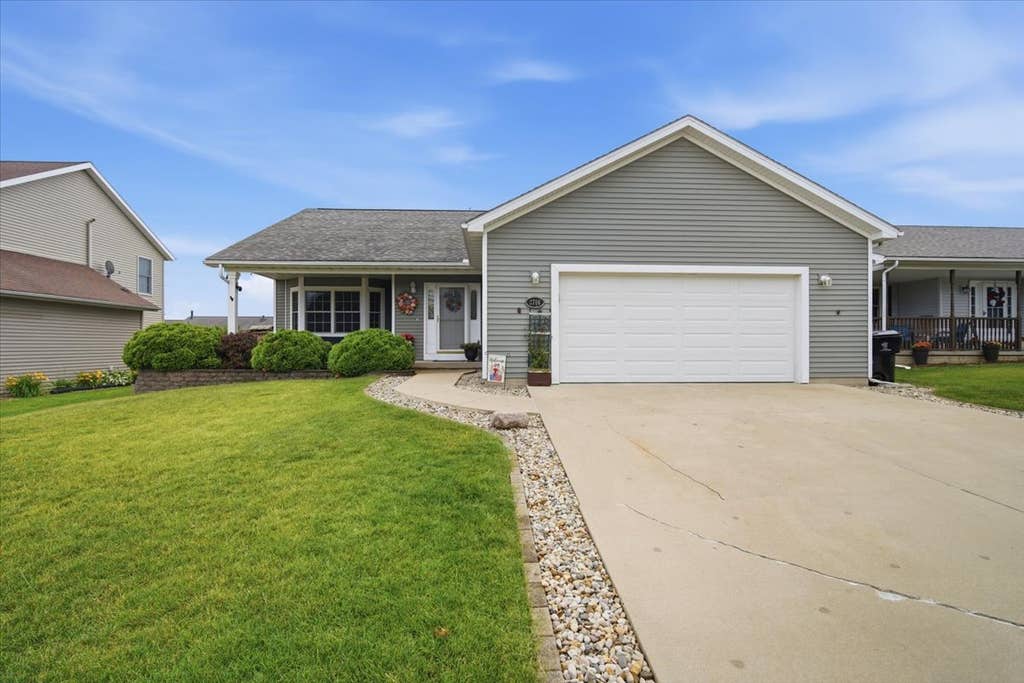
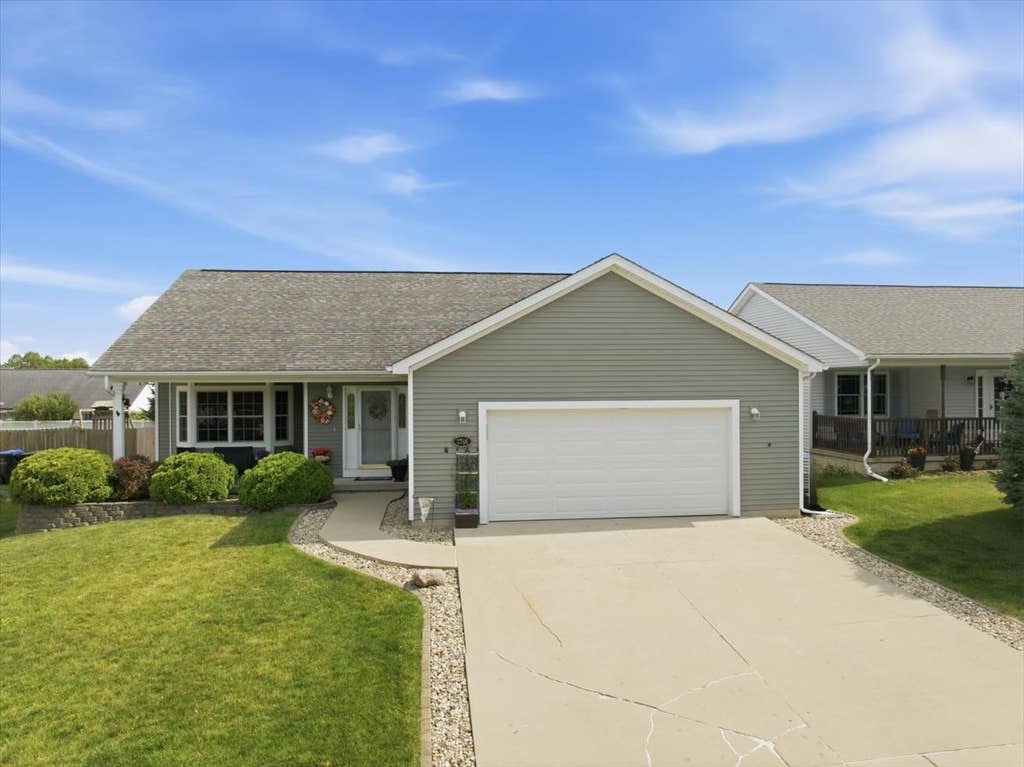
|

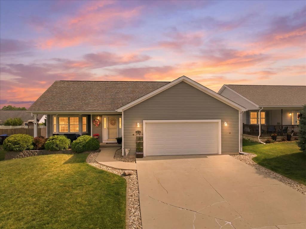
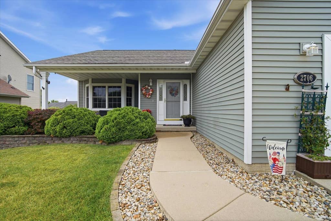
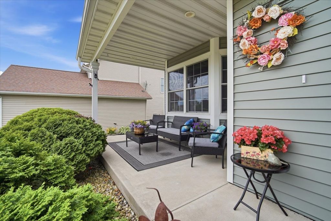
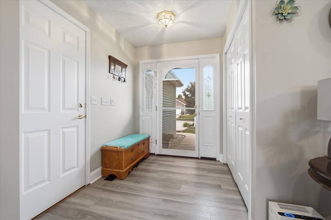
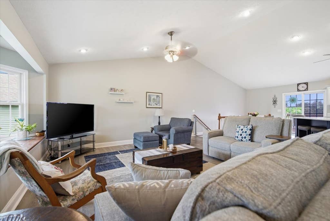
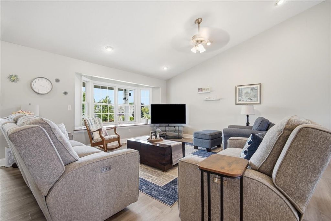
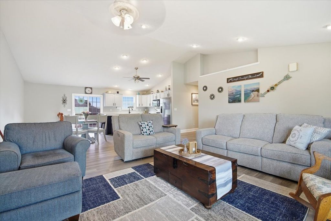
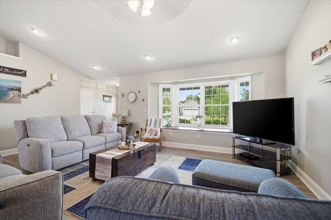
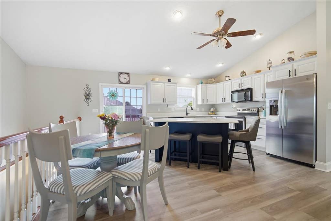
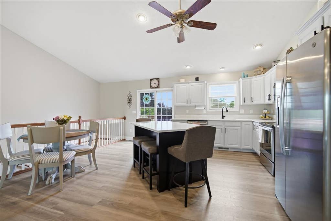
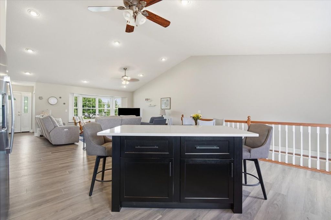
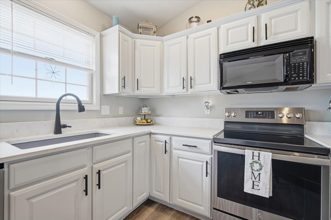
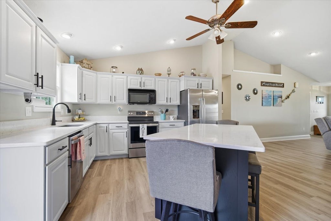
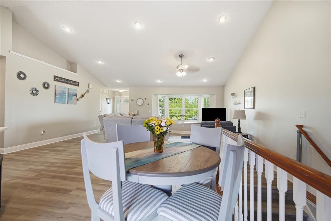
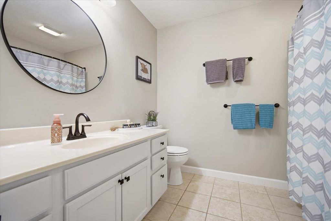
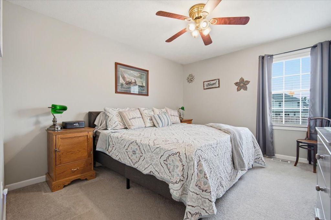
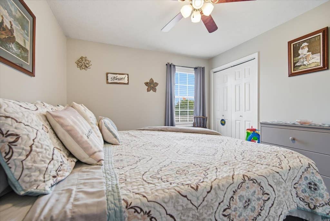
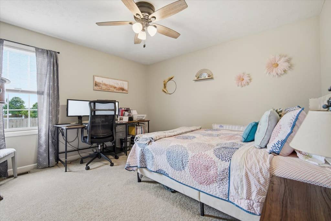
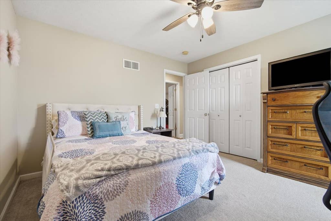
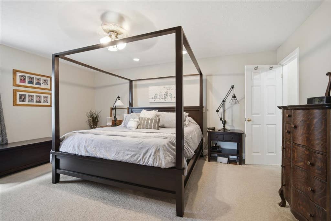
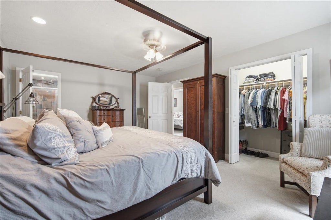
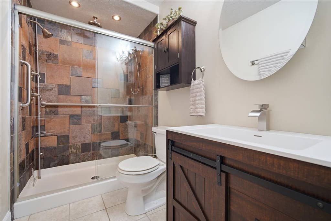
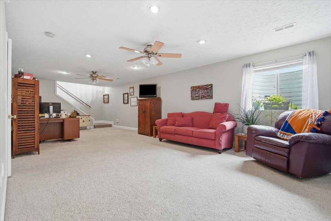
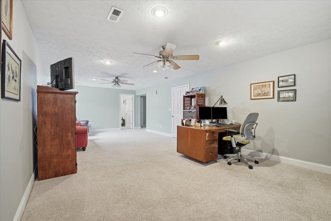
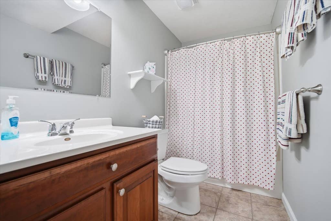
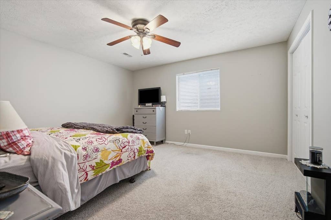
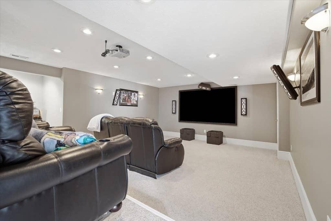
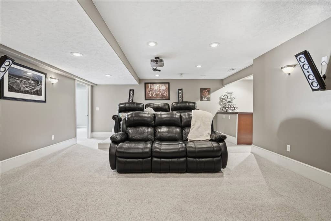
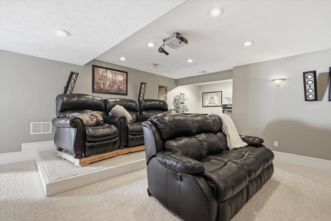
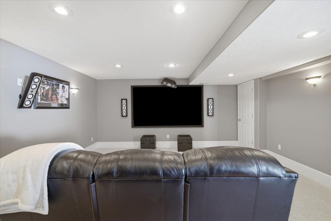
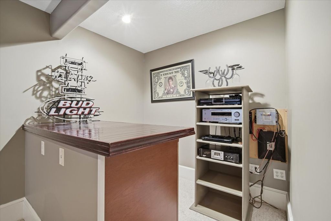
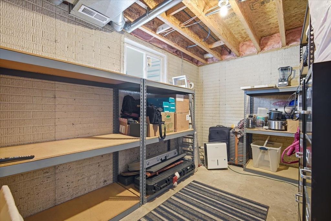
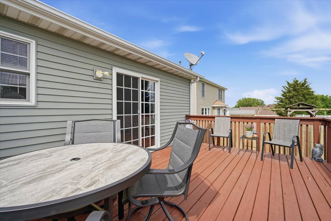
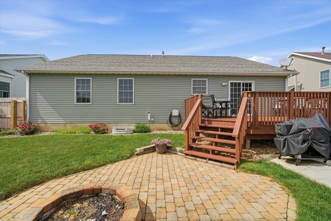
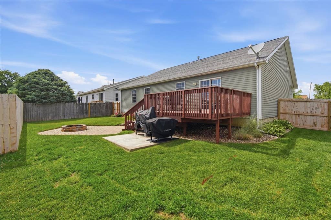
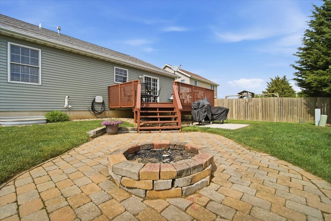
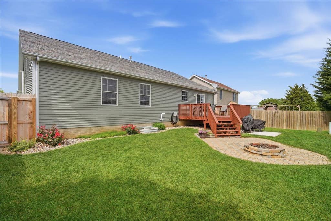
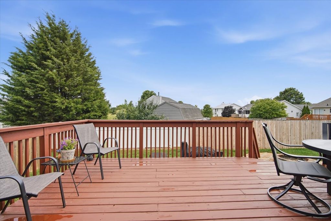
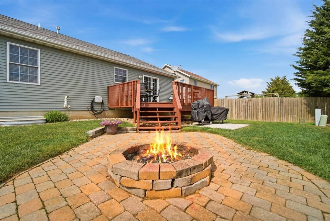
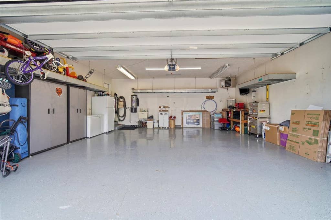
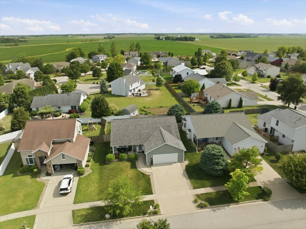
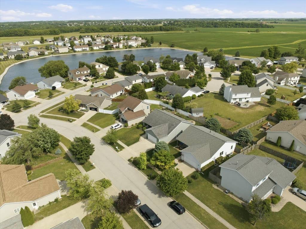
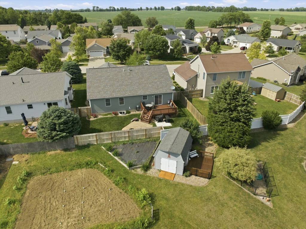
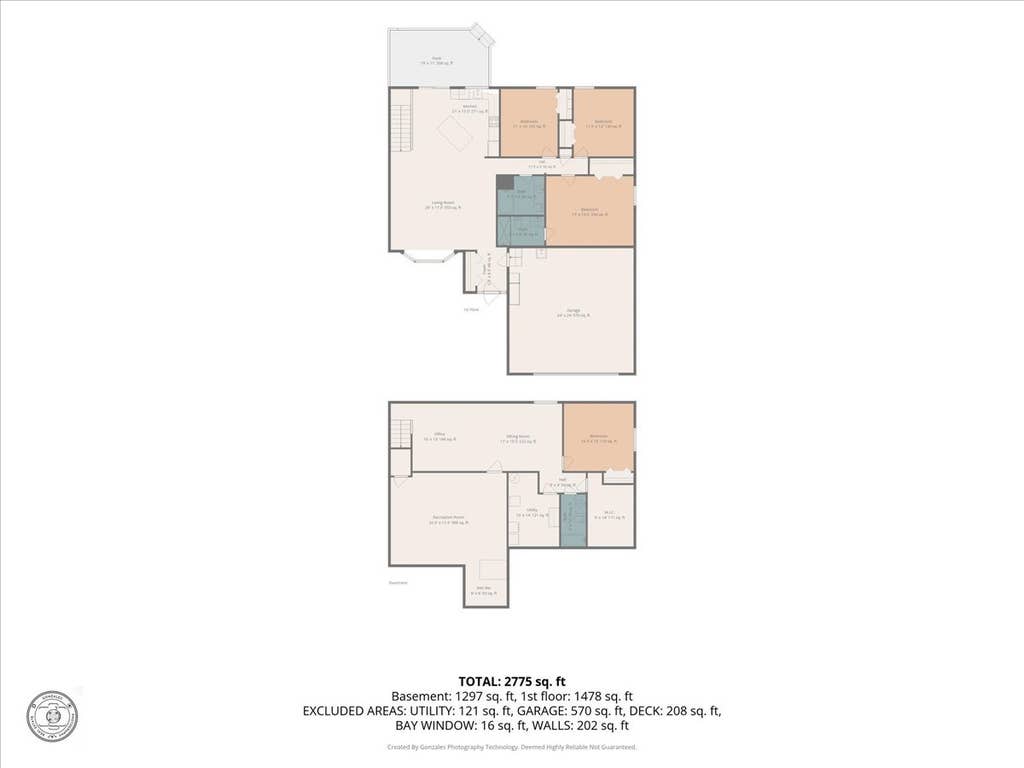
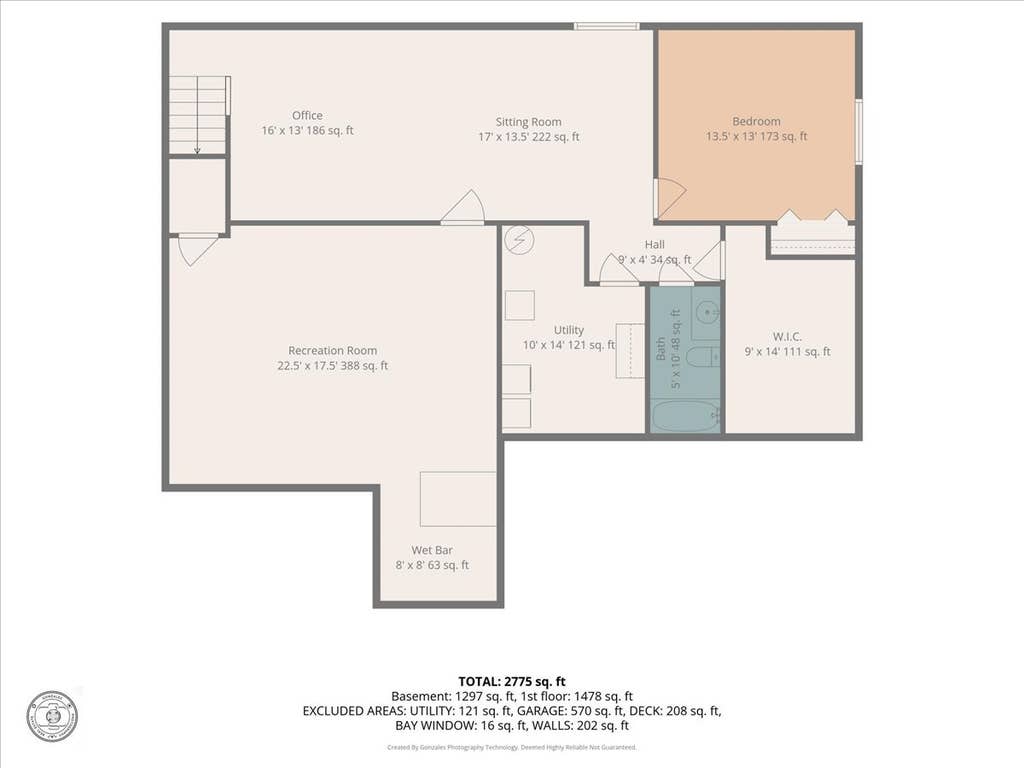
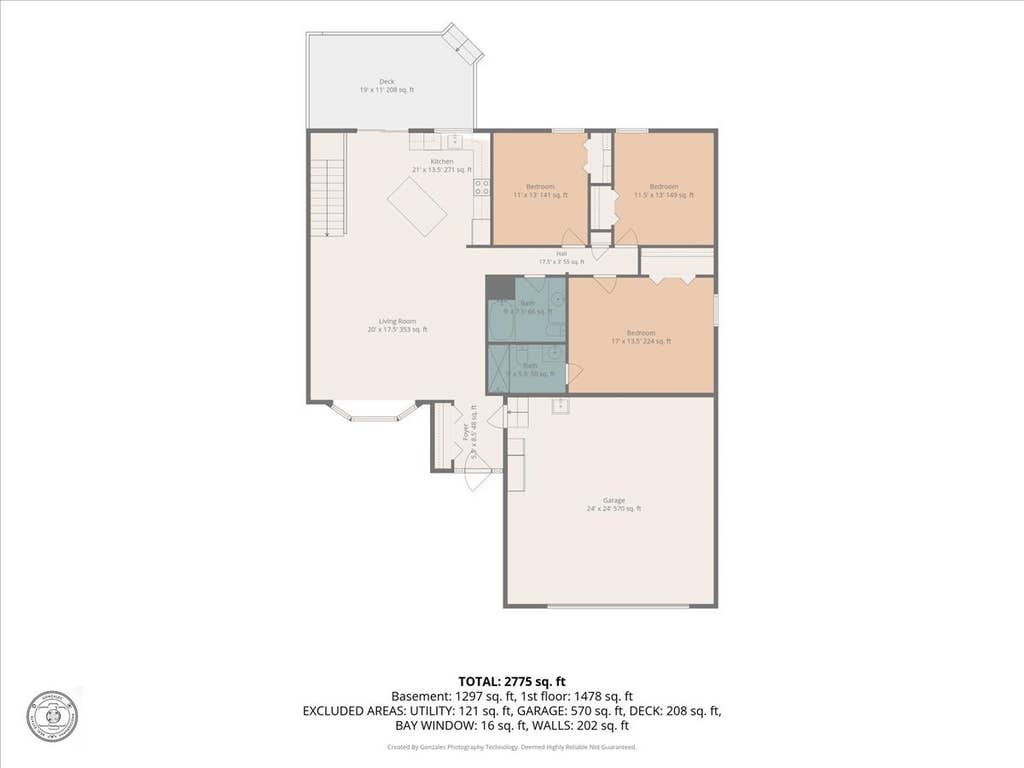
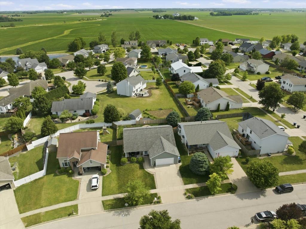
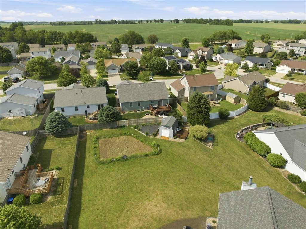
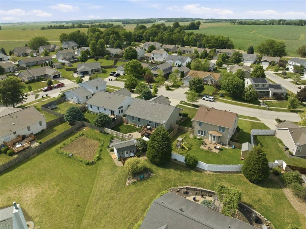
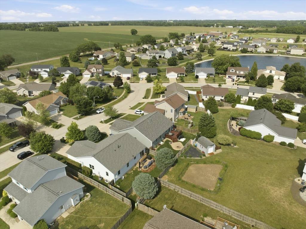
Welcome home to this beautifully maintained ranch in the highly sought-after Heartland Hills subdivision! Offering over two levels of finished living space, this home combines comfort, functionality, and thoughtful updates throughout. The main level features 3 spacious bedrooms and 2 full bathrooms, including a primary suite complete with a convenient laundry chute. You'll love the open feel of the family room with its vaulted ceilings and charming window bench featuring built-in storage. Large closets in every bedroom provide exceptional storage space. The updated kitchen is sure to impress with painted cabinetry, quartz countertops, updated appliances, and newer flooring that flows seamlessly into the family room. Whether you're preparing meals or entertaining guests, this space is both stylish and practical. The finished basement expands your living options with a 4th bedroom, an additional full bathroom, and a spacious second family room featuring an egress window that fills the space with natural light. Movie nights will be a breeze in the dedicated theater room, where the equipment and furniture will remain for the new owners. Outside you'll enjoy the private backyard retreat, complete with a deck, patio, firepit area, and recently installed fence-perfect for relaxing evenings or entertaining family and friends. The oversized attached 2-car garage is loaded with amenities, including heat, epoxy flooring, a floor drain, sink, and both hot and cold water. Additional features include a central vacuum system and abundant storage throughout the home. This move-in ready Heartland Hills ranch offers the space, updates, and amenities you've been searching for. Schedule your private showing today!
| DAYS ON MARKET | 65 | LAST UPDATED | 6/16/2026 |
|---|---|---|---|
| TRACT | Heartland Hills | YEAR BUILT | 2004 |
| COMMUNITY | Bloomington | GARAGE SPACES | 2.0 |
| COUNTY | McLean | STATUS | Conditional |
| PROPERTY TYPE(S) | Single Family |
| School District | Normal Community West High Schoo |
|---|---|
| Elementary School | Fox Creek Elementary |
| Jr. High School | Parkside Jr High |
| High School | Normal Community West High Schoo |
| ADDITIONAL DETAILS | |
| AIR | Central Air |
|---|---|
| AIR CONDITIONING | Yes |
| APPLIANCES | Dishwasher, Microwave, Range, Refrigerator, Water Softener Rented |
| AREA | Bloomington |
| BASEMENT | Finished, Full, Yes |
| CONSTRUCTION | Vinyl Siding |
| EXTERIOR | Fire Pit |
| GARAGE | Attached Garage, Yes |
| HEAT | Forced Air, Natural Gas |
| INTERIOR | Vaulted Ceiling(s), Walk-In Closet(s) |
| LOT | 0 |
| LOT DIMENSIONS | 60x110 |
| PARKING | Concrete, Garage Door Opener, Heated Garage, Attached, Driveway, Garage |
| SEWER | Public Sewer |
| STYLE | Ranch |
| SUBDIVISION | Heartland Hills |
| TAXES | 6228.5 |
| WATER | Public |
MORTGAGE CALCULATOR
TOTAL MONTHLY PAYMENT
0
P
I
*Estimate only
| SATELLITE VIEW |
| / | |
We respect your online privacy and will never spam you. By submitting this form with your telephone number
you are consenting for Humderto
Garcia to contact you even if your name is on a Federal or State
"Do not call List".
Listed with RE/MAX Rising
The data relating to real estate for sale on this web site comes in part from the Broker ReciprocitySM Program of MRED. All real estate listings are marked with the Broker ReciprocitySM logo or the MRED Broker ReciprocitySM thumbnail logo (a little black house) and detailed information about them includes the name of the listing brokers.
The broker providing these data believes them to be correct, but advises interested parties to confirm them before relying on them in a purchase decision.
Copyright 2026 MRED. All rights reserved.

The broker providing these data believes them to be correct, but advises interested parties to confirm them before relying on them in a purchase decision.
Copyright 2026 MRED. All rights reserved.
This IDX solution is (c) Diverse Solutions 2026.