
 Twitter
 Facebook
 Email
Email








|

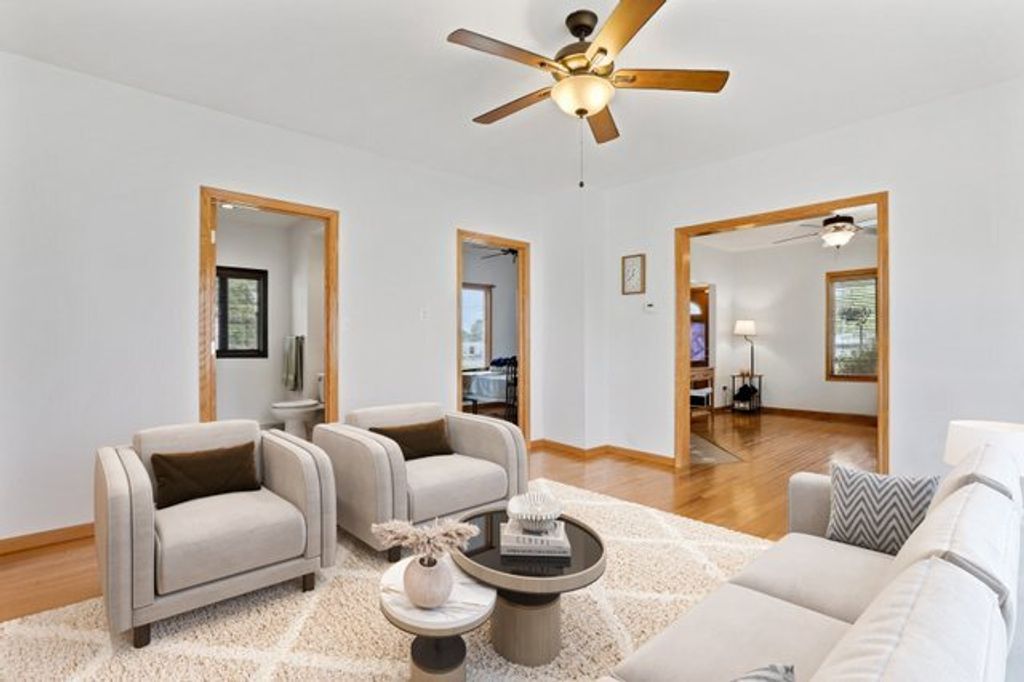
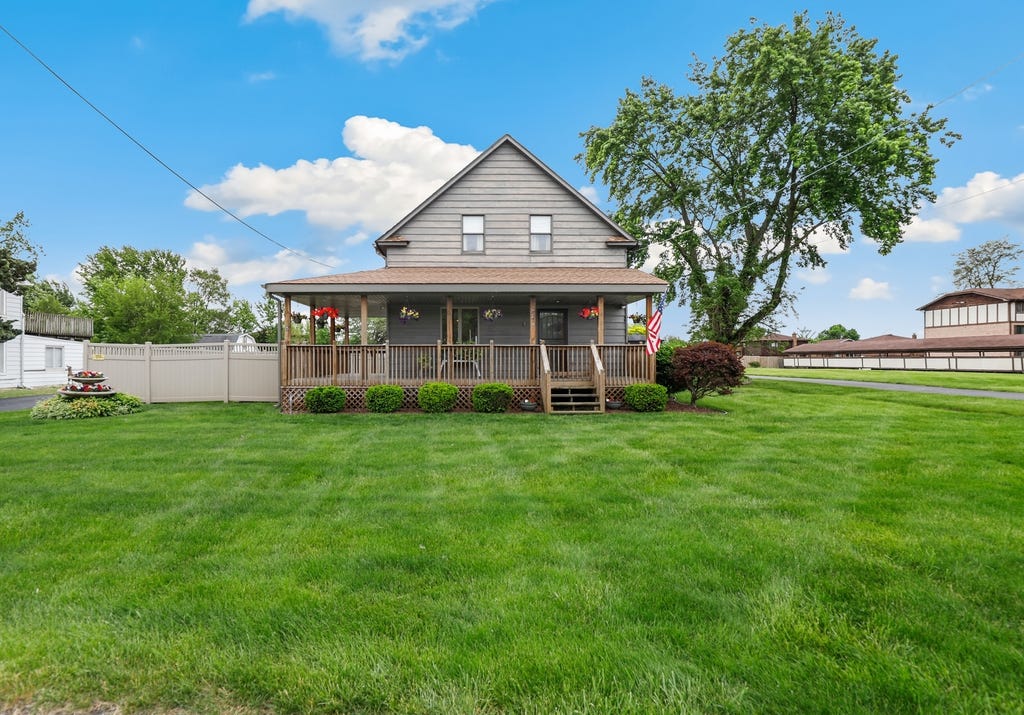
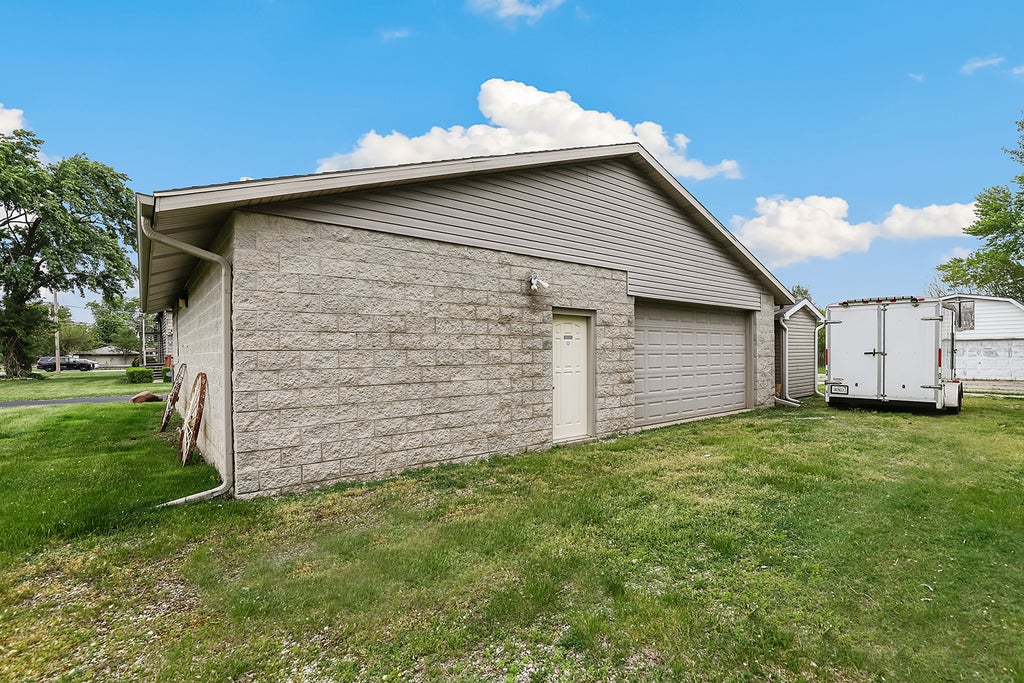
You do not want to miss this charming 3 bedroom (+ loft) - 2 full bath home in the Lynwood! This unique and versatile property offers endless possibilities with a separate upstairs living space featuring its own private exterior entrance. The upper level can easily function as a spacious 1 bedroom apartment complete with kitchen, living area, bedroom space, and full bathroom - perfect for related living, guests, or rental income potential thanks to separate gas and electric meters. The main level features 3 bedrooms (including a loft-style bedroom), a totally updated kitchen with newer appliances, luxury wood plank vinyl flooring, and a large dining room that can also serve as an additional sitting or living area. Enjoy relaxing in the bright and inviting den/family room featuring a beautiful gas brick fireplace and abundant natural light. The basement offers outstanding storage space and has been completely updated with new concrete flooring, full tuckpointing, updated plumbing and electrical, and remains totally dry. Car enthusiasts, collectors, contractors, or hobbyists will fall in love with the massive heated garage capable of holding up to 8 cars! The garage features 200 amp service, two double overhead doors, plus extensive shelving and storage space. Two newer sheds provide even more outdoor storage options. Situated on over 1 acre across 2 separate lots, this property offers exceptional privacy and future possibilities. Keep the extra lot for yourself or explore future resale opportunities. The brand new roof (April 2026) adds even more value and peace of mind. There is also fenced in area of the yard to left side of the home and a large wood deck in back and a wrap around porch in the front and side. Immaculate and truly move-in ready, this one-of-a-kind property offers space, flexibility, and endless potential. Call today to schedule your private showing!
| DAYS ON MARKET | 80 | LAST UPDATED | 7/2/2026 |
|---|---|---|---|
| YEAR BUILT | 1948 | COMMUNITY | Lynwood |
| GARAGE SPACES | 8.0 | COUNTY | Cook |
| STATUS | Conditional | PROPERTY TYPE(S) | Single Family |
| Elementary School | Nathan Hale Elementary School |
|---|---|
| Jr. High School | Heritage Middle School |
| PRICE HISTORY | |
| Prior to Jun 22, '26 | $374,900 |
|---|---|
| Jun 22, '26 - Today | $364,900 |
| ADDITIONAL DETAILS | |
| AIR | Central Air, Window Unit(s) |
|---|---|
| AIR CONDITIONING | Yes |
| APPLIANCES | Dishwasher, Dryer, Microwave, Refrigerator, Washer |
| AREA | Lynwood |
| BASEMENT | Full, Yes |
| CONSTRUCTION | Frame |
| FIREPLACE | Yes |
| GARAGE | Yes |
| HEAT | Natural Gas |
| LOT | 1.06 acre(s) |
| LOT DIMENSIONS | 202x266x204x266 |
| PARKING | Asphalt, Garage Door Opener, Garage, Detached, Off Street, Driveway, Additional Parking, Circular Driveway |
| SEWER | Septic Tank |
| STYLE | Farmhouse |
| TAXES | 7984 |
| WATER | Public |
MORTGAGE CALCULATOR
TOTAL MONTHLY PAYMENT
0
P
I
*Estimate only
| SATELLITE VIEW |
| / | |
We respect your online privacy and will never spam you. By submitting this form with your telephone number
you are consenting for Humderto
Garcia to contact you even if your name is on a Federal or State
"Do not call List".
Listed with Redfin Corporation
The data relating to real estate for sale on this web site comes in part from the Broker ReciprocitySM Program of MRED. All real estate listings are marked with the Broker ReciprocitySM logo or the MRED Broker ReciprocitySM thumbnail logo (a little black house) and detailed information about them includes the name of the listing brokers.
The broker providing these data believes them to be correct, but advises interested parties to confirm them before relying on them in a purchase decision.
Copyright 2026 MRED. All rights reserved.

The broker providing these data believes them to be correct, but advises interested parties to confirm them before relying on them in a purchase decision.
Copyright 2026 MRED. All rights reserved.
This IDX solution is (c) Diverse Solutions 2026.