
 Twitter
 Facebook
 Email
Email
|
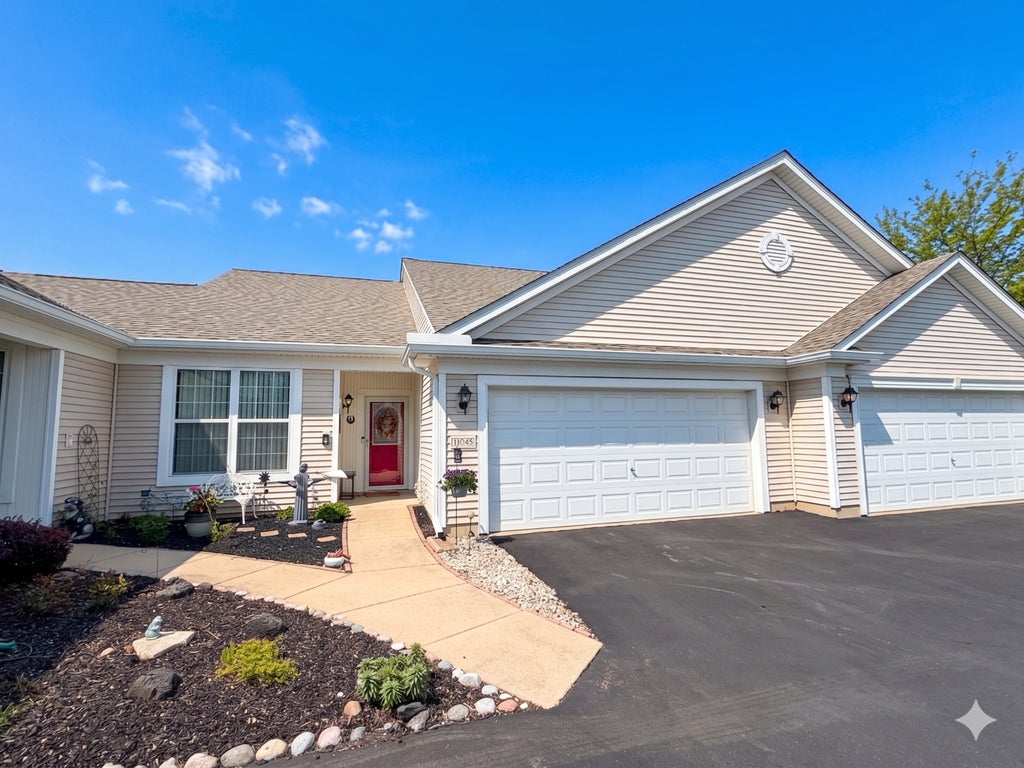


Resort-style living in Del Webb Sun City Huntley! This UPGRADED Savoy Model is located in one of Huntley's most sought-after 55+ communities. Bright and OPEN with abundant natural light, this home features FRESH PAINT (2025), NEW flooring, UPDATED MASTER BATH, RAISED TOILETS, and a spacious layout designed for easy everyday living. The kitchen offers OAK CABINETRY, GRANITE COUNTERTOPS, a BREAKFAST BAR, and NEWER STAINLESS STEEL APPLIANCES (2019) overlooking the dining area and LARGE LIVING ROOM, perfect for entertaining or relaxing at home. The spacious PRIMARY SUITE features a TRAY CEILING, Ceiling Fan, WALK-IN CLOSET, and private bath with DUAL VANITY and NEW WALK-IN SHOWER. Major updates provide peace of mind including NEW ROOF (2024), NEW Central Air UNIT (2024), NEW Hot Water Heater (2025), and DUCTWORK CLEANED (2026). Step outside to the CONCRETE PATIO featuring a PERGOLA and enjoy the rare bonus of EXPANSIVE GRASSY OPEN SPACE VIEWS behind the home, offering extra privacy and a peaceful setting not often found. Enjoy everything Sun City has to offer including INDOOR & OUTDOOR POOLS, FITNESS CENTERS, GOLF, PICKLEBALL, TENNIS, WALKING PATHS (PAVED), CLUBS, SOCIAL ACTIVITIES, TWO LODGES, and more! Hop, Skip to I90 and the Big Timber METRA Station, too!
| DAYS ON MARKET | 66 | LAST UPDATED | 6/10/2026 |
|---|---|---|---|
| TRACT | Del Webb Sun City | YEAR BUILT | 2004 |
| COMMUNITY | Huntley | GARAGE SPACES | 2.0 |
| COUNTY | Kane | STATUS | Conditional |
| PROPERTY TYPE(S) | Condo/Townhouse/Co-Op |
| ADDITIONAL DETAILS | |
| AIR | Ceiling Fan(s), Central Air |
|---|---|
| AIR CONDITIONING | Yes |
| AMENITIES | Insurance, Snow Removal |
| APPLIANCES | Dishwasher, Disposal, Dryer, Microwave, Range, Refrigerator, Stainless Steel Appliance(s), Washer |
| AREA | Huntley |
| BASEMENT | None |
| CONSTRUCTION | Vinyl Siding |
| GARAGE | Attached Garage, Yes |
| HEAT | Natural Gas |
| HOA DUES | 381 |
| INTERIOR | Built-in Features, Granite Counters, High Ceilings, Open Floorplan, Pantry, Storage, Walk-In Closet(s) |
| LOT | 0 |
| LOT DESCRIPTION | Cul-de-sac, Landscaped, Level |
| LOT DIMENSIONS | 3390 |
| PARKING | Asphalt, Garage Door Opener, Attached, Garage |
| SEWER | Public Sewer |
| STORIES | 1 |
| SUBDIVISION | Del Webb Sun City |
| TAXES | 4309 |
| VIEW | Yes |
| VIEW DESCRIPTION | Water |
| WATER | Public |
MORTGAGE CALCULATOR
TOTAL MONTHLY PAYMENT
0
P
I
*Estimate only
| SATELLITE VIEW |
| / | |
We respect your online privacy and will never spam you. By submitting this form with your telephone number
you are consenting for Humderto
Garcia to contact you even if your name is on a Federal or State
"Do not call List".
Listed with Compass
The data relating to real estate for sale on this web site comes in part from the Broker ReciprocitySM Program of MRED. All real estate listings are marked with the Broker ReciprocitySM logo or the MRED Broker ReciprocitySM thumbnail logo (a little black house) and detailed information about them includes the name of the listing brokers.
The broker providing these data believes them to be correct, but advises interested parties to confirm them before relying on them in a purchase decision.
Copyright 2026 MRED. All rights reserved.

The broker providing these data believes them to be correct, but advises interested parties to confirm them before relying on them in a purchase decision.
Copyright 2026 MRED. All rights reserved.
This IDX solution is (c) Diverse Solutions 2026.