
 Twitter
 Facebook
 Email
Email








|

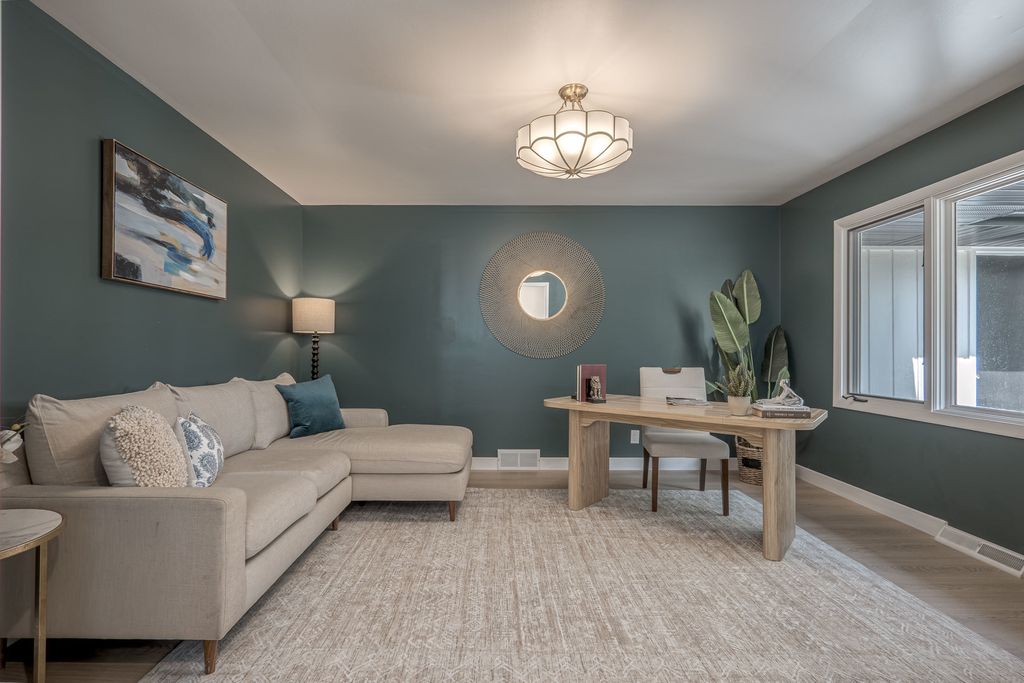
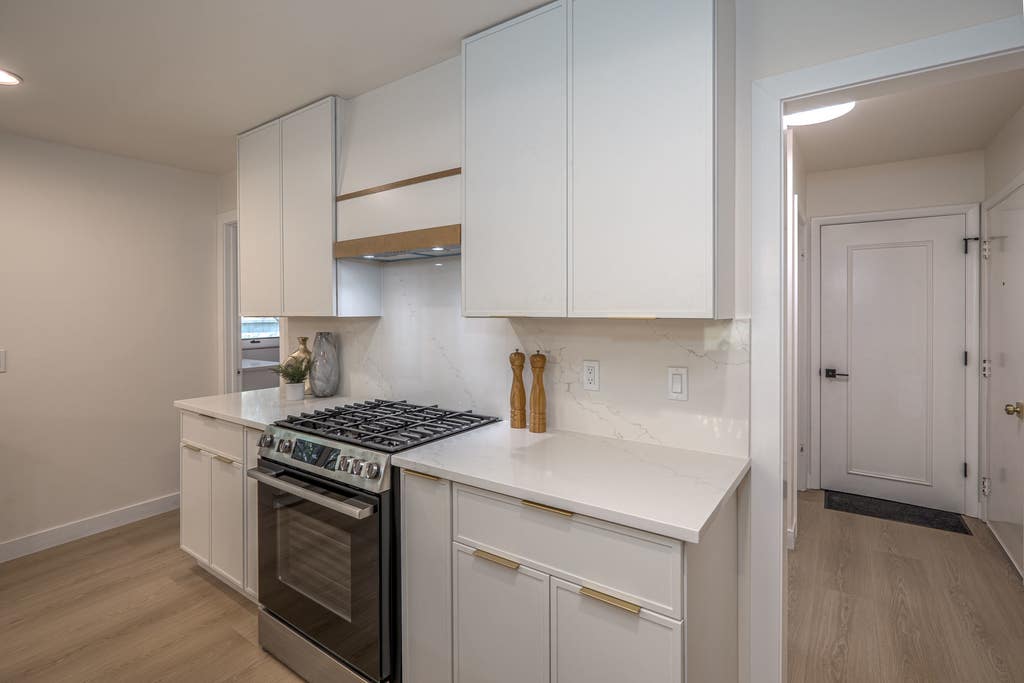
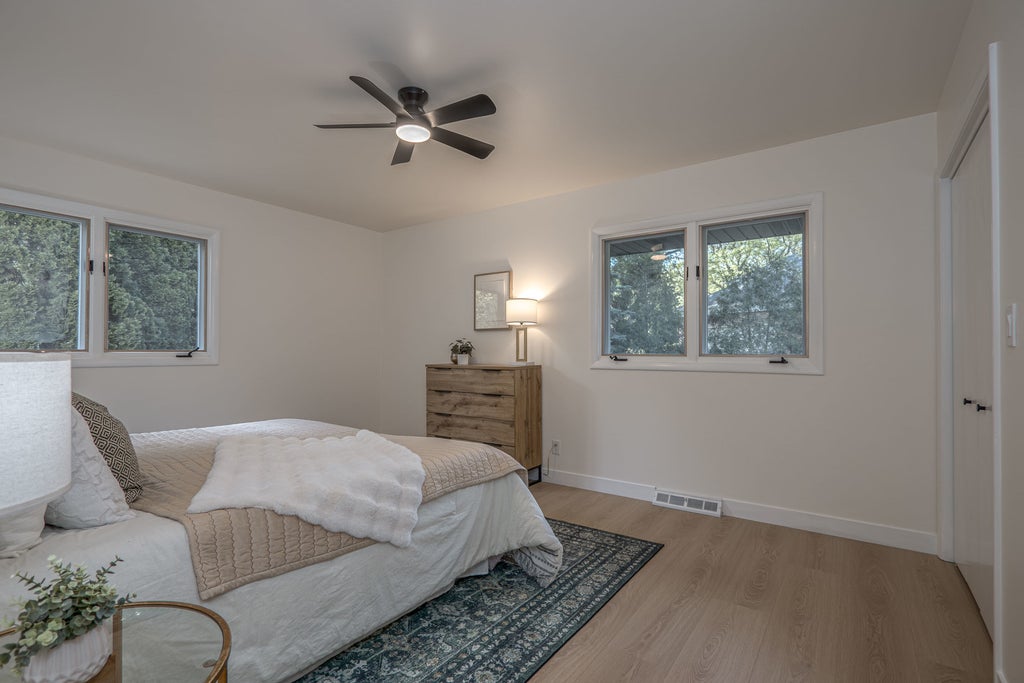
EVERYTHING HAS BEEN DONE FOR YOU! This stunning, fully remodeled four-bedroom ranch in Prestbury combines modern style, thoughtful design, and exceptional functionality. The open-concept floor plan has been transformed to suit today's lifestyle, while extensive renovations ensure a truly move-in-ready experience. Step inside and enjoy this magazine worthy home. Every surface has been improved; you must see it to appreciate it. The spacious, vaulted living room showcases a stunning two-sided fireplace that also warms the dining area, creating an inviting atmosphere for entertaining and everyday living. The updated kitchen offers abundant cabinet and counter space, a large island perfect for gathering, and premium Bosch appliances. The primary suite has been reimagined to include a luxurious en-suite bath with a dual-sink vanity and an oversized walk-in shower. Two additional bathrooms have been completely renovated, in addition, a full bath was added in the finished basement. Downstairs, you'll find additional living space with a second fireplace, providing flexibility for a recreation room, family room, home office, or fitness area. With so many versatile spaces, the possibilities are endless. Some improvements include: New driveway, Air conditioning was installed, new soffits, gutters & downspouts, new plumbing & electric, all new doors & trim, all new flooring, new lighting, cabinets, countertops & appliances, newer roof plus several trees were removed. Outside your door, enjoy Prestbury's sought-after amenities, including a pool, pickleball and tennis courts, and a clubhouse. Welcome home!
| DAYS ON MARKET | 7 | LAST UPDATED | 7/20/2026 |
|---|---|---|---|
| TRACT | Prestbury | YEAR BUILT | 1971 |
| COMMUNITY | Sugar Grove | GARAGE SPACES | 2.0 |
| COUNTY | Kane | STATUS | Conditional |
| PROPERTY TYPE(S) | Single Family |
| School District | West Aurora High School |
|---|---|
| Elementary School | Fearn Elementary School |
| Jr. High School | Herget Middle School |
| High School | West Aurora High School |
| PRICE HISTORY | |
| Prior to Jun 5, '26 | $675,000 |
|---|---|
| Jun 5, '26 - Jun 11, '26 | $650,000 |
| Jun 11, '26 - Jun 25, '26 | $625,000 |
| Jun 25, '26 - Today | $595,000 |
| ADDITIONAL DETAILS | |
| AIR | Ceiling Fan(s), Central Air |
|---|---|
| AIR CONDITIONING | Yes |
| APPLIANCES | Dishwasher, Disposal, Dryer, Microwave, Range, Refrigerator, Washer |
| AREA | Sugar Grove |
| BASEMENT | Finished, Full, Sump Pump, Yes |
| CONSTRUCTION | Wood Siding |
| FIREPLACE | Yes |
| GARAGE | Attached Garage, Yes |
| HEAT | Natural Gas |
| HOA DUES | 145 |
| INTERIOR | Vaulted Ceiling(s) |
| LOT | 0.28 acre(s) |
| LOT DIMENSIONS | 12632 |
| PARKING | Asphalt, Garage Door Opener, Other, Attached, Garage |
| SEWER | Public Sewer |
| STYLE | Ranch |
| SUBDIVISION | Prestbury |
| TAXES | 7667.18 |
| WATER | Public |
MORTGAGE CALCULATOR
TOTAL MONTHLY PAYMENT
0
P
I
*Estimate only
| SATELLITE VIEW |
| / | |
We respect your online privacy and will never spam you. By submitting this form with your telephone number
you are consenting for Humderto
Garcia to contact you even if your name is on a Federal or State
"Do not call List".
Listed with Berkshire Hathaway HomeServices Starck Real Estate
The data relating to real estate for sale on this web site comes in part from the Broker ReciprocitySM Program of MRED. All real estate listings are marked with the Broker ReciprocitySM logo or the MRED Broker ReciprocitySM thumbnail logo (a little black house) and detailed information about them includes the name of the listing brokers.
The broker providing these data believes them to be correct, but advises interested parties to confirm them before relying on them in a purchase decision.
Copyright 2026 MRED. All rights reserved.

The broker providing these data believes them to be correct, but advises interested parties to confirm them before relying on them in a purchase decision.
Copyright 2026 MRED. All rights reserved.
This IDX solution is (c) Diverse Solutions 2026.