
 Twitter
 Facebook
 Email
Email
|

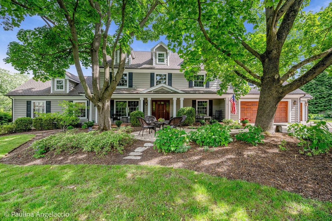
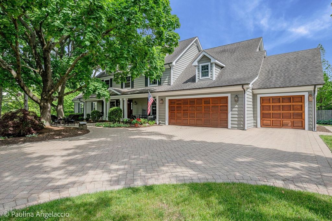
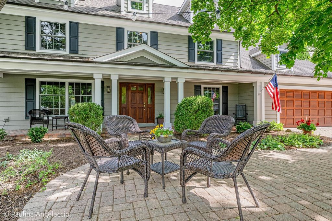
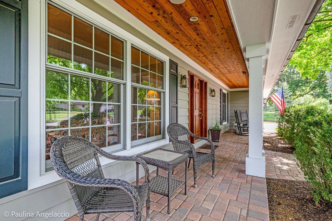
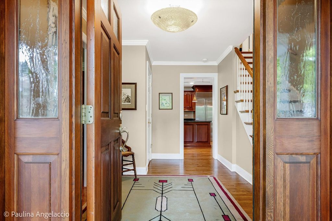
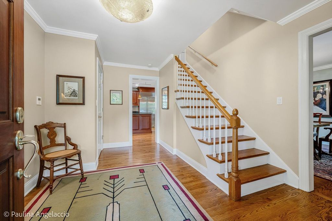
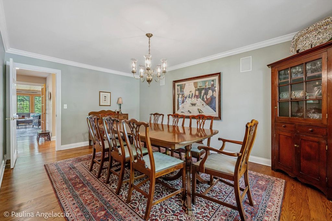
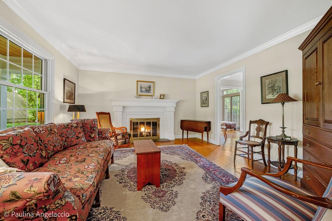
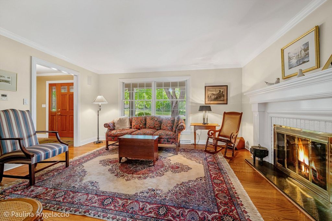
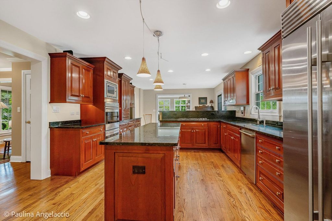
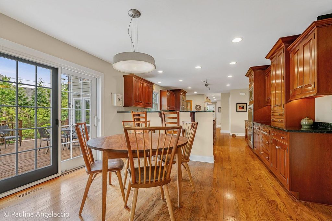
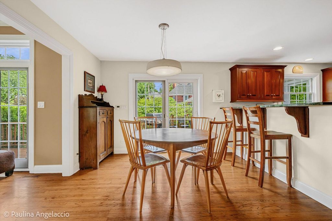
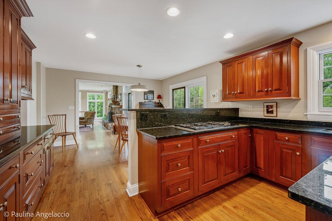
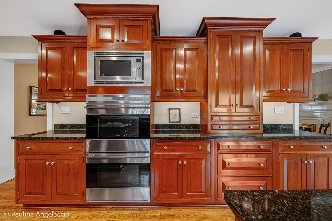
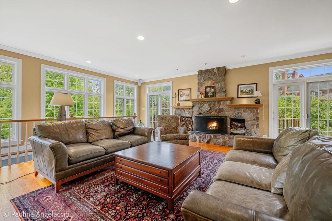
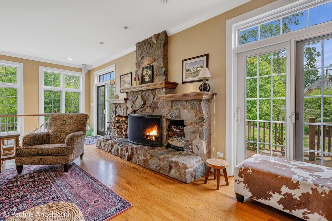
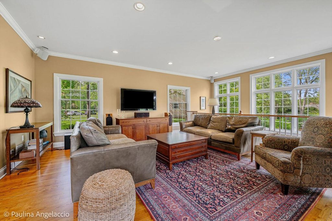
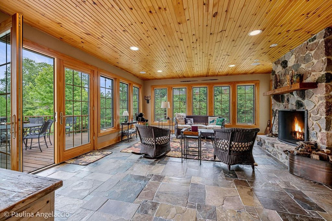
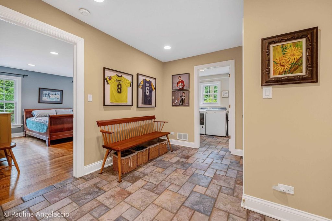
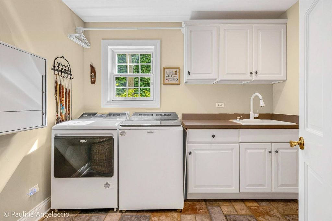
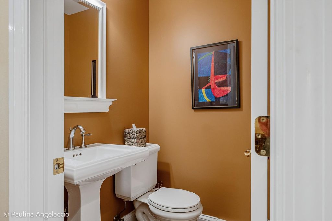
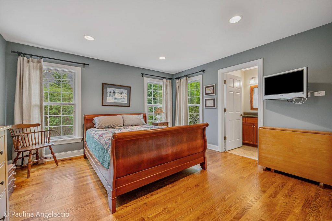
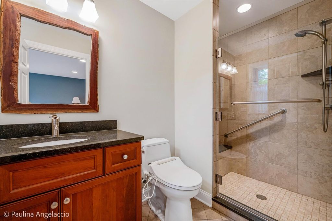
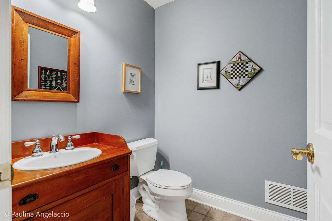
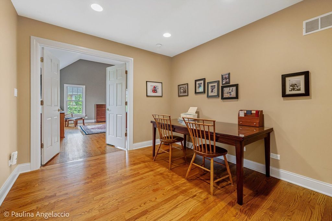
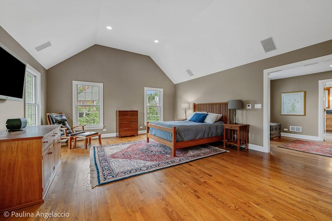
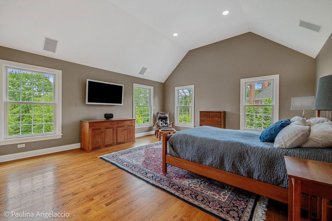
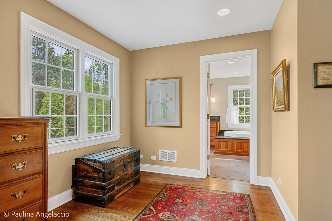
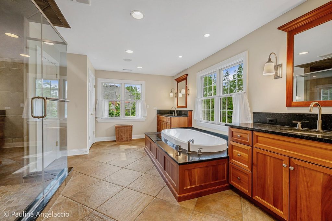
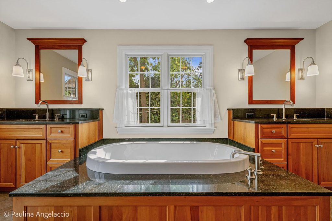
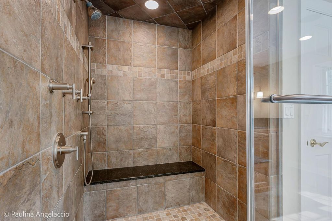
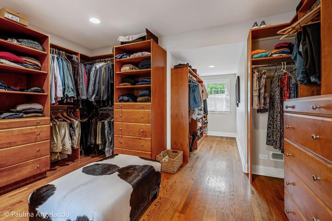
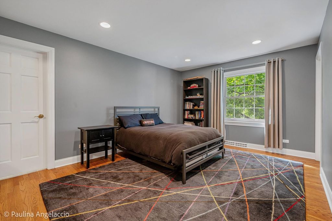
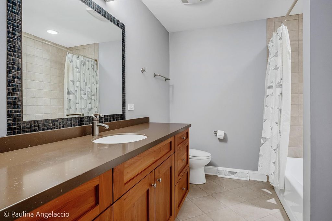
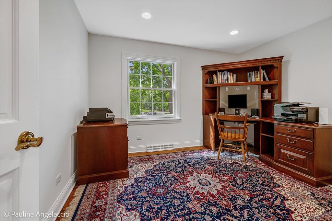
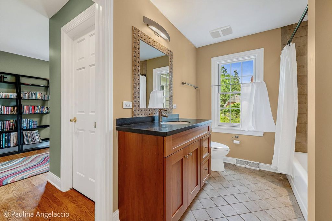
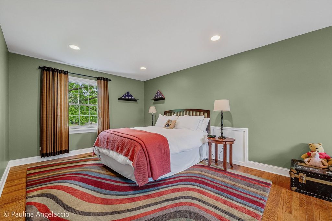
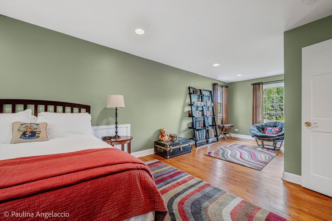
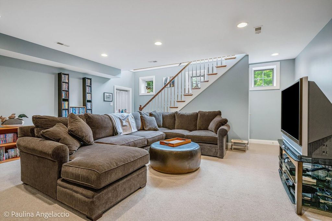
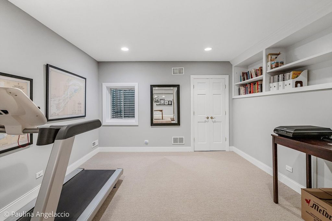
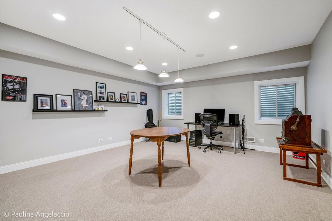
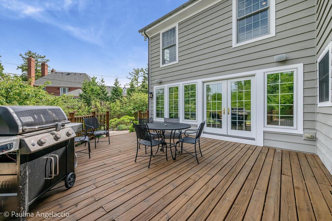
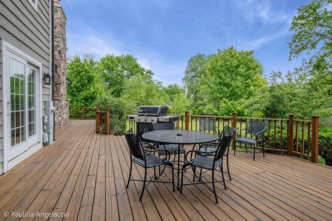
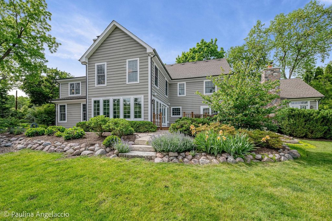
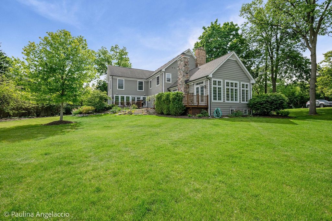
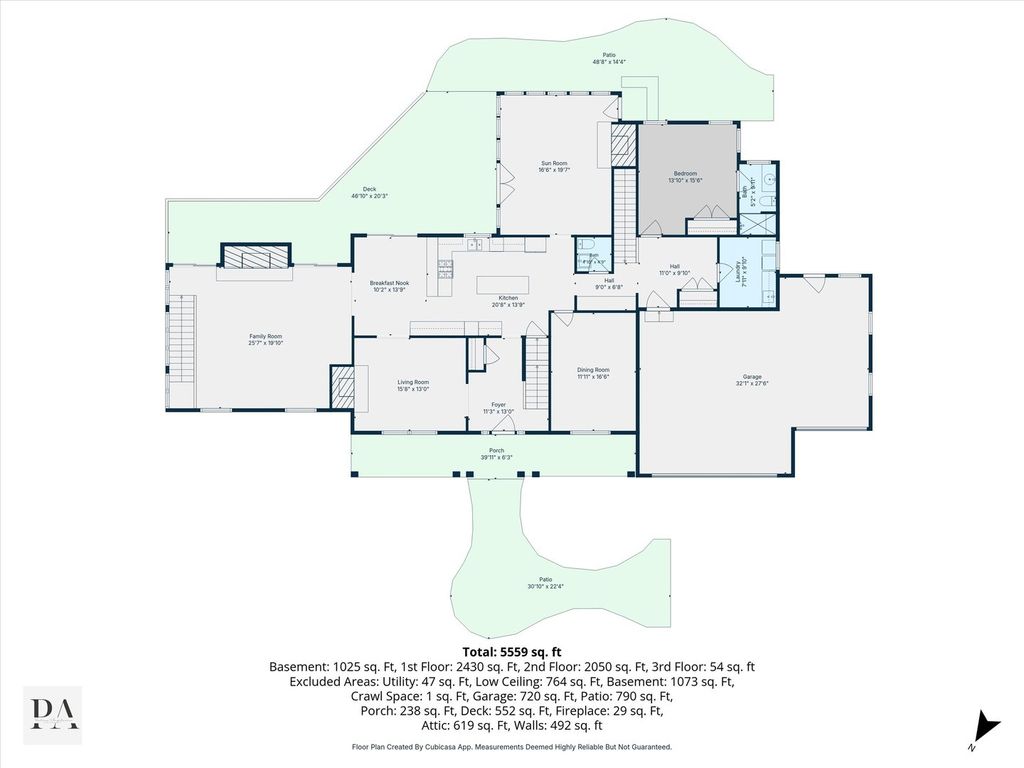
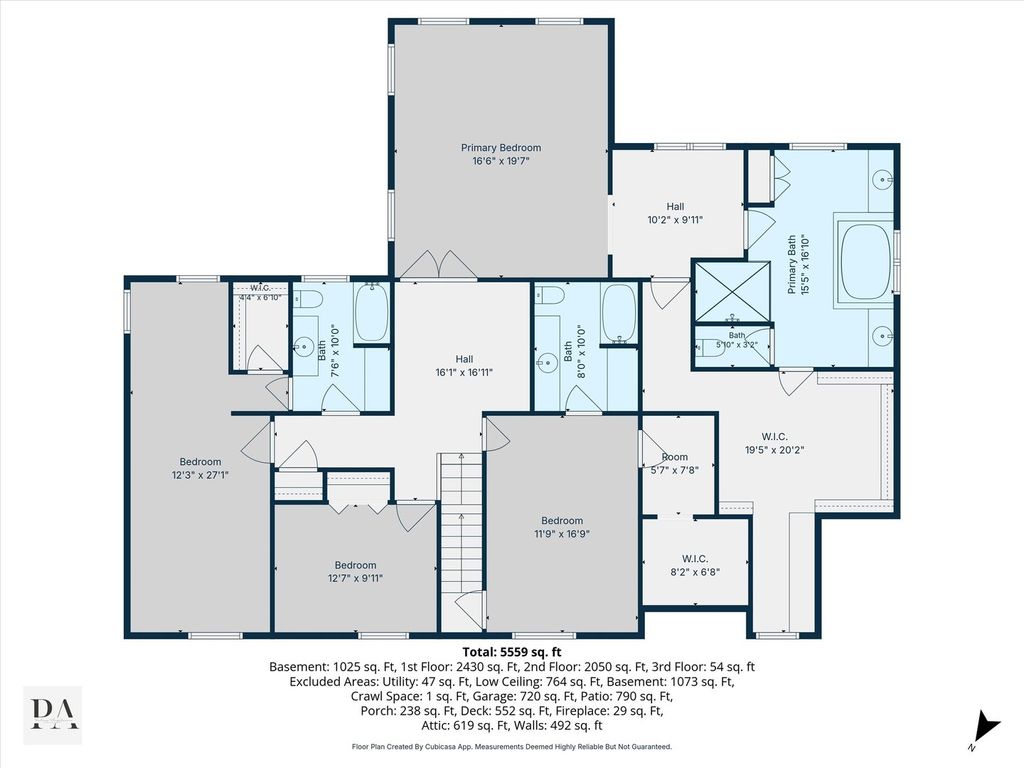
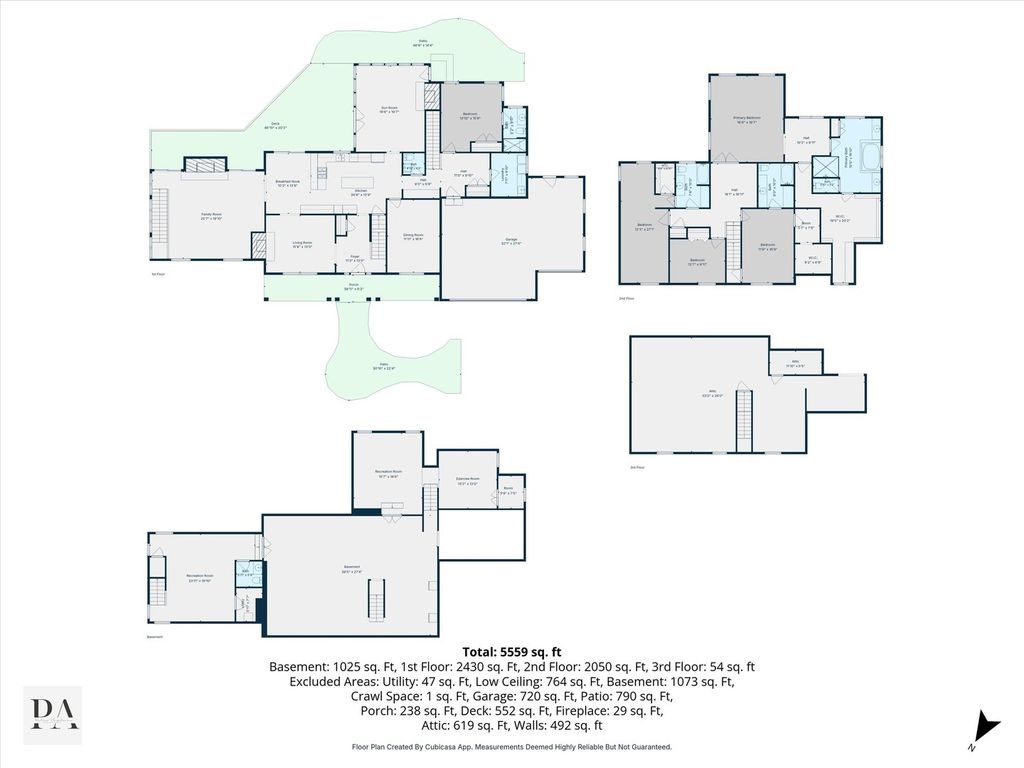
Ideally situated on a quiet cul-de-sac, this impressive home offers the perfect blend of space, comfort and convenience. The original house was gutted and remodeled when the first addition was added in 1999. A second addition was added in 2006. Thoughtfully designed for both everyday living and entertaining, the home features an inviting floor plan with generous room sizes and exceptional functionality throughout. The main level includes a first floor bedroom with a private bath, ideal for guests, extended family or an office. A living room and dining room provide additional spaces while the spacious kitchen flows into the heart of the home next to the family room and a stunning four season sun room offering year-round enjoyment with natural light and views of the surrounding yard. Upstairs the luxurious primary suite with vaulted ceiling serves as a private retreat with the bath designed for relaxation and comfort. The primary closet is full of extra storage areas. Three additional bedrooms complete the second floor, two of them with their own baths. An open alcove is an excellent reading or work area. The finished basement expands the home's living space further featuring a second family room, perfect for recreation or entertaining. A half bath is also in this area. The three car garage is heated and the home's top-of-the-line mechanical systems reflect the exceptional care and quality found throughout the property. Just minutes from schools, parks, train station and the vibrant downtown area, this home offers an outstanding lifestyle in a prime location.
| DAYS ON MARKET | 67 | LAST UPDATED | 7/16/2026 |
|---|---|---|---|
| TRACT | Paradise Park Estates | YEAR BUILT | 1965 |
| COMMUNITY | Green Oaks / Libertyville | GARAGE SPACES | 3.0 |
| COUNTY | Lake | STATUS | Conditional |
| PROPERTY TYPE(S) | Single Family |
| PRICE HISTORY | |
| Prior to Jul 10, '26 | $1,850,000 |
|---|---|
| Jul 10, '26 - Today | $1,750,000 |
| ADDITIONAL DETAILS | |
| AIR | Central Air, Zoned |
|---|---|
| AIR CONDITIONING | Yes |
| APPLIANCES | Cooktop, Double Oven, Gas Cooktop, Microwave, Stainless Steel Appliance(s) |
| AREA | Green Oaks / Libertyville |
| BASEMENT | Full, Partially Finished, Sump Pump, Yes |
| CONSTRUCTION | Cedar, Frame |
| FIREPLACE | Yes |
| GARAGE | Attached Garage, Yes |
| HEAT | Forced Air, Natural Gas |
| INTERIOR | Granite Counters, High Ceilings, In-Law Floorplan, Open Floorplan, Vaulted Ceiling(s), Walk-In Closet(s) |
| LOT | 0.6 acre(s) |
| LOT DESCRIPTION | Cul-de-sac, Landscaped |
| LOT DIMENSIONS | 183 x 120 x 232 x 120 |
| PARKING | Garage Door Opener, Heated Garage, Attached, Garage, Driveway |
| SEWER | Public Sewer |
| STYLE | Traditional |
| SUBDIVISION | Paradise Park Estates |
| TAXES | 31127 |
| UTILITIES | Cable Available |
MORTGAGE CALCULATOR
TOTAL MONTHLY PAYMENT
0
P
I
*Estimate only
| SATELLITE VIEW |
| / | |
We respect your online privacy and will never spam you. By submitting this form with your telephone number
you are consenting for Humderto
Garcia to contact you even if your name is on a Federal or State
"Do not call List".
Listed with @properties Christie's International Real Estate
The data relating to real estate for sale on this web site comes in part from the Broker ReciprocitySM Program of MRED. All real estate listings are marked with the Broker ReciprocitySM logo or the MRED Broker ReciprocitySM thumbnail logo (a little black house) and detailed information about them includes the name of the listing brokers.
The broker providing these data believes them to be correct, but advises interested parties to confirm them before relying on them in a purchase decision.
Copyright 2026 MRED. All rights reserved.

The broker providing these data believes them to be correct, but advises interested parties to confirm them before relying on them in a purchase decision.
Copyright 2026 MRED. All rights reserved.
This IDX solution is (c) Diverse Solutions 2026.