
 Twitter
 Facebook
 Email
Email
|

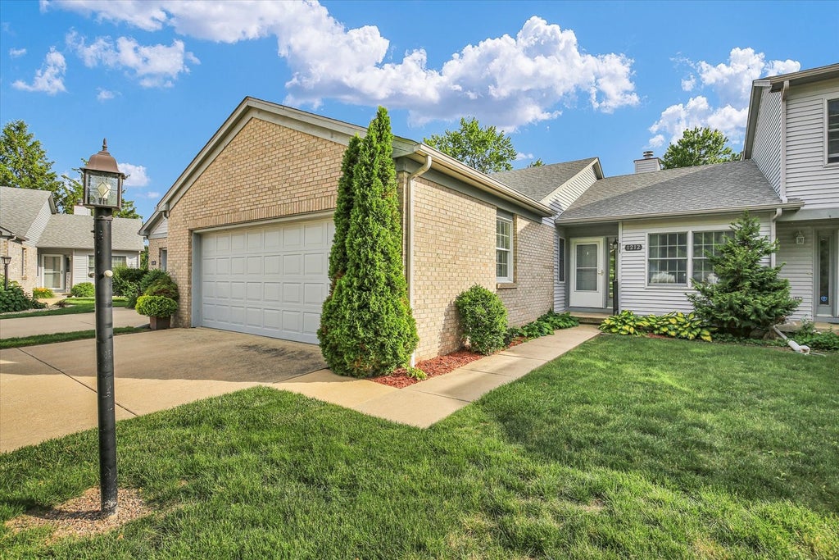
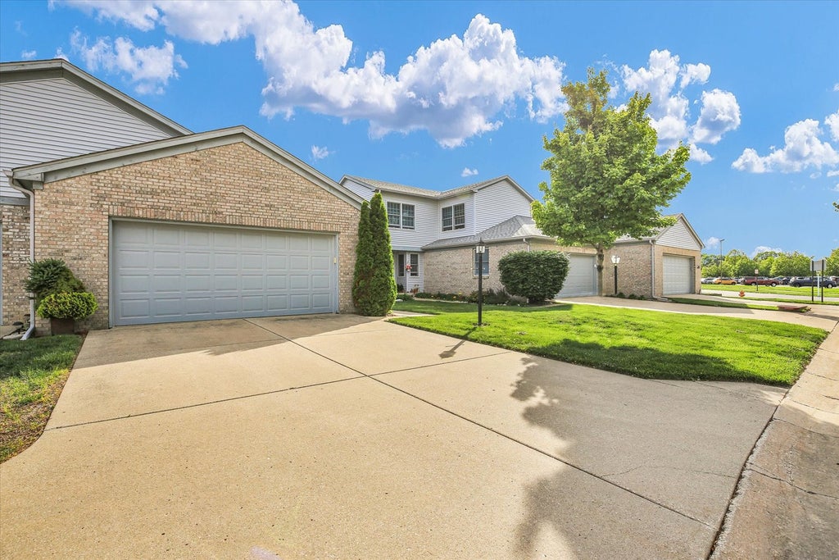


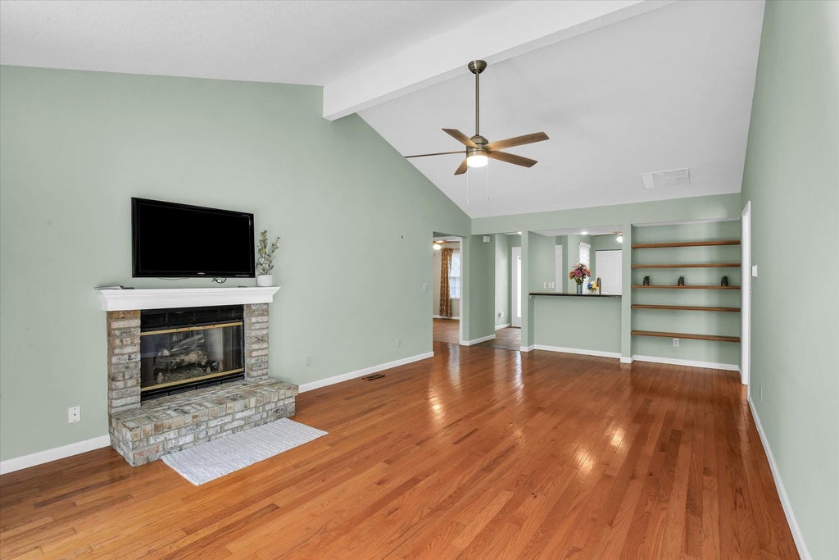


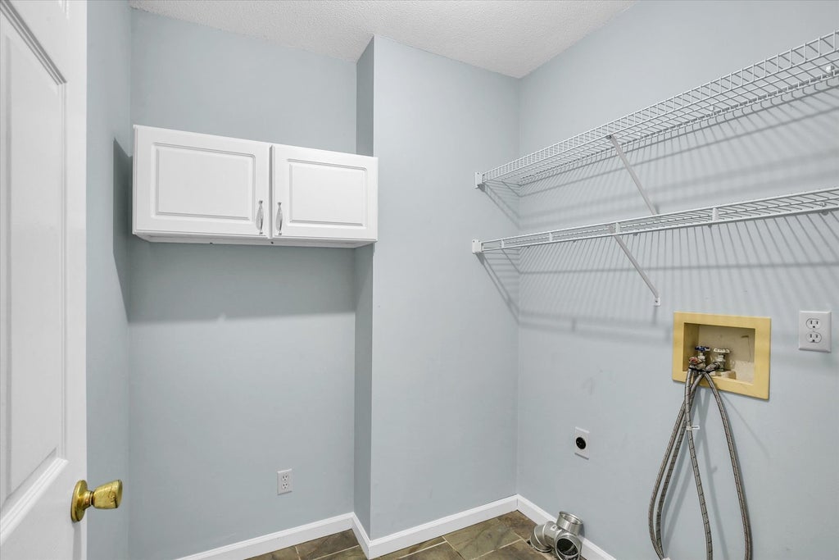


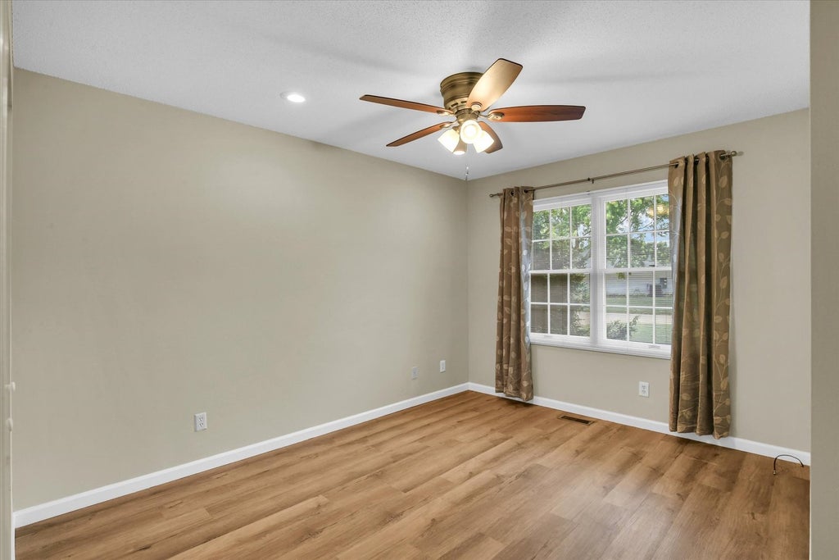

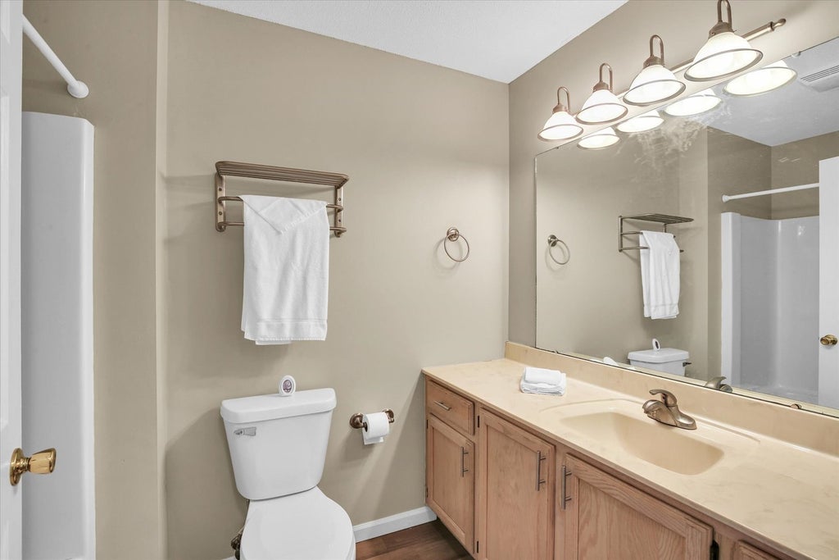

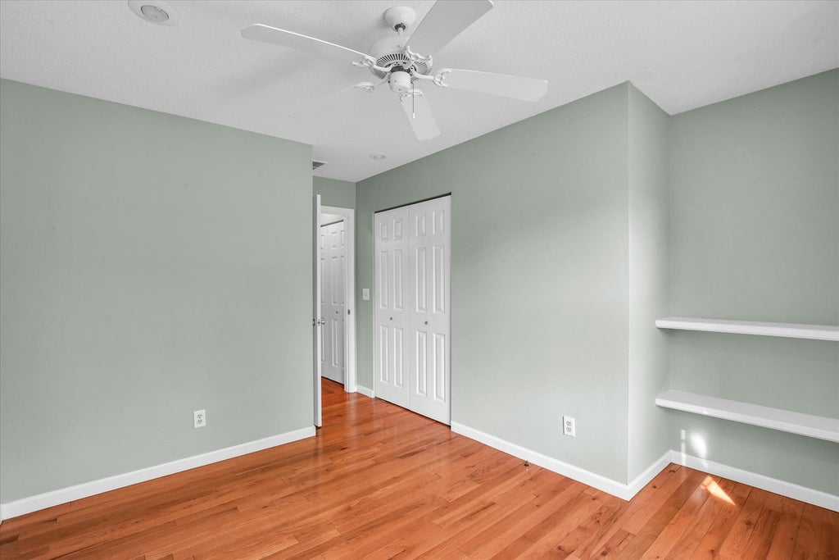
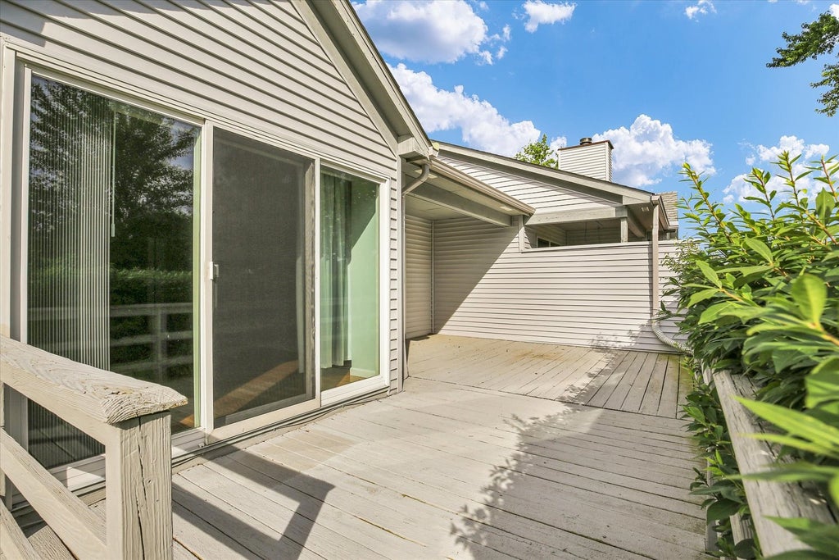


Remarks: Welcome home to this well maintained 3 bedroom, 2 full bath condo in the Quail Run subdivision of Savoy, IL. As you enter, off the foyer is the reimagined eat-in kitchen with updated countertops, a stylish backsplash, stainless steel appliances, great cabinet storage, a pantry cabinet and a breakfast bar with barstool seating. The spacious living room provides amazing space from the cathedral ceilings to the gleaming hardwood floors. The focal point is the gas fireplace with a stone hearth and a built in storage shelf to show off your personal interests and design taste. From the living room, you have direct access to the private deck and a large yard with mature landscaping. Part of the deck is covered so you can enjoy outdoor activities regardless of the weather. The main bedroom has a sliding door with secondary access to the covered deck, a private full bathroom with a large vanity, custom mirror and a walk-in closet with shelves. The split floor plan allows your family or guests to have their own space as the 2nd and 3rd bedrooms are on the opposite side of the home along with the 2nd full bath and hall closet storage. Your exterior maintenance such as the roof, siding, lawn care, snow removal and waste disposal services are included in the Home Owners Association dues. Convenience is key with easy access to nearby shopping, restaurants, grocery stores, a movie theatre and city bus lines. A full list of updates is available. Schedule your private showing today.
| DAYS ON MARKET | 32 | LAST UPDATED | 7/9/2026 |
|---|---|---|---|
| YEAR BUILT | 1994 | COMMUNITY | Champaign, Savoy |
| GARAGE SPACES | 2.0 | COUNTY | Champaign |
| STATUS | Conditional | PROPERTY TYPE(S) | Condo/Townhouse/Co-Op |
| School District | Central High School |
|---|---|
| Elementary School | Unit 4 Of Choice |
| Jr. High School | Champaign/Middle Call Unit 4 351 |
| High School | Central High School |
| ADDITIONAL DETAILS | |
| AIR | Ceiling Fan(s), Central Air |
|---|---|
| AIR CONDITIONING | Yes |
| AMENITIES | Insurance, Snow Removal |
| APPLIANCES | Disposal, Microwave, Range, Refrigerator |
| AREA | Champaign, Savoy |
| BASEMENT | Crawl Space |
| CONSTRUCTION | Brick, Other |
| FIREPLACE | Yes |
| GARAGE | Attached Garage, Yes |
| HEAT | Electric, Natural Gas |
| HOA DUES | 200 |
| INTERIOR | Cathedral Ceiling(s), Entrance Foyer, Walk-In Closet(s) |
| LOT | 0 |
| LOT DIMENSIONS | CONDO |
| PARKING | Concrete, Garage Door Opener, Attached, Garage |
| SEWER | Public Sewer |
| STORIES | 1 |
| TAXES | 3961.1 |
| WATER | Public |
MORTGAGE CALCULATOR
TOTAL MONTHLY PAYMENT
0
P
I
*Estimate only
| SATELLITE VIEW |
| / | |
We respect your online privacy and will never spam you. By submitting this form with your telephone number
you are consenting for Humderto
Garcia to contact you even if your name is on a Federal or State
"Do not call List".
Listed with RE/MAX REALTY ASSOCIATES-CHA
The data relating to real estate for sale on this web site comes in part from the Broker ReciprocitySM Program of MRED. All real estate listings are marked with the Broker ReciprocitySM logo or the MRED Broker ReciprocitySM thumbnail logo (a little black house) and detailed information about them includes the name of the listing brokers.
The broker providing these data believes them to be correct, but advises interested parties to confirm them before relying on them in a purchase decision.
Copyright 2026 MRED. All rights reserved.

The broker providing these data believes them to be correct, but advises interested parties to confirm them before relying on them in a purchase decision.
Copyright 2026 MRED. All rights reserved.
This IDX solution is (c) Diverse Solutions 2026.