
 Twitter
 Facebook
 Email
Email




|

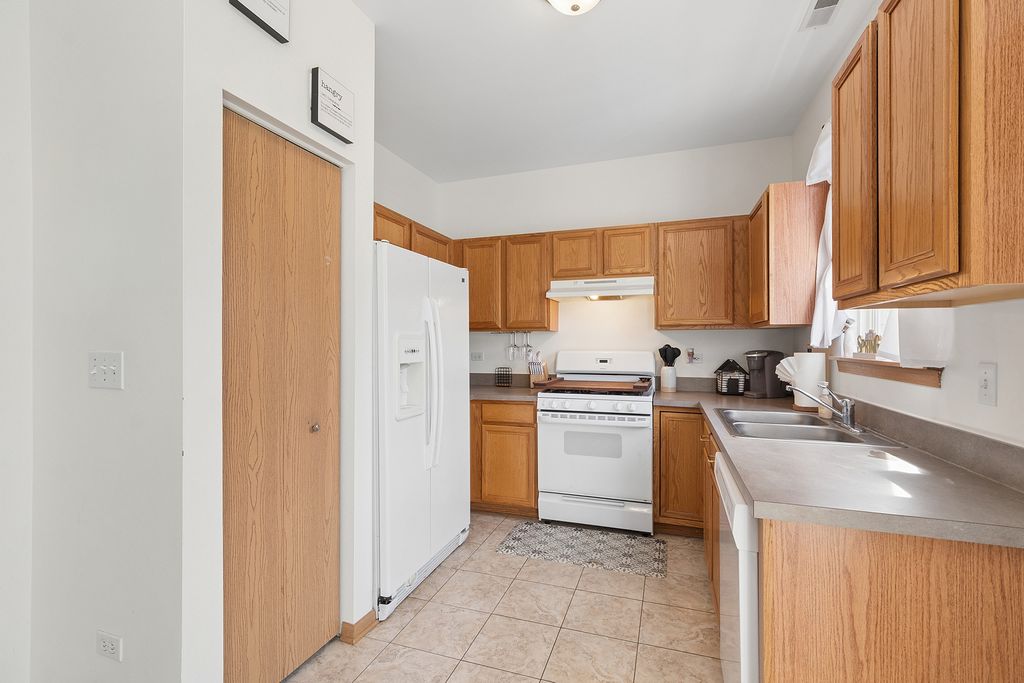
Check out this neat and clean two story townhome with smart and thoughtful updates throughout! 2 beds, 2 total baths in a great location with open green space right outside your front door! Main floor features large living room with new flooring! Eat in kitchen with neutral ceramic tile flooring, solid cabinets, pantry and all appliances included! Sliding door leads to private balcony! Main floor guest powder room! New carpeting on stairs! 2nd floor features large primary bed with shared full bath plus large spare bed! 2nd floor laundry too! Attached 2 car garage with room for storage! Recent updates include: Garage door opener '22, dishwasher '20, HWH '20, Nest thermostate '19, washer '19, garage door torsion spring '18. HOA updated exterior lighting '23, new siding in '26 and new Roofs in '17! Clubhouse/pool community with tennis courts and multiple parks throughout with one smaller park just steps away. Walking trails throughout the community. Conveniently located to Minooka schools, restaurants and shopping. Don't snooze on this one--Priced to sell! Immediate possession if needed!!
| DAYS ON MARKET | 27 | LAST UPDATED | 7/13/2026 |
|---|---|---|---|
| TRACT | Kipling Estates | YEAR BUILT | 2002 |
| COMMUNITY | Shorewood | GARAGE SPACES | 2.0 |
| COUNTY | Will | STATUS | Conditional |
| PROPERTY TYPE(S) | Condo/Townhouse/Co-Op |
| School District | Minooka Community High School |
|---|---|
| Elementary School | Walnut Trails |
| Jr. High School | Minooka Junior High School |
| High School | Minooka Community High School |
| PRICE HISTORY | |
| Prior to Jul 9, '26 | $249,900 |
|---|---|
| Jul 9, '26 - Today | $239,900 |
| ADDITIONAL DETAILS | |
| AIR | Ceiling Fan(s), Central Air |
|---|---|
| AIR CONDITIONING | Yes |
| AMENITIES | Snow Removal |
| APPLIANCES | Dishwasher, Dryer, Microwave, Range, Refrigerator, Washer |
| AREA | Shorewood |
| BASEMENT | None |
| CONSTRUCTION | Vinyl Siding |
| GARAGE | Attached Garage, Yes |
| HEAT | Forced Air, Natural Gas |
| HOA DUES | 240 |
| INTERIOR | Built-in Features, Entrance Foyer, Storage, Vaulted Ceiling(s) |
| LOT | 0 |
| LOT DESCRIPTION | Landscaped, Views |
| LOT DIMENSIONS | 20 x 26 x 20 x 33 |
| PARKING | Asphalt, Garage Door Opener, Attached, Garage |
| SEWER | Public Sewer |
| STORIES | 2 |
| SUBDIVISION | Kipling Estates |
| TAXES | 5381 |
| UTILITIES | Cable Available |
| VIEW | Yes |
| WATER | Public |
MORTGAGE CALCULATOR
TOTAL MONTHLY PAYMENT
0
P
I
*Estimate only
| SATELLITE VIEW |
| / | |
We respect your online privacy and will never spam you. By submitting this form with your telephone number
you are consenting for Humderto
Garcia to contact you even if your name is on a Federal or State
"Do not call List".
Listed with RE/MAX 10
The data relating to real estate for sale on this web site comes in part from the Broker ReciprocitySM Program of MRED. All real estate listings are marked with the Broker ReciprocitySM logo or the MRED Broker ReciprocitySM thumbnail logo (a little black house) and detailed information about them includes the name of the listing brokers.
The broker providing these data believes them to be correct, but advises interested parties to confirm them before relying on them in a purchase decision.
Copyright 2026 MRED. All rights reserved.

The broker providing these data believes them to be correct, but advises interested parties to confirm them before relying on them in a purchase decision.
Copyright 2026 MRED. All rights reserved.
This IDX solution is (c) Diverse Solutions 2026.