
 Twitter
 Facebook
 Email
Email






|

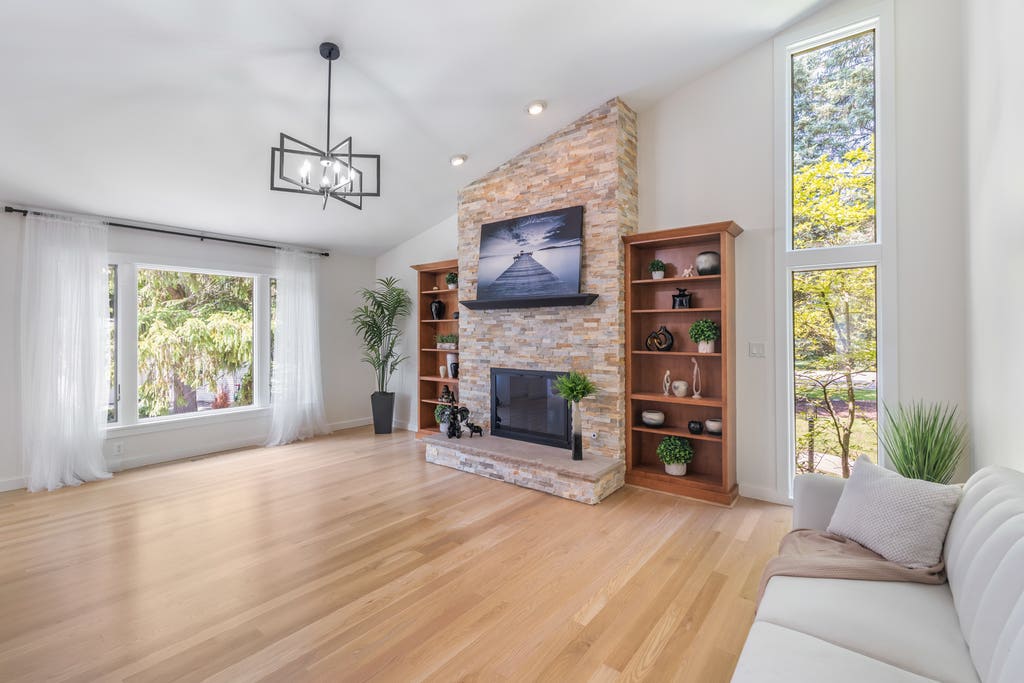
Looking for an escape without leaving the suburbs? Perched on a picturesque half-acre lot in sought-after Wayne Township, this beautifully updated custom home offers sweeping views of open green space and the perfect blend of privacy, luxury, and convenience. A dramatic addition transformed the home with a grand two-story foyer, elegant iron staircase, spacious loft, and luxurious second-floor primary suite, while the exterior was reimagined in a timeless Prairie style with Hardie Board siding, stone accents, and architectural roofing. Designed for both everyday living and effortless entertaining, the open circular floor plan flows seamlessly throughout the home. The stunning kitchen and family room renovation features custom maple cabinetry, granite countertops, a tile backsplash, stainless steel appliances, a matching dry bar, and beautiful stone accents surrounding the fireplace and entry wall. Recent updates make this home truly move-in ready, including white oak hardwood flooring throughout, a completely renovated primary bathroom (2025), fresh interior paint, new designer light fixtures, a new second-floor HVAC system (2025), a newer roof, and extensive professional stonework and landscaping. Filled with natural light and surrounded by scenic views, this exceptional residence feels like a private retreat while remaining conveniently located near Wheaton Academy, miles of forest preserve trails, shopping, dining, and award-winning District 25 schools. A rare opportunity to own a one-of-a-kind home where timeless craftsmanship meets modern comfort.
| DAYS ON MARKET | 77 | LAST UPDATED | 6/15/2026 |
|---|---|---|---|
| YEAR BUILT | 1975 | COMMUNITY | West Chicago |
| GARAGE SPACES | 2.0 | COUNTY | DuPage |
| STATUS | Conditional | PROPERTY TYPE(S) | Single Family |
| School District | Community High School |
|---|---|
| Elementary School | Evergreen Elementary School |
| Jr. High School | Benjamin Middle School |
| High School | Community High School |
| ADDITIONAL DETAILS | |
| AIR | Ceiling Fan(s) |
|---|---|
| AIR CONDITIONING | Yes |
| APPLIANCES | Dishwasher, Dryer, Humidifier, Microwave, Range, Refrigerator, Washer, Water Softener |
| AREA | West Chicago |
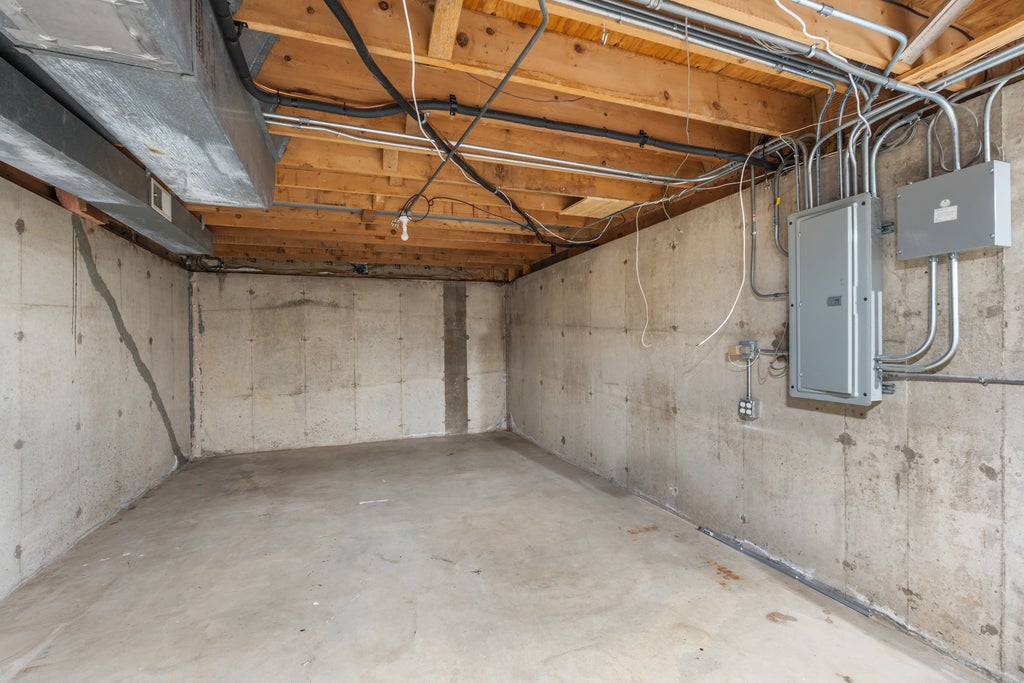
| BASEMENT | Partial, Sump Pump, Unfinished, Yes |
| CONSTRUCTION | Other |
| FIREPLACE | Yes |
| GARAGE | Attached Garage, Yes |
| HEAT | Forced Air, Natural Gas |
| INTERIOR | Cathedral Ceiling(s), Dry Bar, Entrance Foyer |
| LOT | 0.52 acre(s) |
| LOT DESCRIPTION | Cul-de-sac, Wooded |
| LOT DIMENSIONS | 78X154X2555X181 |
| PARKING | Asphalt, Garage Door Opener, Attached, Garage |
| SEWER | Septic Tank |
| STYLE | Prairie |
| TAXES | 12216 |
| UTILITIES | Cable Available |
| WATER | Well |
MORTGAGE CALCULATOR
TOTAL MONTHLY PAYMENT
0
P
I
*Estimate only
| SATELLITE VIEW |
| / | |
We respect your online privacy and will never spam you. By submitting this form with your telephone number
you are consenting for Humderto
Garcia to contact you even if your name is on a Federal or State
"Do not call List".
Listed with Keller Williams Innovate
The data relating to real estate for sale on this web site comes in part from the Broker ReciprocitySM Program of MRED. All real estate listings are marked with the Broker ReciprocitySM logo or the MRED Broker ReciprocitySM thumbnail logo (a little black house) and detailed information about them includes the name of the listing brokers.
The broker providing these data believes them to be correct, but advises interested parties to confirm them before relying on them in a purchase decision.
Copyright 2026 MRED. All rights reserved.

The broker providing these data believes them to be correct, but advises interested parties to confirm them before relying on them in a purchase decision.
Copyright 2026 MRED. All rights reserved.
This IDX solution is (c) Diverse Solutions 2026.