
 Twitter
 Facebook
 Email
Email
|

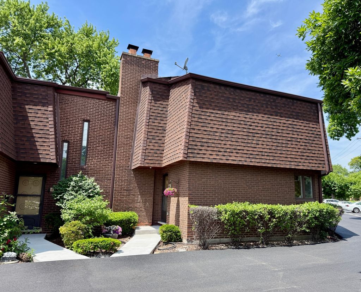
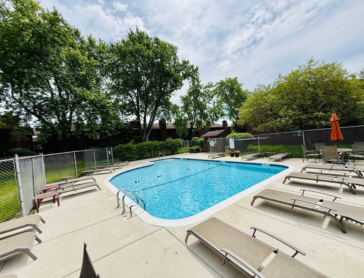
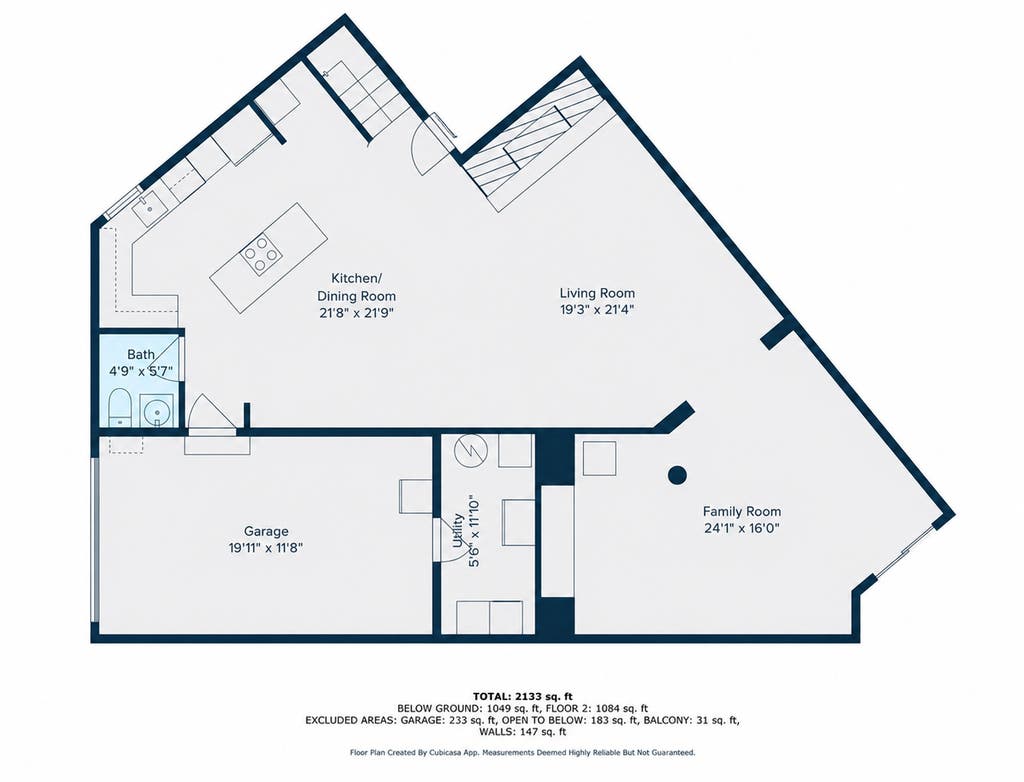
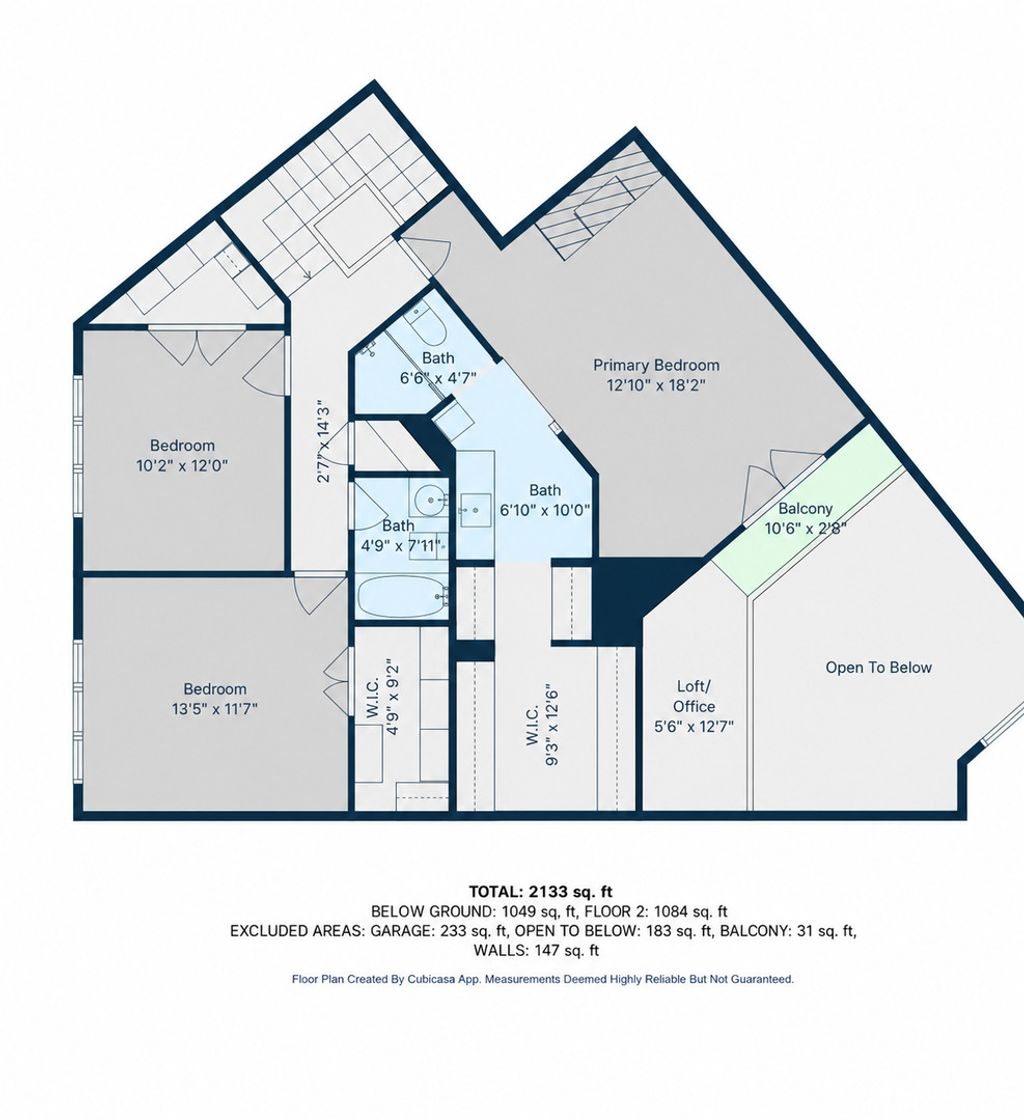
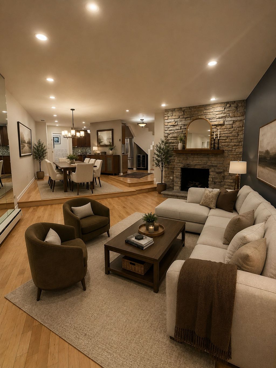
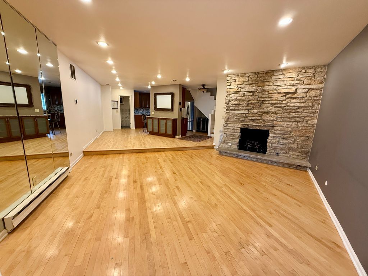
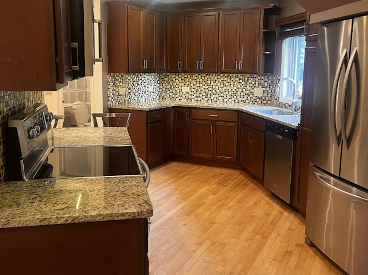
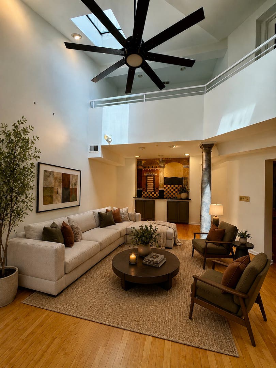
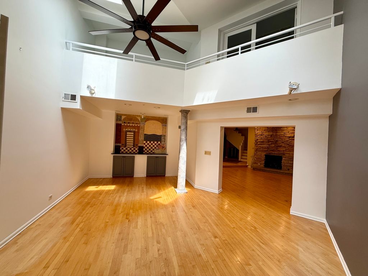
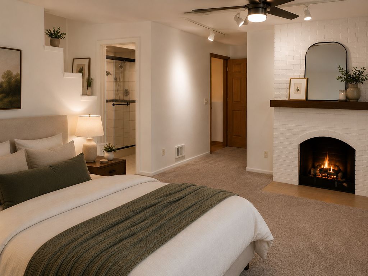
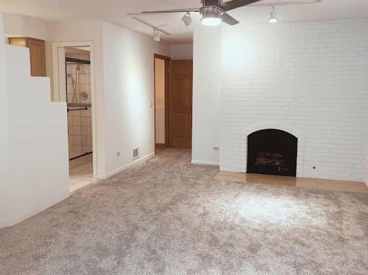
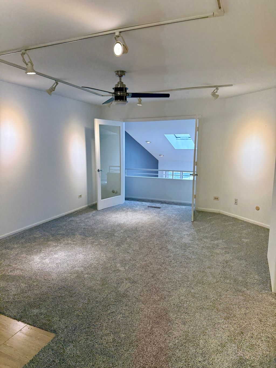
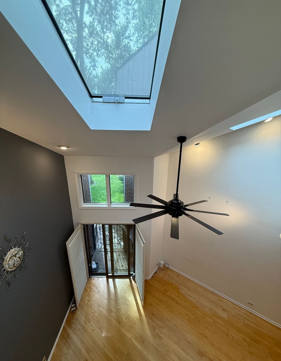
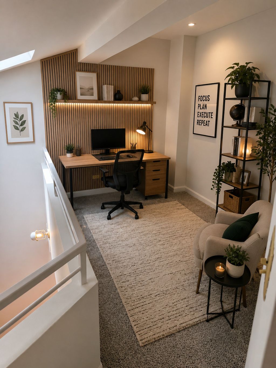
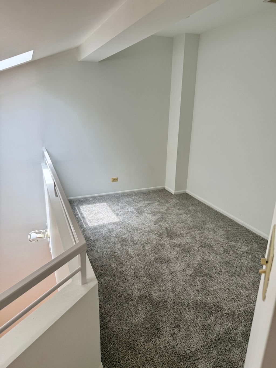
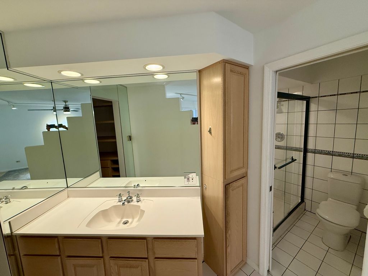
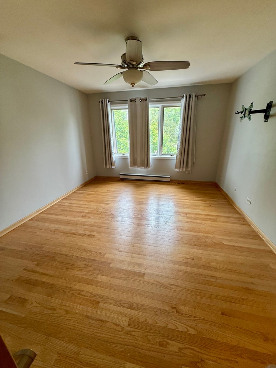
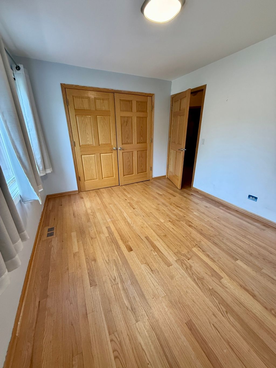
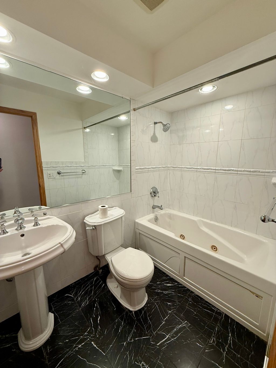
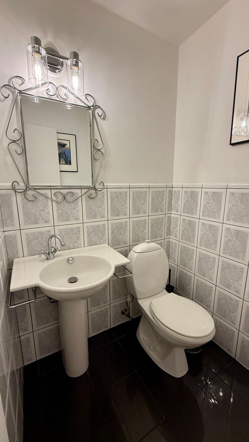
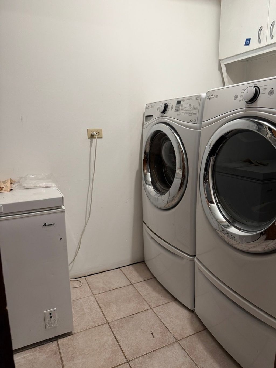
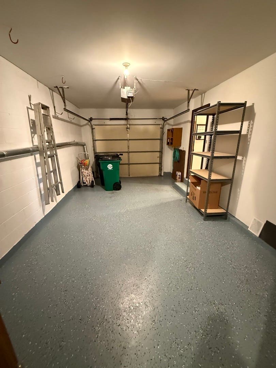
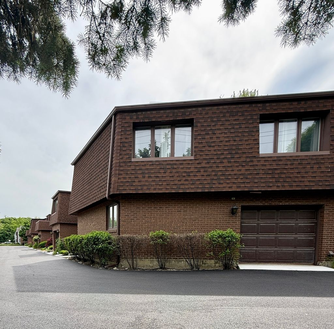
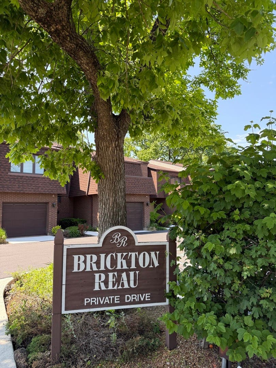
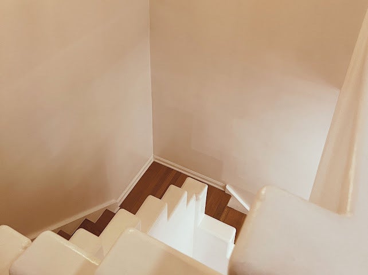
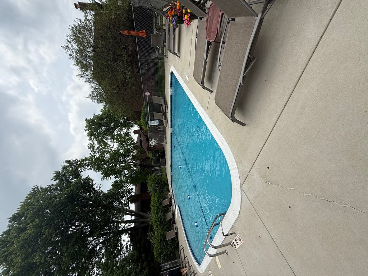
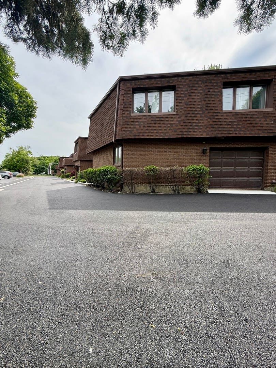
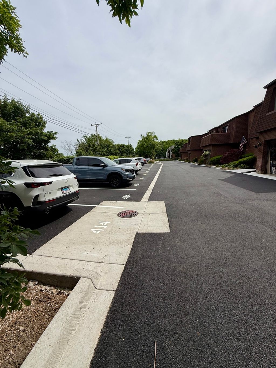
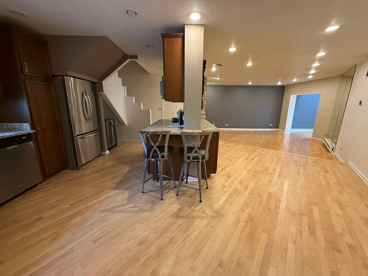
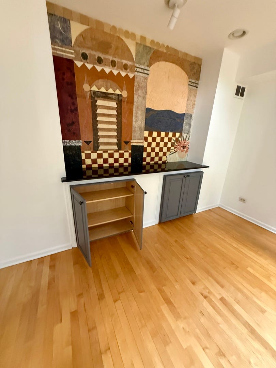
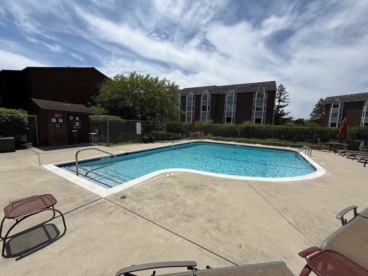
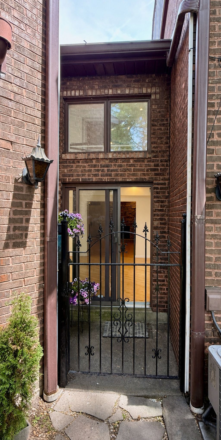
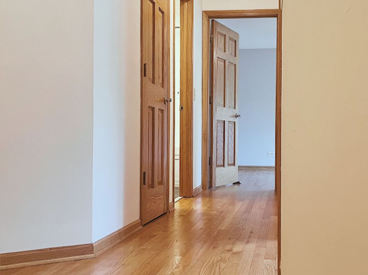
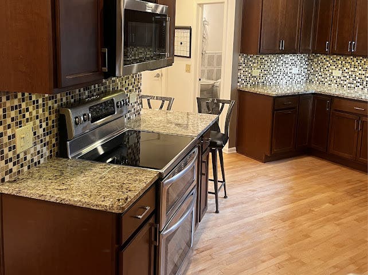
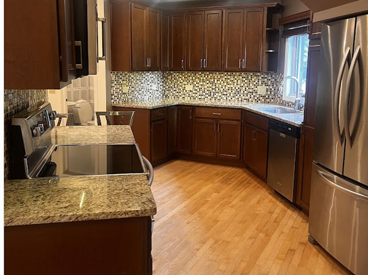
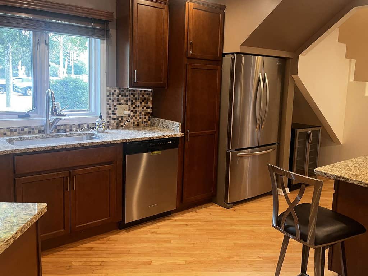
One of a Kind! If you're looking for a home that stands apart from the ordinary, this rarely available corner townhome in desirable Brickton Reau offers over 2,100 square feet of bright, flexible living space-one of the largest floor plans in the community and an exceptional value in Park Ridge. Step inside to soaring vaulted ceilings, skylights, and an inviting, interior featuring two fireplaces, three spacious bedrooms, 2.1 baths, a versatile loft, a large family room, and a private entrance with an oversized attached garage. This distinctive floor plan offers generous living spaces designed for everyday comfort, entertaining, working from home, or simply enjoying room to spread out. The kitchen features granite countertops, abundant cabinetry, and generous prep space, while oversized closets and extensive attic storage provide exceptional room for all your belongings. Enjoy resort-style living just steps from the community's heated outdoor pool, beautifully maintained grounds, two assigned parking spaces, and ample guest parking. Recent community improvements include brand-new driveways and sidewalks, with additional landscaping enhancements already budgeted. Ideally located across from award-winning Maine South High School and close to elementary schools, parks, forest preserve trails, Metra, the CTA Blue Line, O'Hare Airport, major expressways, and Uptown Park Ridge shopping and dining. Recently reduced and priced to sell, this vacant home is available for a quick closing. The seller is motivated and includes a home warranty for added peace of mind. Move right in and update at your own pace to reflect your personal style. Property is being conveyed as-is.
| DAYS ON MARKET | 48 | LAST UPDATED | 6/24/2026 |
|---|---|---|---|
| YEAR BUILT | 1983 | COMMUNITY | Park Ridge |
| GARAGE SPACES | 1.0 | COUNTY | Cook |
| STATUS | Active | PROPERTY TYPE(S) | Condo/Townhouse/Co-Op |
| School District | Maine South High School |
|---|---|
| Elementary School | George Washington Elementary Sch |
| Jr. High School | Lincoln Middle School |
| High School | Maine South High School |
| PRICE HISTORY | |
| Prior to Jun 7, '26 | $449,900 |
|---|---|
| Jun 7, '26 - Jun 24, '26 | $439,000 |
| Jun 24, '26 - Today | $429,900 |
| ADDITIONAL DETAILS | |
| AIR | Central Air |
|---|---|
| AIR CONDITIONING | Yes |
| AMENITIES | Insurance, Snow Removal |
| APPLIANCES | Dishwasher, Disposal, Dryer, Electric Cooktop, Microwave, Refrigerator, Stainless Steel Appliance(s), Washer, Wine Refrigerator |
| AREA | Park Ridge |
| BASEMENT | None |
| CONSTRUCTION | Brick |
| FIREPLACE | Yes |
| GARAGE | Attached Garage, Yes |
| HEAT | Natural Gas |
| HOA DUES | 542 |
| INTERIOR | Cathedral Ceiling(s), Open Floorplan, Vaulted Ceiling(s), Walk-In Closet(s) |
| LOT | 0 |
| LOT DESCRIPTION | Corner Lot, Landscaped |
| LOT DIMENSIONS | common |
| PARKING | Asphalt, Garage Door Opener, Attached, Assigned, Guest, Garage |
| POOL DESCRIPTION | In Ground |
| SEWER | Public Sewer |
| STORIES | 2 |
| TAXES | 7398.87 |
MORTGAGE CALCULATOR
TOTAL MONTHLY PAYMENT
0
P
I
*Estimate only
| SATELLITE VIEW |
| / | |
We respect your online privacy and will never spam you. By submitting this form with your telephone number
you are consenting for Humderto
Garcia to contact you even if your name is on a Federal or State
"Do not call List".
Listed with Charles Rutenberg Realty of IL
The data relating to real estate for sale on this web site comes in part from the Broker ReciprocitySM Program of MRED. All real estate listings are marked with the Broker ReciprocitySM logo or the MRED Broker ReciprocitySM thumbnail logo (a little black house) and detailed information about them includes the name of the listing brokers.
The broker providing these data believes them to be correct, but advises interested parties to confirm them before relying on them in a purchase decision.
Copyright 2026 MRED. All rights reserved.

The broker providing these data believes them to be correct, but advises interested parties to confirm them before relying on them in a purchase decision.
Copyright 2026 MRED. All rights reserved.
This IDX solution is (c) Diverse Solutions 2026.