
 Twitter
 Facebook
 Email
Email
|
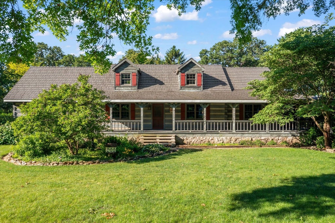
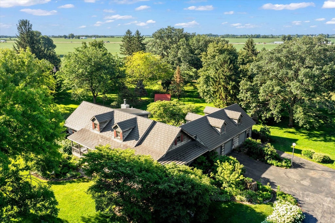
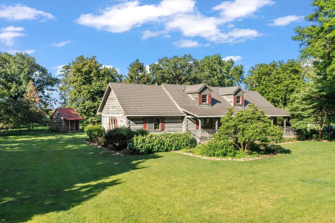
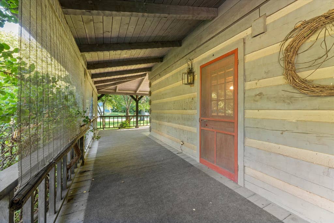
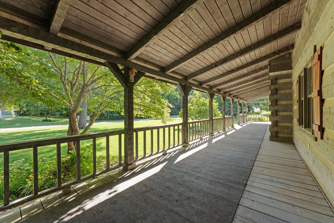
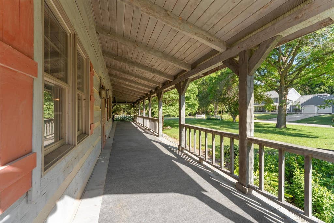
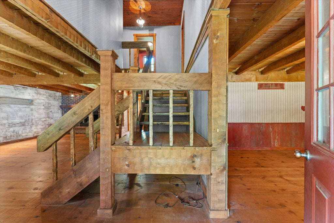
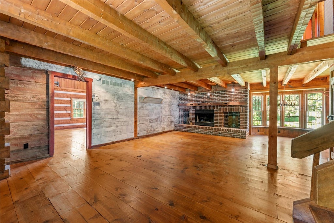
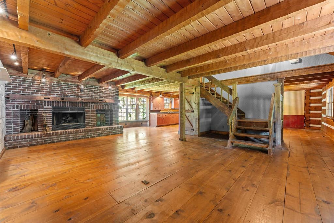
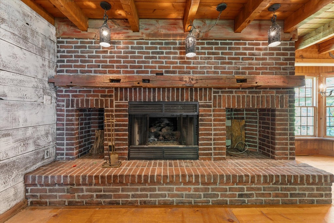
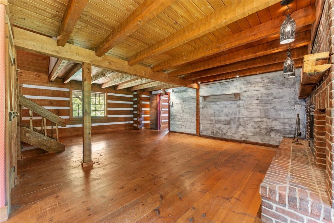

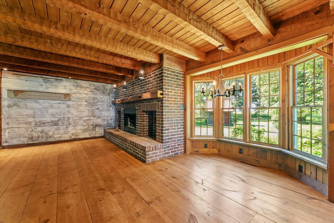
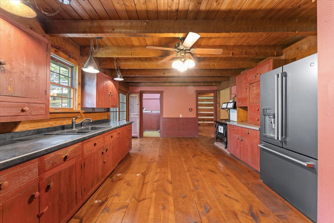
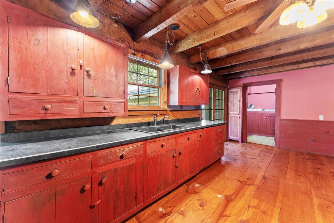
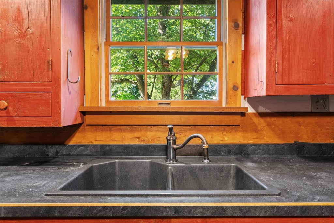

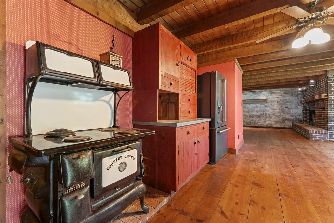
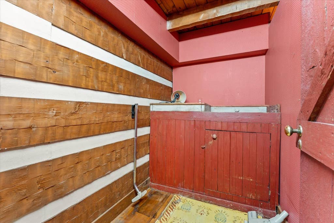
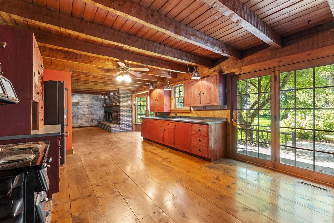
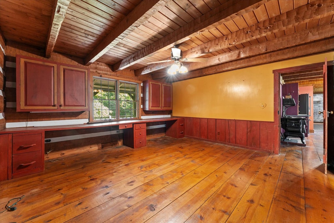
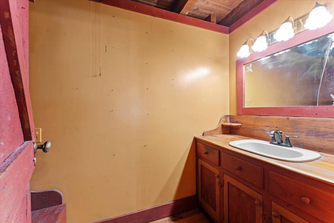
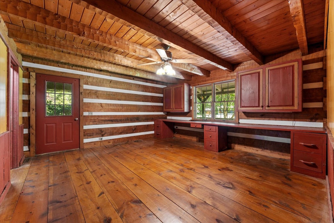
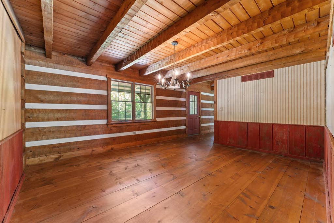
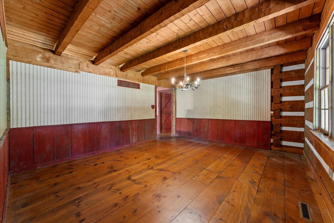
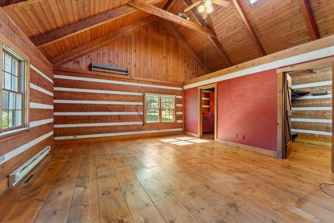
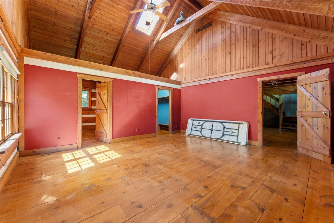

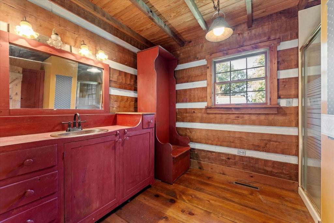
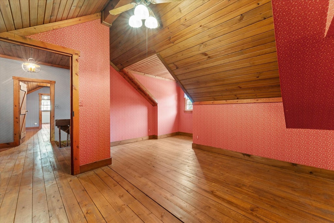
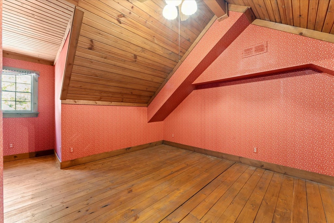
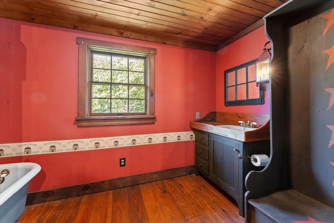
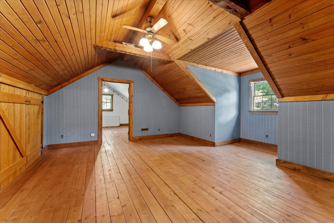
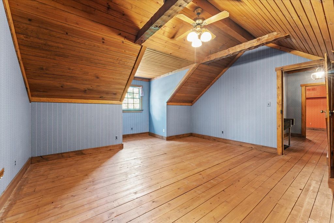
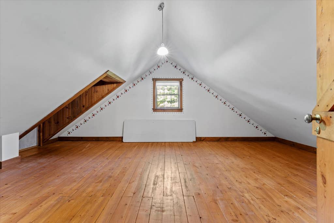
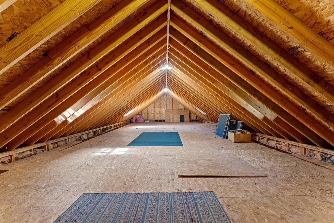
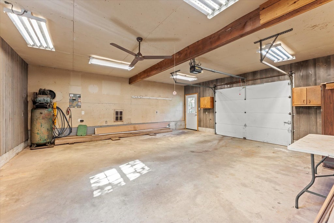
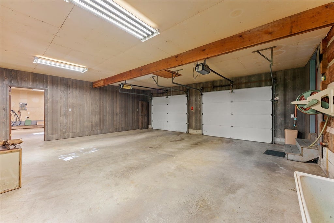
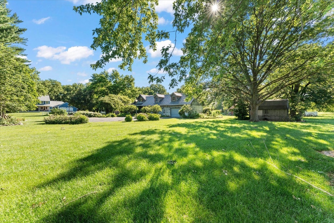
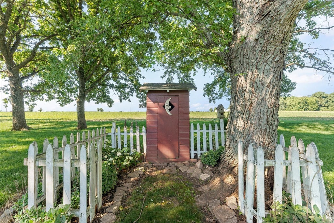
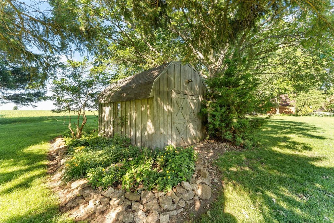
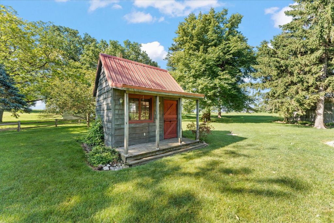
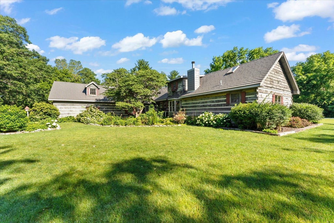
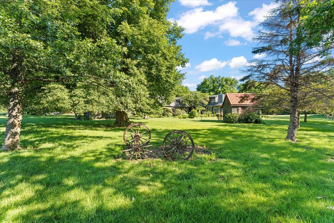
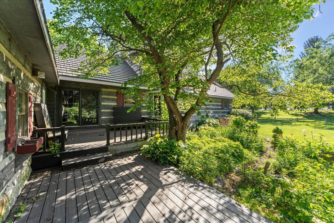
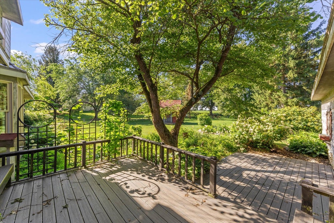
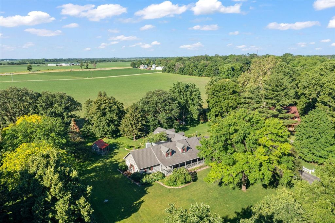
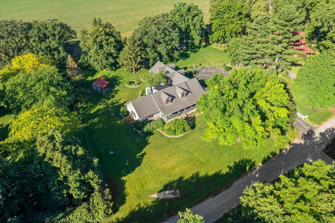
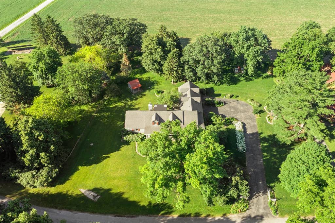
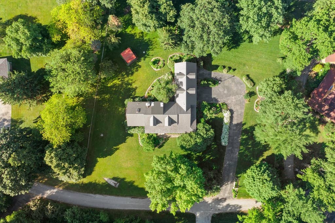
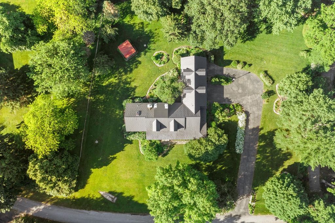
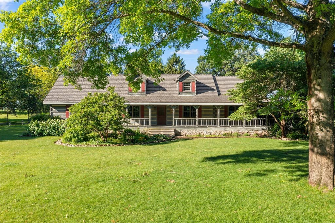

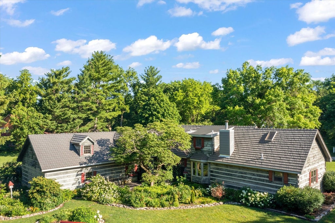
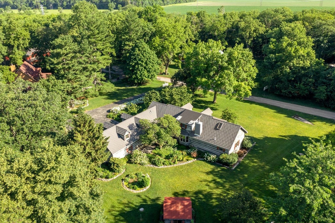
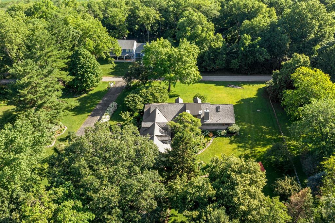
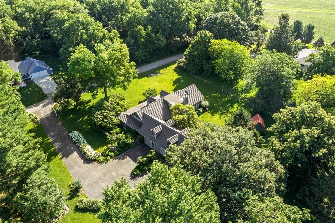
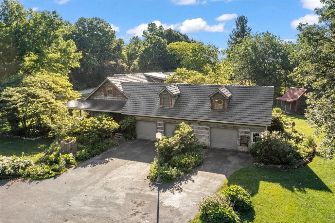
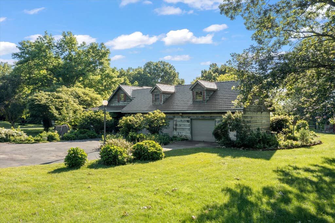
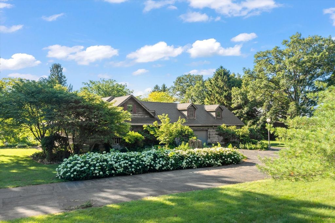

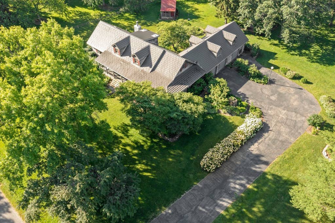
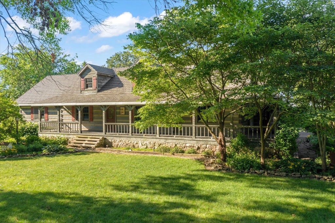

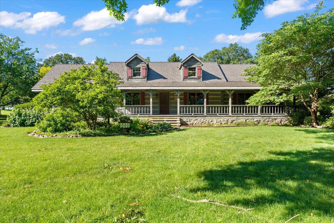
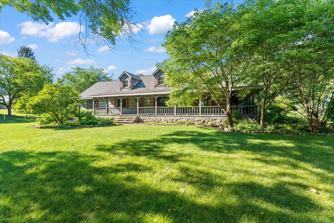
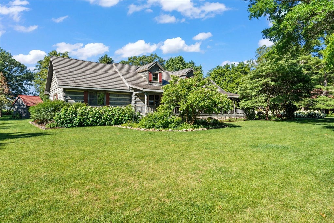
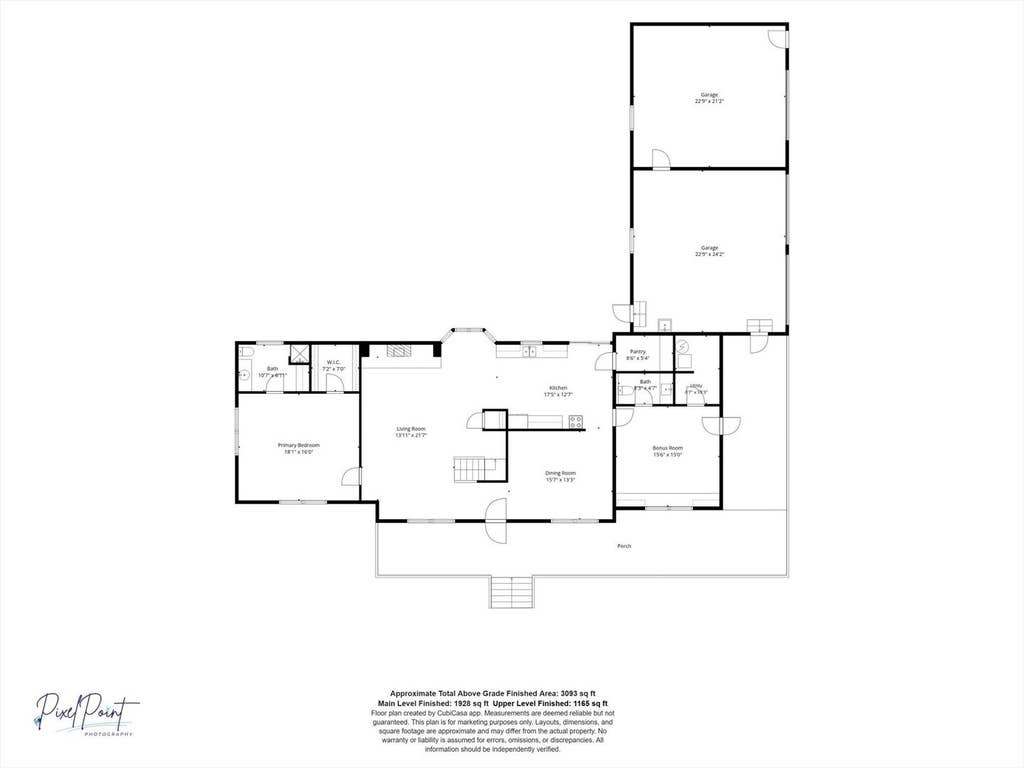

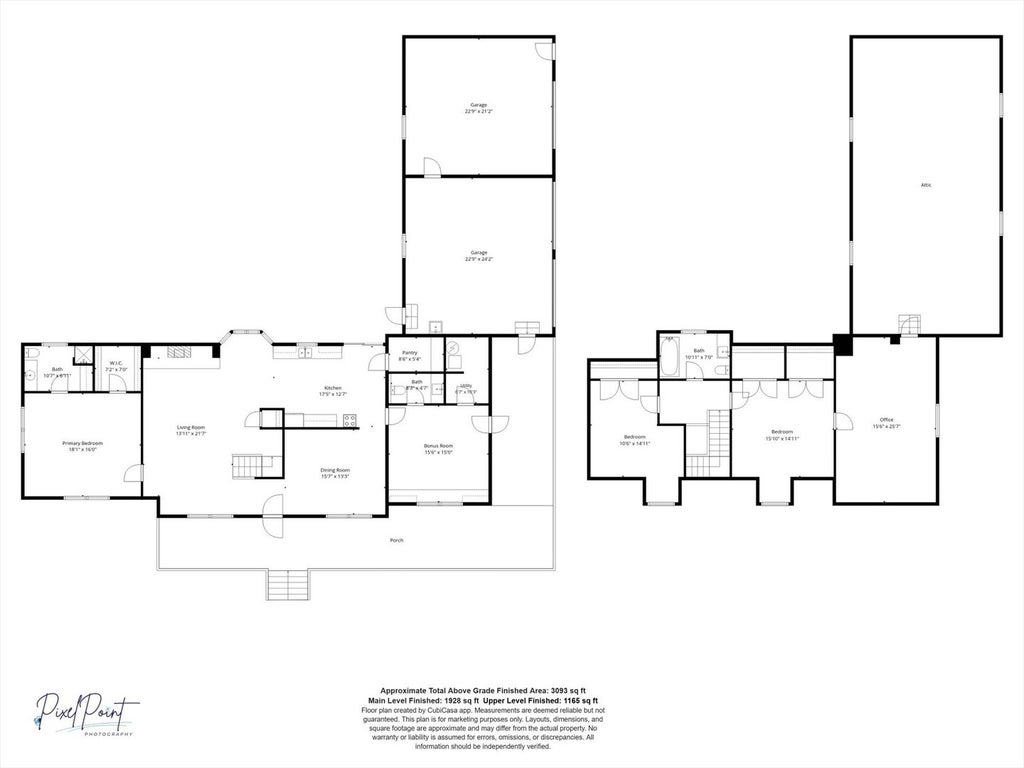
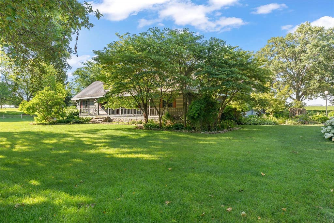

Step back in time and experience the warmth and character of this one-of-a-kind 4-bedroom log cabin home nestled on over 1.5 acres. Filled with rustic charm, this home showcases beautiful wood flooring, exposed wood-beamed ceilings, and unique ceiling lines that create character in every room. The spacious living room is centered around a stunning brick wood-burning fireplace, while the open eat-in kitchen offers a large bay window, pantry, and plenty of space for gathering. The main floor also features a formal dining room, full bathroom, and a private primary suite complete with a walk-in closet and attached full bath. Upstairs, you'll find three additional bedrooms and another full bathroom. A massive attic provides incredible usable space with endless possibilities for storage, hobbies, or future expansion. Enjoy peaceful mornings and relaxing evenings on the extra-large front porch overlooking the scenic property. Completing this unique offering are a 3-car attached garage with separate overhead doors and two additional sheds, providing ample space for vehicles, equipment, and outdoor storage.
| DAYS ON MARKET | 85 | LAST UPDATED | 7/23/2026 |
|---|---|---|---|
| YEAR BUILT | 1988 | COMMUNITY | Urbana |
| GARAGE SPACES | 3.0 | COUNTY | Champaign |
| STATUS | Active | PROPERTY TYPE(S) | Single Family |
| Elementary School | St. Joseph Elementary School |
|---|---|
| Jr. High School | St. Joseph Junior High School |
| PRICE HISTORY | |
| Prior to Jul 23, '26 | $750,000 |
|---|---|
| Jul 23, '26 - Today | $675,000 |
| ADDITIONAL DETAILS | |
| AIR | Central Air |
|---|---|
| AIR CONDITIONING | Yes |
| APPLIANCES | Range, Refrigerator |
| AREA | Urbana |
| BASEMENT | None |
| CONSTRUCTION | Log |
| FIREPLACE | Yes |
| GARAGE | Attached Garage, Yes |
| HEAT | Natural Gas |
| INTERIOR | Beamed Ceilings, Open Floorplan, Pantry, Vaulted Ceiling(s), Walk-In Closet(s) |
| LOT | 1.29 acre(s) |
| LOT DIMENSIONS | 42.52x200.24x215.36x240x252.05 |
| PARKING | Attached, Garage |
| SEWER | Septic Tank |
| TAXES | 8533.1 |
| WATER | Well |
MORTGAGE CALCULATOR
TOTAL MONTHLY PAYMENT
0
P
I
*Estimate only
| SATELLITE VIEW |
| / | |
We respect your online privacy and will never spam you. By submitting this form with your telephone number
you are consenting for Humderto
Garcia to contact you even if your name is on a Federal or State
"Do not call List".
Listed with Taylor Realty Associates
The data relating to real estate for sale on this web site comes in part from the Broker ReciprocitySM Program of MRED. All real estate listings are marked with the Broker ReciprocitySM logo or the MRED Broker ReciprocitySM thumbnail logo (a little black house) and detailed information about them includes the name of the listing brokers.
The broker providing these data believes them to be correct, but advises interested parties to confirm them before relying on them in a purchase decision.
Copyright 2026 MRED. All rights reserved.

The broker providing these data believes them to be correct, but advises interested parties to confirm them before relying on them in a purchase decision.
Copyright 2026 MRED. All rights reserved.
This IDX solution is (c) Diverse Solutions 2026.