
 Twitter
 Facebook
 Email
Email
|

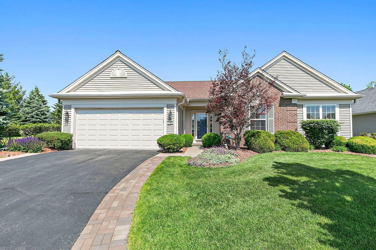
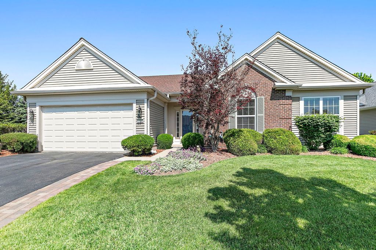
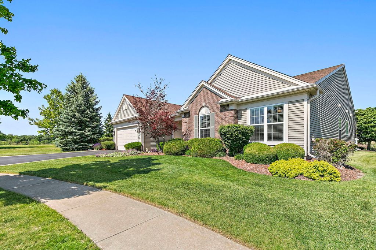
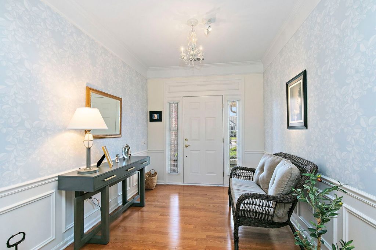
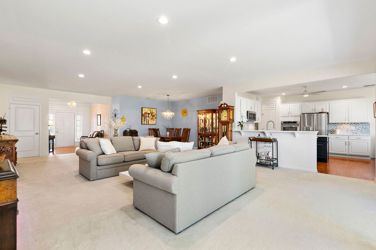
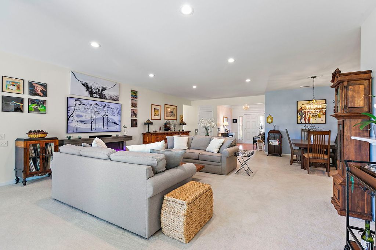
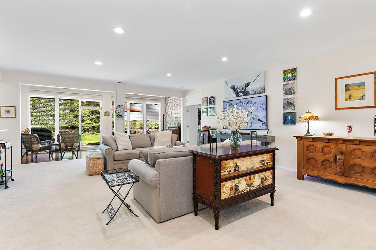
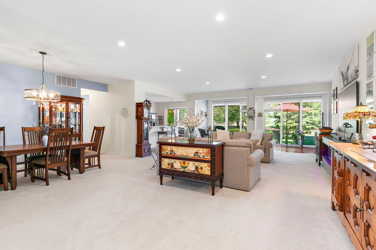
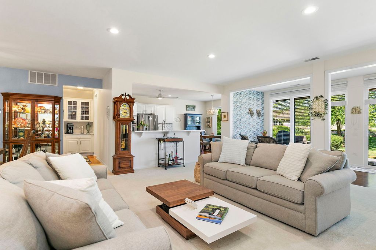
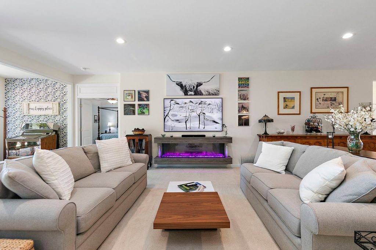
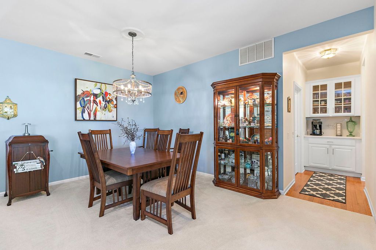
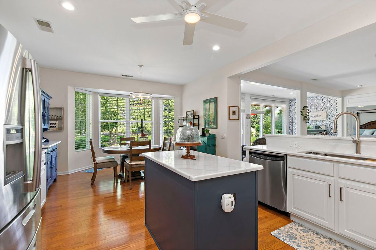
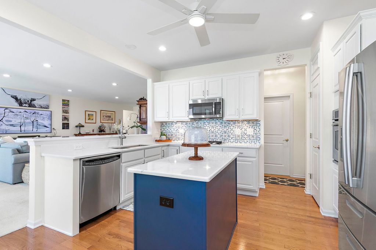
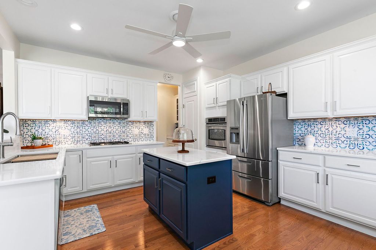
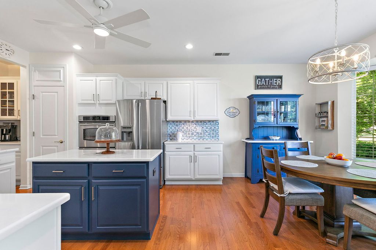
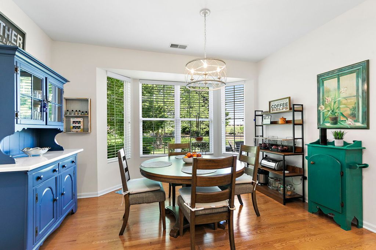
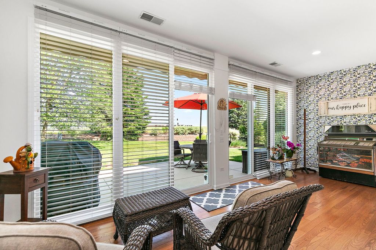
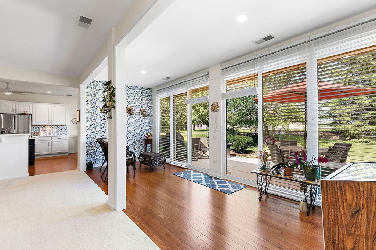
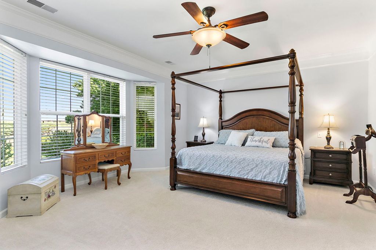
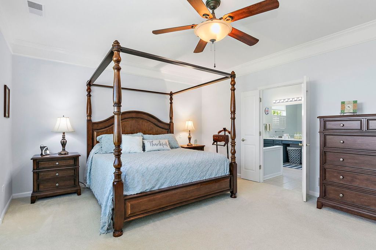
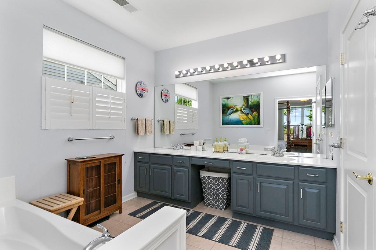
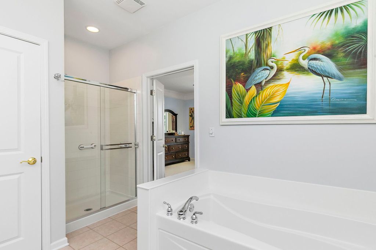
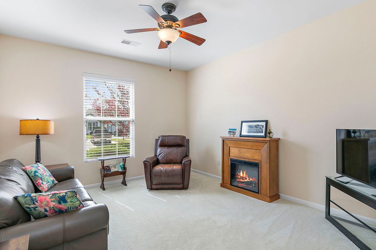
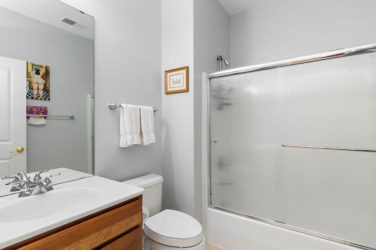
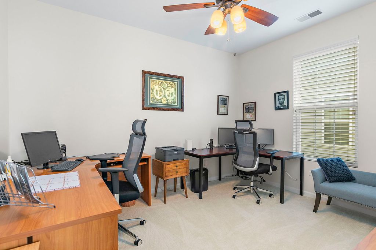
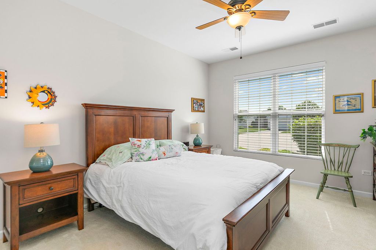
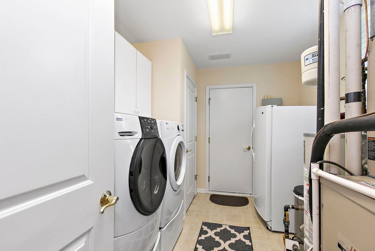
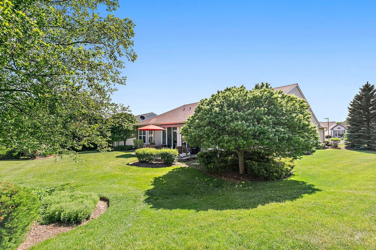
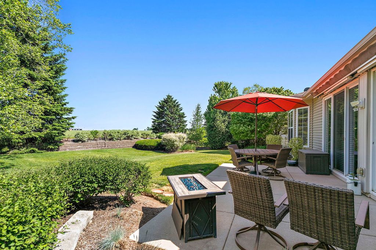
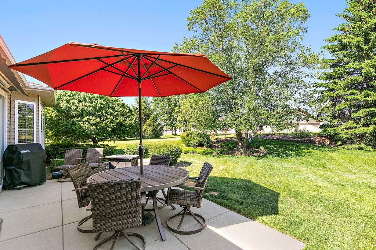
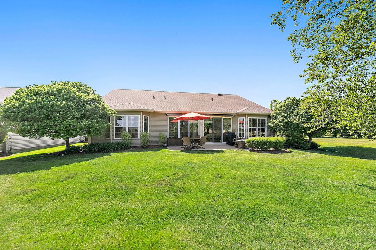
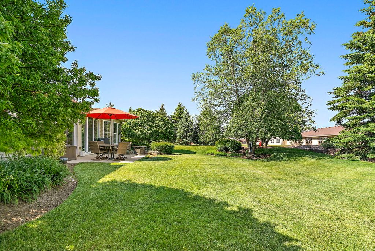
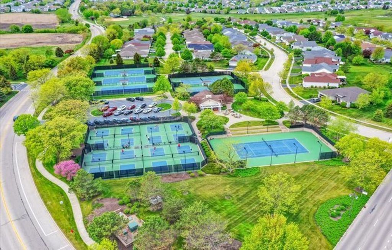
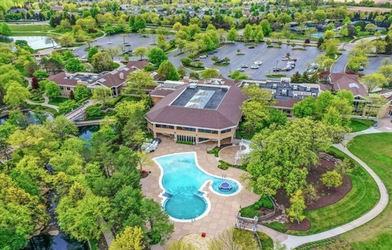
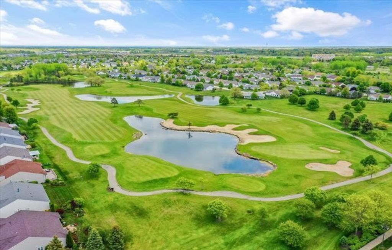
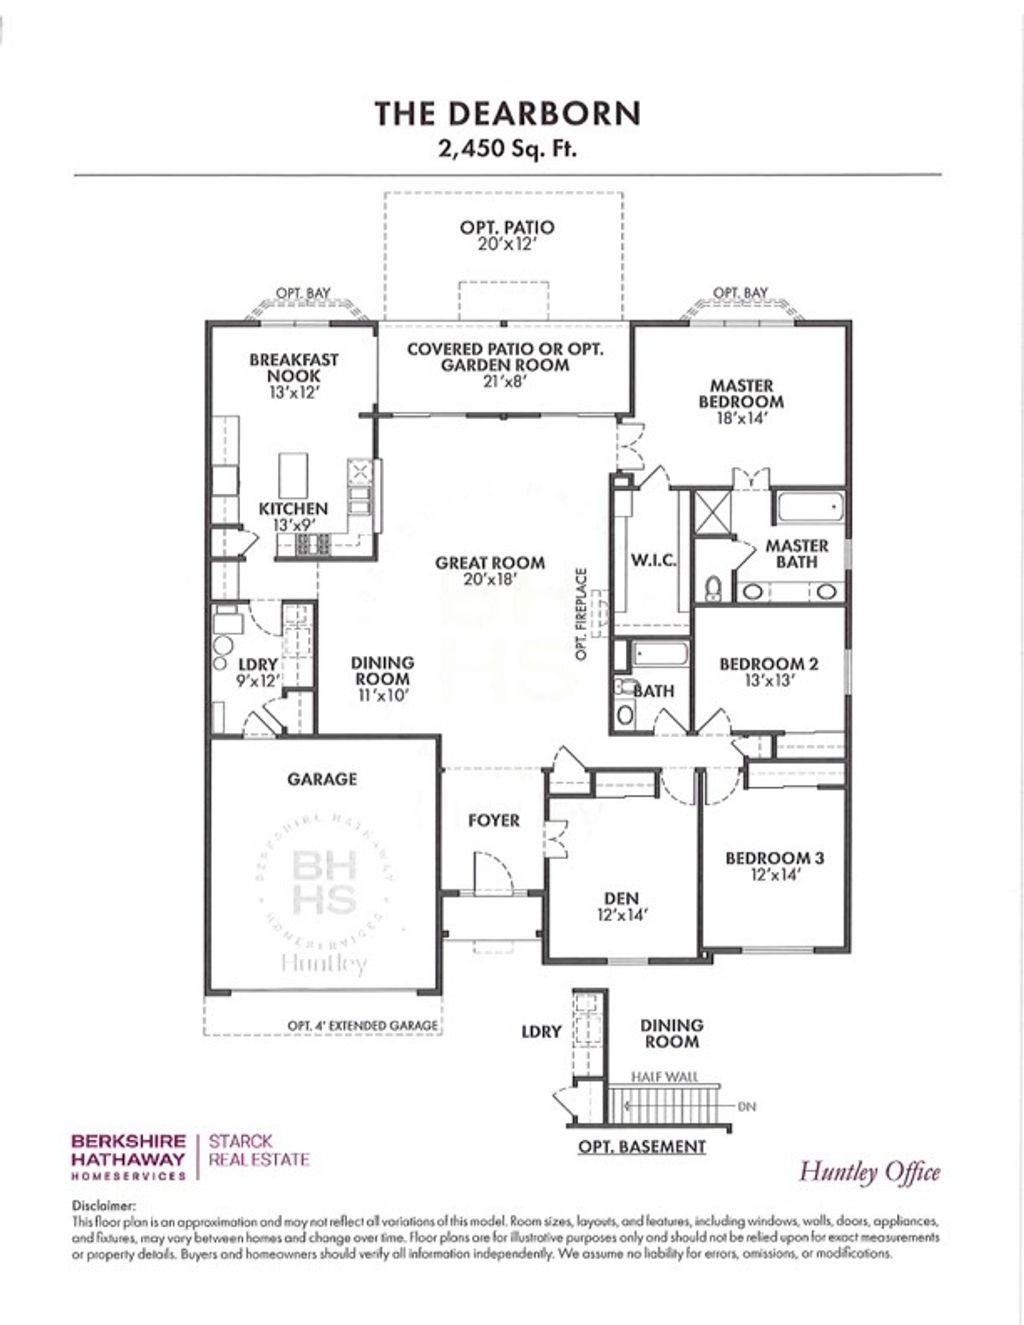
Exceptional Dearborn model with beautiful brick elevation, tucked away at the end of a quiet cul-de-sac with added privacy and no homes behind or to one side! This lovingly maintained home features an updated kitchen with quartz countertops, custom backsplash, stainless steel appliances, pull-out cabinet shelving, and updated light fixtures. Hardwood floors flow through the kitchen, foyer, and sunroom, adding warmth and charm throughout the main living areas. The elegant floating electric fireplace installed in 2024 and the outdoor firepit stay with the home! Charming bay windows in both the kitchen and primary bedroom provide abundant natural light. Recent interior updates include freshly painted walls and trim throughout. Additional highlights include a newer roof (2021), extended heated garage with pull-down stairs and plywood flooring, lawn irrigation system, Nest thermostat, and beautiful brick paver driveway ribbons. Beautiful epoxy floors in garage. Enjoy peaceful surroundings and comfortable living in this well-cared-for home! Located in Del Webb Sun City, a sought-after 55+ active adult community offering endless amenities, clubs, activities, golf, fitness centers, pools, tennis, pickleball, and more! Flexible close!
| DAYS ON MARKET | 57 | LAST UPDATED | 7/13/2026 |
|---|---|---|---|
| TRACT | Del Webb Sun City | YEAR BUILT | 2005 |
| COMMUNITY | Huntley | GARAGE SPACES | 2.0 |
| COUNTY | McHenry | STATUS | Conditional |
| PROPERTY TYPE(S) | Single Family |
| ADDITIONAL DETAILS | |
| AIR | Central Air |
|---|---|
| AIR CONDITIONING | Yes |
| AMENITIES | Insurance |
| AREA | Huntley |
| BASEMENT | None |
| CONSTRUCTION | Brick Veneer, Vinyl Siding |
| GARAGE | Attached Garage, Yes |
| HEAT | Natural Gas |
| HOA DUES | 159 |
| INTERIOR | Open Floorplan, Pantry, Walk-In Closet(s) |
| LOT | 0 |
| LOT DIMENSIONS | 80 x 193 x 92 x 43 |
| PARKING | Asphalt, Garage Door Opener, Attached, Garage |
| SEWER | Public Sewer |
| STYLE | Ranch |
| SUBDIVISION | Del Webb Sun City |
| TAXES | 10369.4 |
| WATER | Public |
MORTGAGE CALCULATOR
TOTAL MONTHLY PAYMENT
0
P
I
*Estimate only
| SATELLITE VIEW |
| / | |
We respect your online privacy and will never spam you. By submitting this form with your telephone number
you are consenting for Humderto
Garcia to contact you even if your name is on a Federal or State
"Do not call List".
Listed with Berkshire Hathaway HomeServices Starck Real Estate
The data relating to real estate for sale on this web site comes in part from the Broker ReciprocitySM Program of MRED. All real estate listings are marked with the Broker ReciprocitySM logo or the MRED Broker ReciprocitySM thumbnail logo (a little black house) and detailed information about them includes the name of the listing brokers.
The broker providing these data believes them to be correct, but advises interested parties to confirm them before relying on them in a purchase decision.
Copyright 2026 MRED. All rights reserved.

The broker providing these data believes them to be correct, but advises interested parties to confirm them before relying on them in a purchase decision.
Copyright 2026 MRED. All rights reserved.
This IDX solution is (c) Diverse Solutions 2026.