
 Twitter
 Facebook
 Email
Email
















|

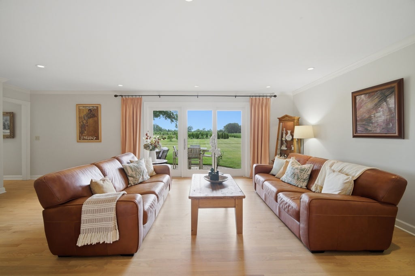
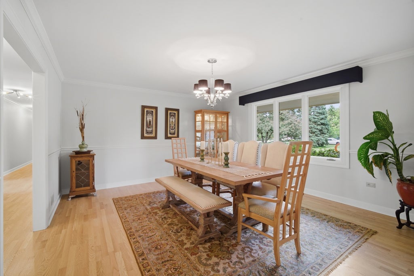
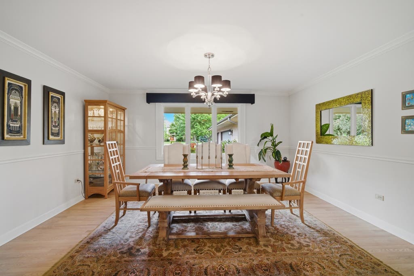
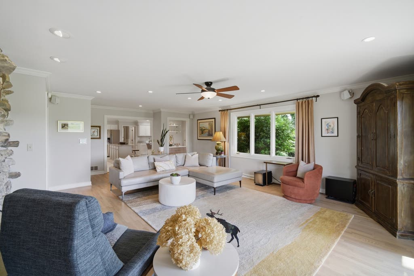
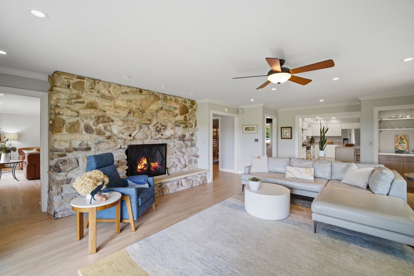
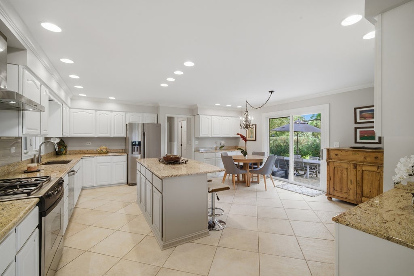
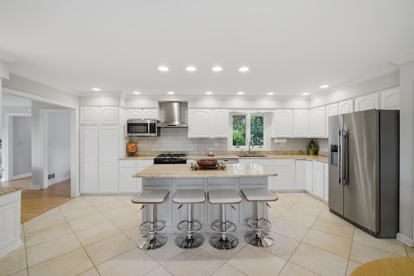
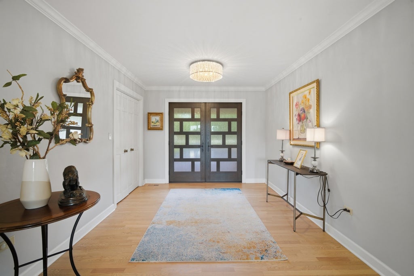
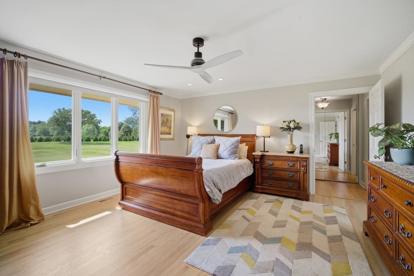
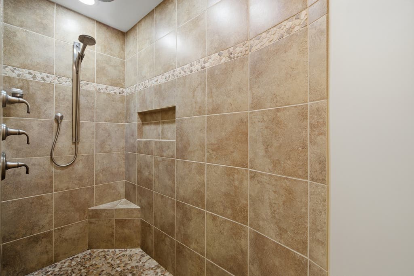
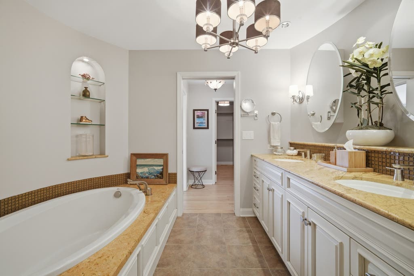
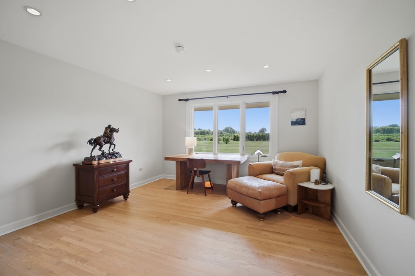
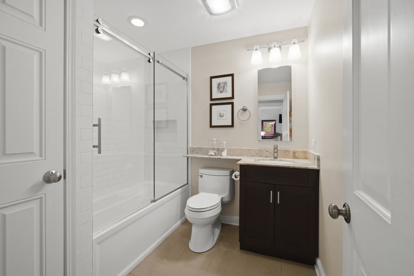
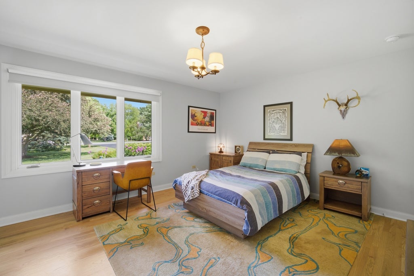
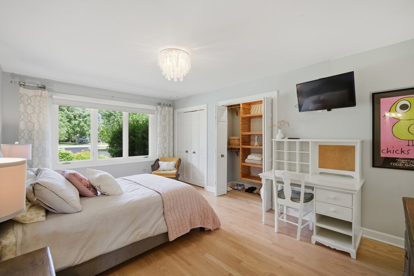
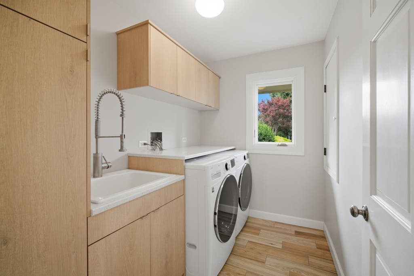
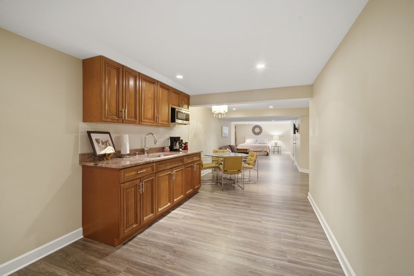
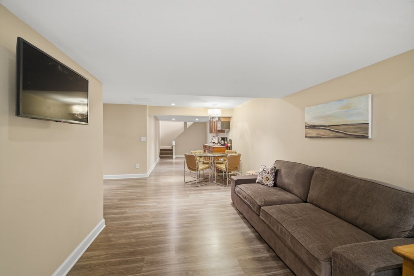
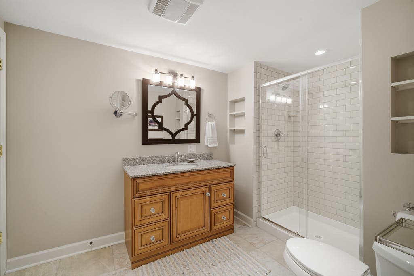
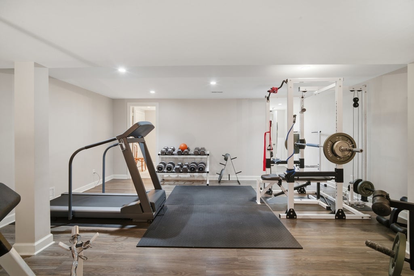
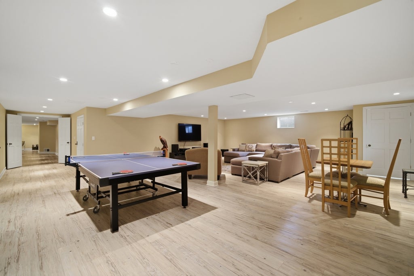
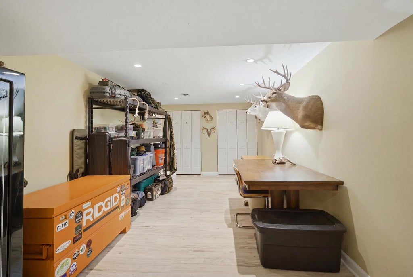
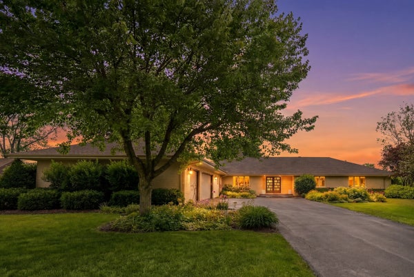
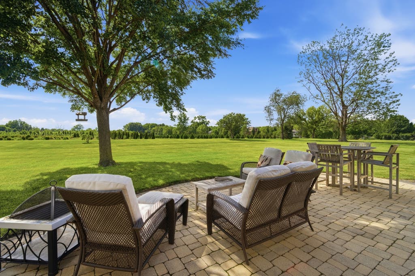
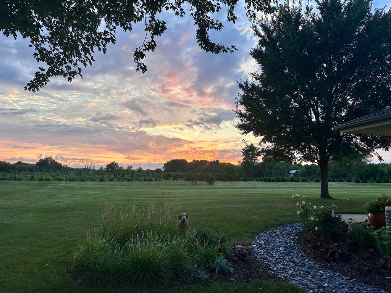
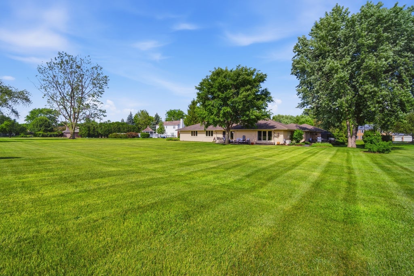
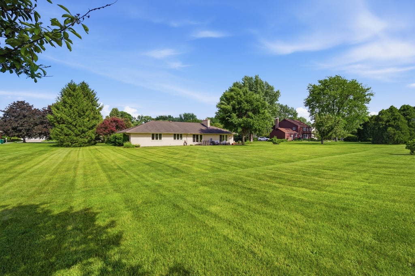
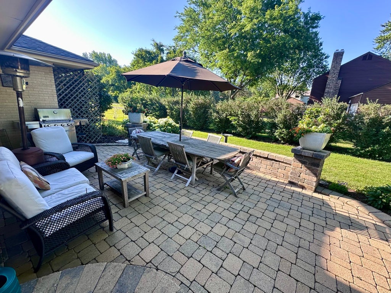
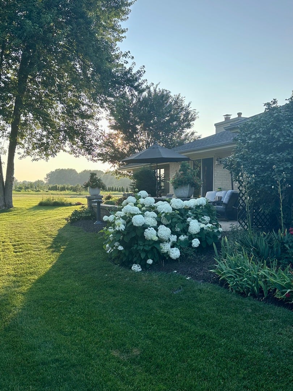
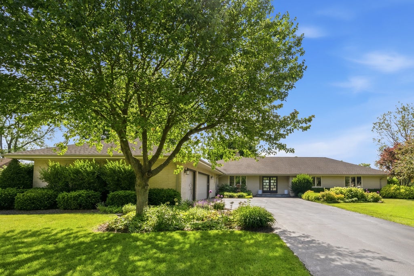
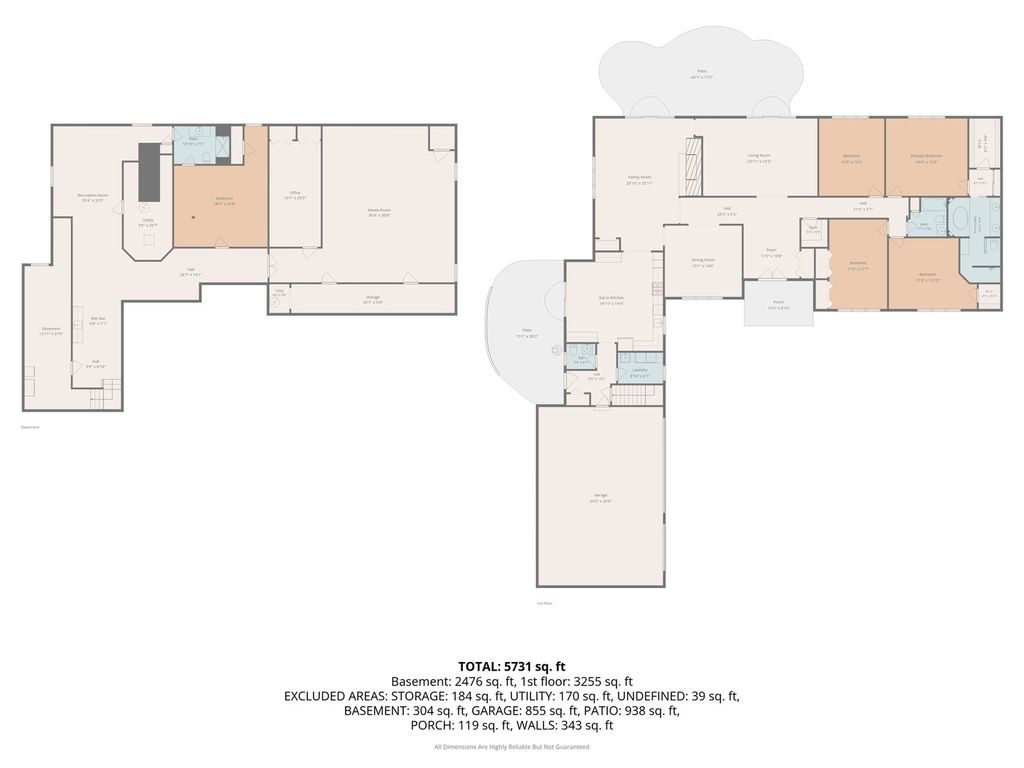
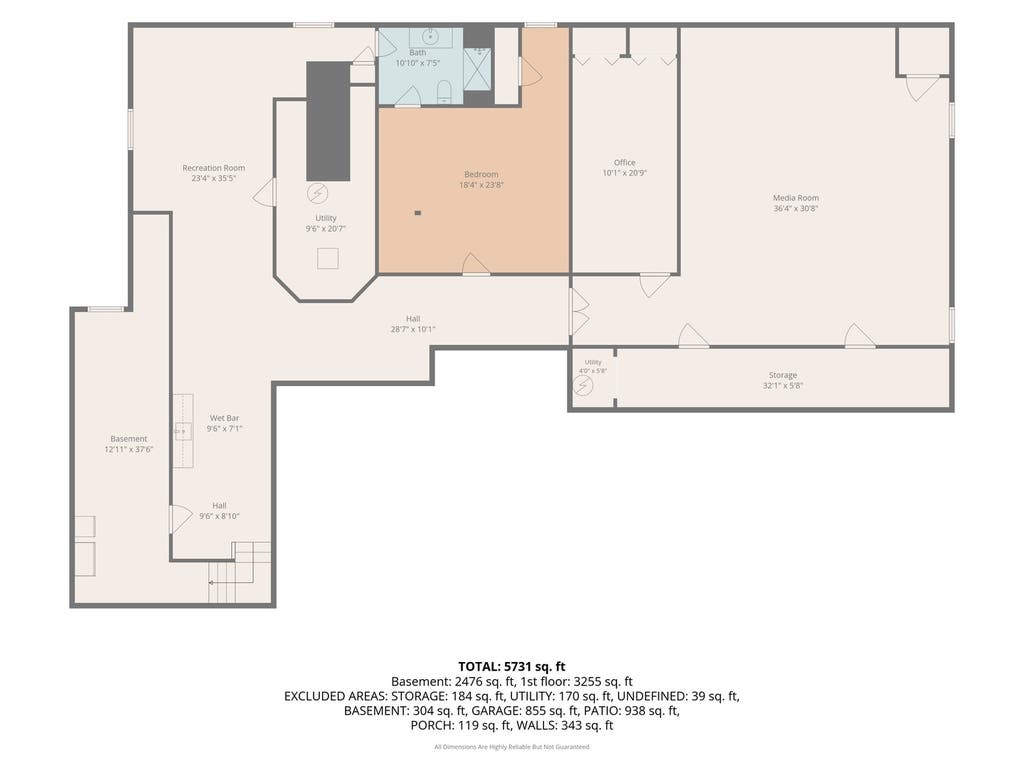
WOW! Your DREAM HOME awaits you in the sought after Indian Trails Subdivision! Welcome to the next exciting chapter of your life in this STUNNING SOLID BRICK 5 Bedroom, 3.1 Bathroom home, perfectly situated on a sprawling 1-acre(almost) lot in the award-winning Stevenson High School District! Step inside to discover a warm and inviting floor plan designed for both everyday living and entertaining. Sun-filled living spaces, hardwood flooring, and quality craftsmanship create an atmosphere you'll love coming home to. The gourmet kitchen offers abundant white cabinetry, ample granite counter space, an island, a large table space, and a seamless flow into the family room and gathering areas, making it the true heart of the home. Four generous sized bedrooms on the main level with hardwood floors and custom closet organizers. This massive and spectacular finished basement has all of the bells and whistles, expands your living options even further, featuring a large recreation area perfect for movie nights, game days, or entertaining. A fifth bedroom and full bathroom create an ideal setup for guests, extended family, a private home office, or multi-generational living. Ample storage space ensures everything has its place. This SPECTACULAR home is a HIDDEN GEM a true retreat and is located near shopping, restaurants, library, Hawthorn Mall, Melody Farms, Metra, and walking distance to the neighborhood park with a playground, tennis courts and basketball courts. Don't miss the opportunity to call this BREATHTAKING home yours!
| DAYS ON MARKET | 75 | LAST UPDATED | 7/20/2026 |
|---|---|---|---|
| YEAR BUILT | 1983 | COMMUNITY | Ivanhoe / Mundelein |
| GARAGE SPACES | 3.0 | COUNTY | Lake |
| STATUS | Conditional | PROPERTY TYPE(S) | Single Family |
| School District | Adlai E Stevenson High School |
|---|---|
| High School | Adlai E Stevenson High School |
| ADDITIONAL DETAILS | |
| AIR | Central Air |
|---|---|
| AIR CONDITIONING | Yes |
| AREA | Ivanhoe / Mundelein |
| BASEMENT | Finished, Full, Yes |
| CONSTRUCTION | Brick |
| EXTERIOR | Lighting |
| FIREPLACE | Yes |
| GARAGE | Attached Garage, Yes |
| HEAT | Natural Gas |
| INTERIOR | Entrance Foyer, Granite Counters, High Ceilings, Open Floorplan, Walk-In Closet(s) |
| LOT | 40489 acre(s) |
| LOT DESCRIPTION | Landscaped |
| LOT DIMENSIONS | 269x148 |
| PARKING | Asphalt, Garage Door Opener, Garage, Off Site, Attached |
| SEWER | Septic Tank |
| STYLE | Ranch |
| TAXES | 20621 |
| WATER | Well |
MORTGAGE CALCULATOR
TOTAL MONTHLY PAYMENT
0
P
I
*Estimate only
| SATELLITE VIEW |
| / | |
We respect your online privacy and will never spam you. By submitting this form with your telephone number
you are consenting for Humderto
Garcia to contact you even if your name is on a Federal or State
"Do not call List".
Listed with Berkshire Hathaway HomeServices Chicago
The data relating to real estate for sale on this web site comes in part from the Broker ReciprocitySM Program of MRED. All real estate listings are marked with the Broker ReciprocitySM logo or the MRED Broker ReciprocitySM thumbnail logo (a little black house) and detailed information about them includes the name of the listing brokers.
The broker providing these data believes them to be correct, but advises interested parties to confirm them before relying on them in a purchase decision.
Copyright 2026 MRED. All rights reserved.

The broker providing these data believes them to be correct, but advises interested parties to confirm them before relying on them in a purchase decision.
Copyright 2026 MRED. All rights reserved.
This IDX solution is (c) Diverse Solutions 2026.