
 Twitter
 Facebook
 Email
Email
|


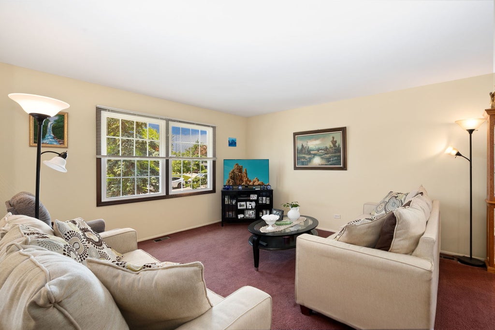
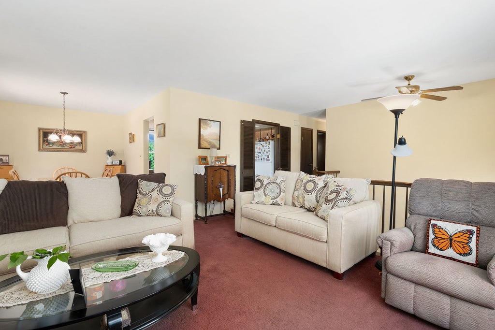
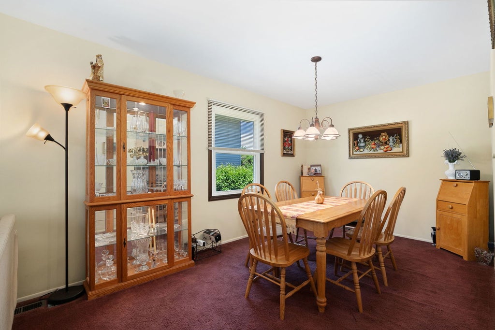
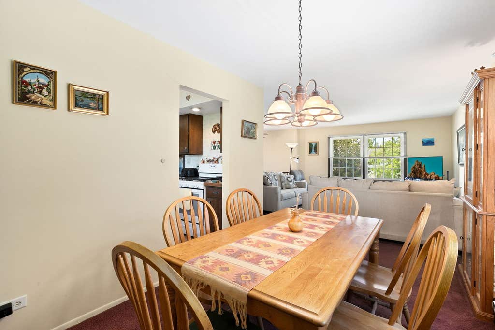
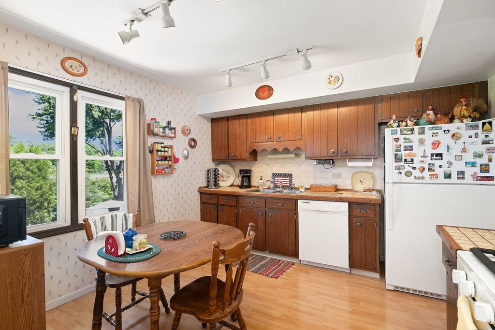
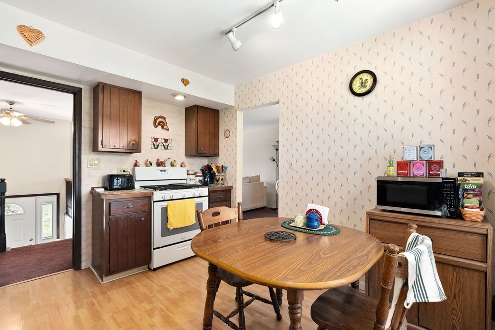
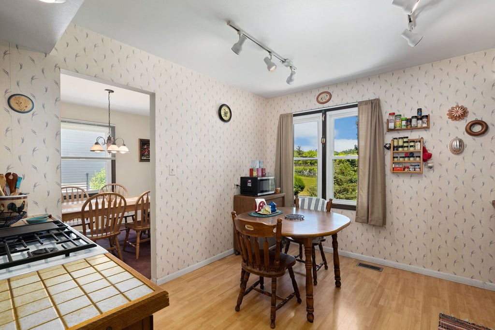
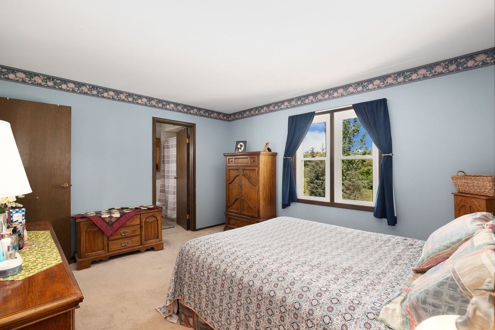
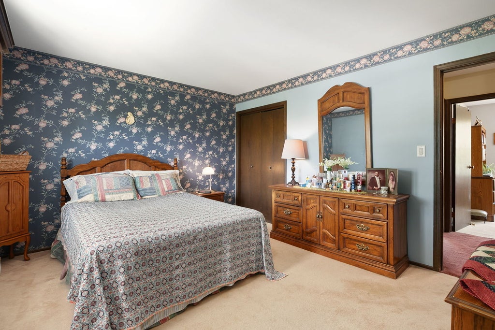


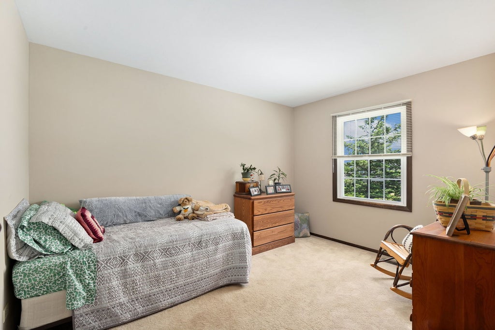
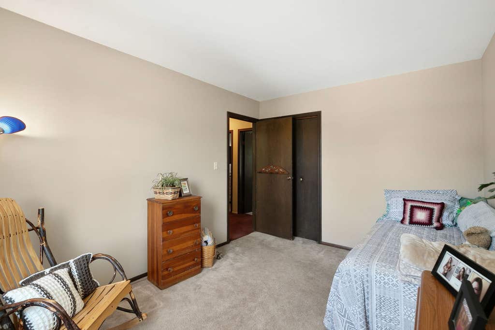
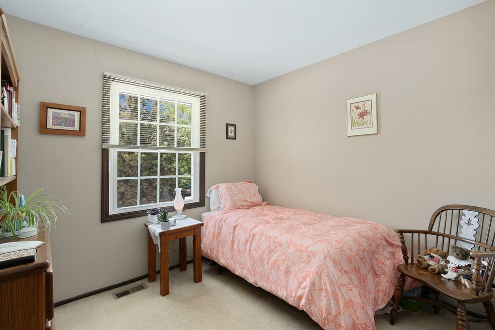
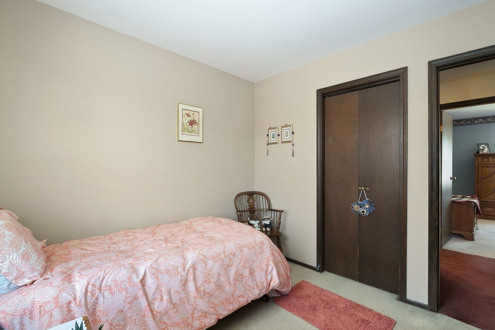
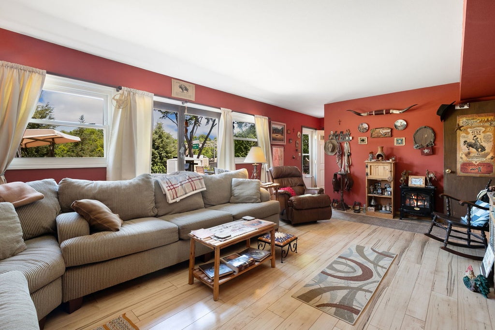
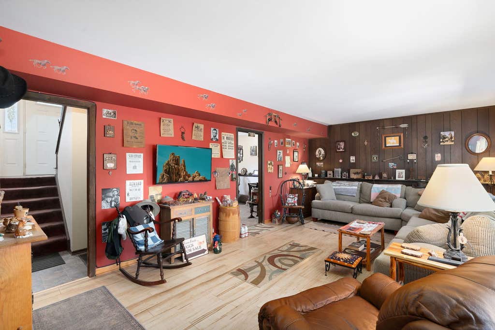


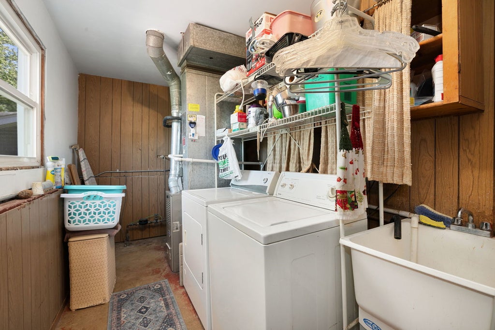
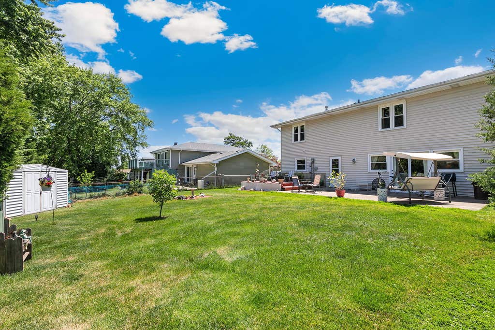
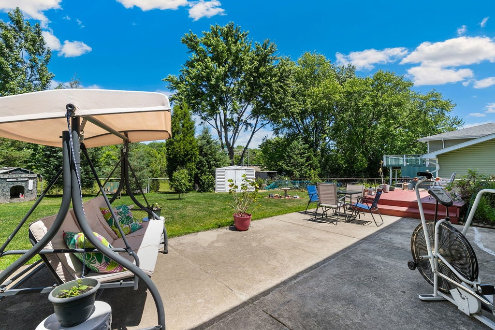
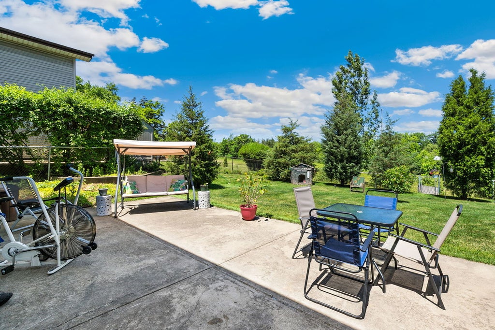
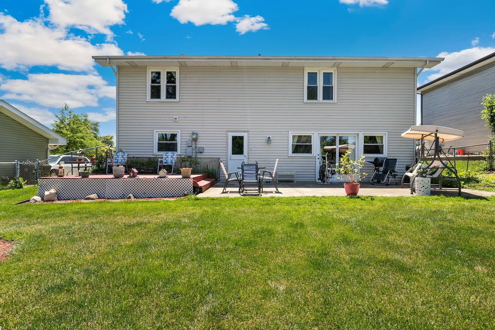
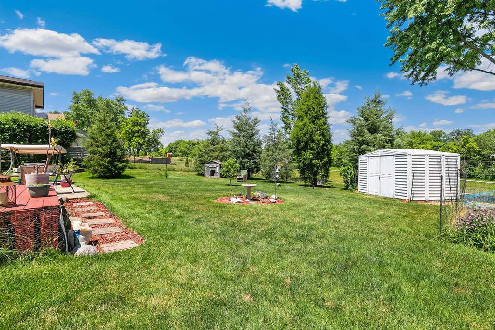
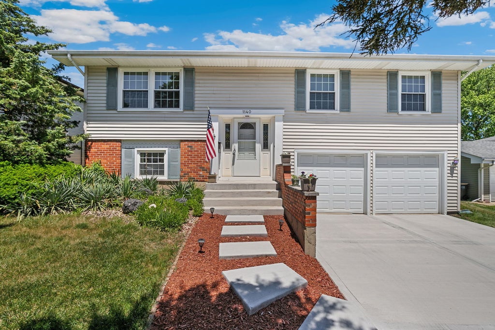
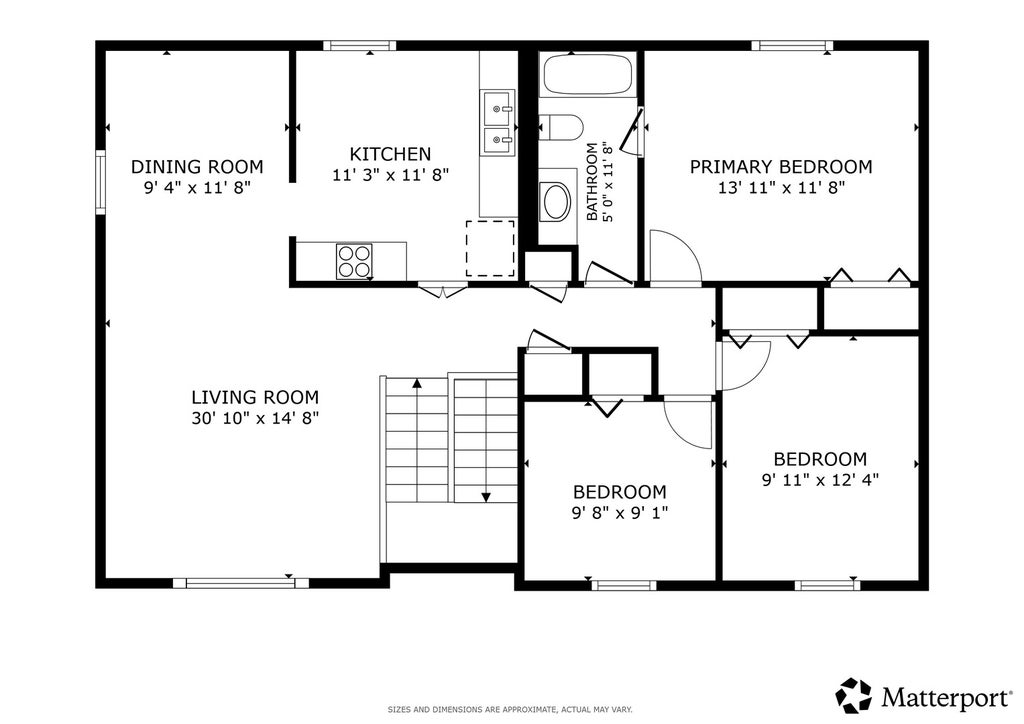


Beautifully maintained 4-bedroom, 1.5-bath raised in desirable Hoffman Estates with tons of recent updates! Southern exposure fills the home with natural light. The bright living room has a large picture window and flows in to the dining room making it perfect for entertaining. The spacious eat in kitchen has plenty of room to add an island for additional counterspace. Three bedrooms are on the main floor including the spacious primary bedroom that has direct access to the shared hall bathroom with updated vanity and a soaking tub. The walkout lower level has a family room with updated LVP flooring, access to the backyard, fourth bedroom with walk in closet, updated half bath with new LVP flooring (2016), large laundry room, & a large storage closet under the stairwell. Situated on a generous 10,000-square-foot lot, the fully fenced backyard is ready for summer enjoyment with a huge 16' x 24' patio, adjoining deck, garden area, storage shed, mature evergreens, and a custom-built dog house. Attached 2.5 car garage with new garage door opener (2021) leads to the brand-new driveway (2025). Additional updates include: new steps leading up to the front entrance (2025), decorative mulch in the front and backyard (2025), fresh paint (2024), new front windows (2021), new roof & water heater (2020), new blinds, downstairs bedroom carpet, front door & entrance remodel (2018). Close to shopping, dining, multiple parks & expressways. Zoned to highly rated District 54 schools and Hoffman Estates High School - This is the perfect place to start your next chapter.
| DAYS ON MARKET | 36 | LAST UPDATED | 6/22/2026 |
|---|---|---|---|
| TRACT | Highlands | YEAR BUILT | 1970 |
| COMMUNITY | Hoffman Estates | GARAGE SPACES | 2.5 |
| COUNTY | Cook | STATUS | Conditional |
| PROPERTY TYPE(S) | Single Family |
| School District | Hoffman Estates High School |
|---|---|
| Elementary School | Macarthur Elementary School |
| Jr. High School | Eisenhower Junior High School |
| High School | Hoffman Estates High School |
| ADDITIONAL DETAILS | |
| AIR | Ceiling Fan(s), Central Air |
|---|---|
| AIR CONDITIONING | Yes |
| APPLIANCES | Dishwasher, Disposal, Dryer, Range, Refrigerator, Washer |
| AREA | Hoffman Estates |
| BASEMENT | Exterior Entry, Finished, Full, Walk-Out Access, Yes |
| CONSTRUCTION | Brick, Vinyl Siding |
| GARAGE | Attached Garage, Yes |
| HEAT | Forced Air, Natural Gas |
| LOT | 0 |
| LOT DIMENSIONS | 10080 |
| PARKING | Concrete, Garage Door Opener, Garage, Attached |
| SEWER | Public Sewer |
| SUBDIVISION | Highlands |
| TAXES | 7723.6 |
| WATER | Public |
MORTGAGE CALCULATOR
TOTAL MONTHLY PAYMENT
0
P
I
*Estimate only
| SATELLITE VIEW |
| / | |
We respect your online privacy and will never spam you. By submitting this form with your telephone number
you are consenting for Humderto
Garcia to contact you even if your name is on a Federal or State
"Do not call List".
Listed with Redfin Corporation
The data relating to real estate for sale on this web site comes in part from the Broker ReciprocitySM Program of MRED. All real estate listings are marked with the Broker ReciprocitySM logo or the MRED Broker ReciprocitySM thumbnail logo (a little black house) and detailed information about them includes the name of the listing brokers.
The broker providing these data believes them to be correct, but advises interested parties to confirm them before relying on them in a purchase decision.
Copyright 2026 MRED. All rights reserved.

The broker providing these data believes them to be correct, but advises interested parties to confirm them before relying on them in a purchase decision.
Copyright 2026 MRED. All rights reserved.
This IDX solution is (c) Diverse Solutions 2026.