
 Twitter
 Facebook
 Email
Email
|


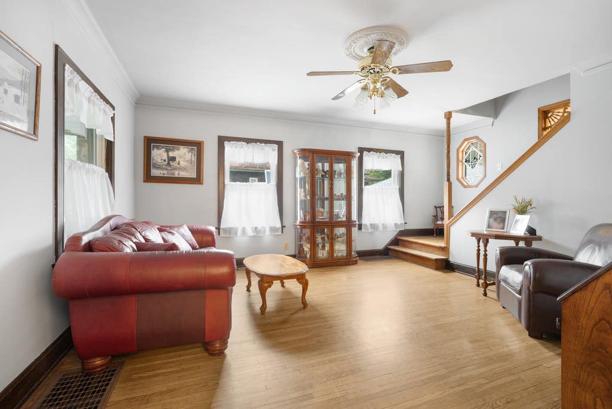
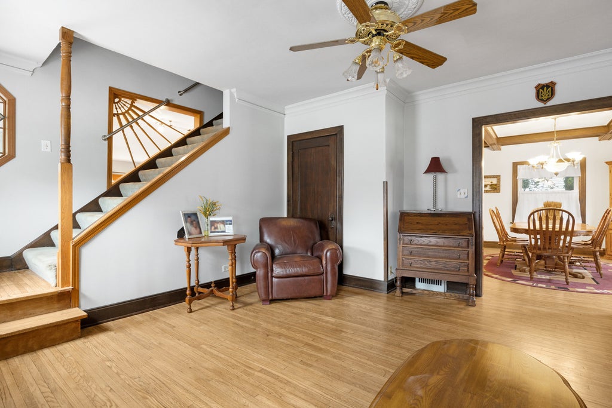


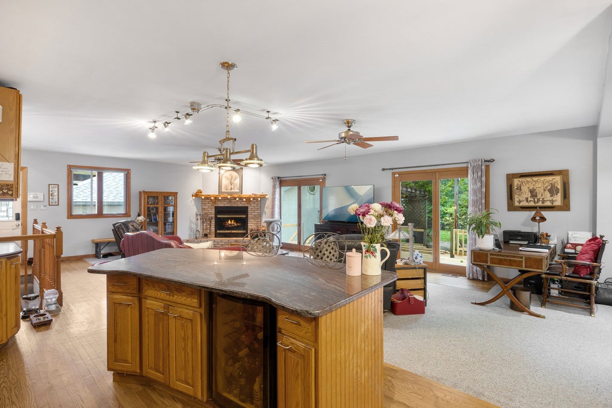
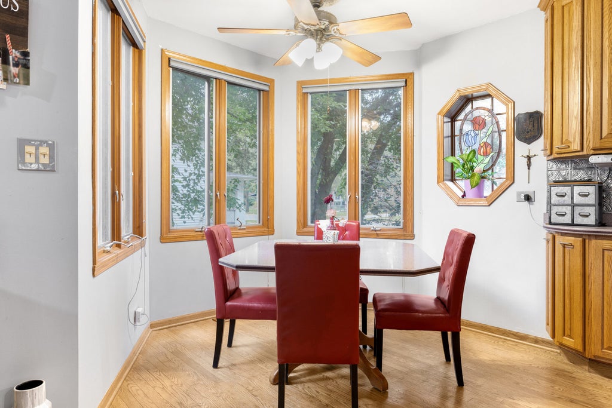


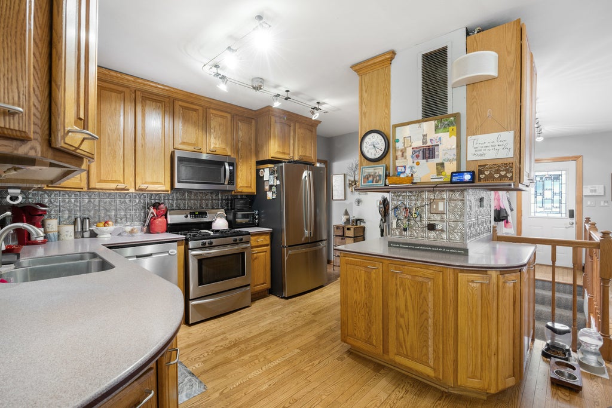
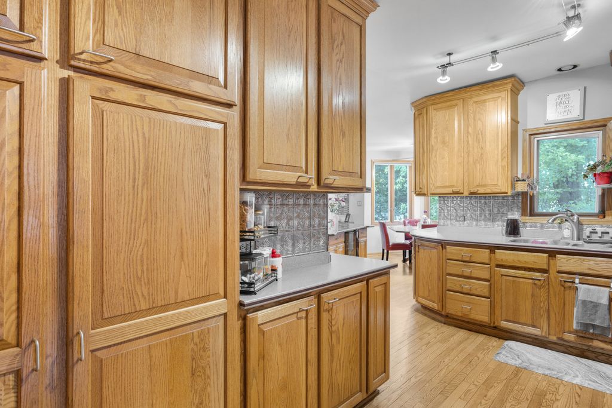


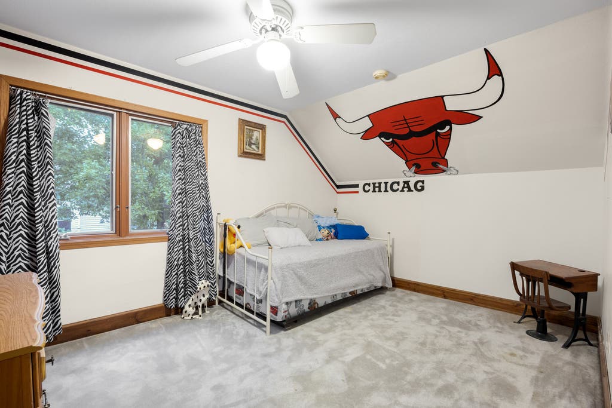

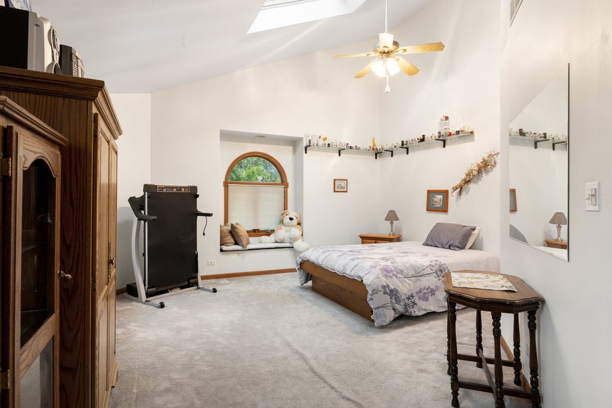
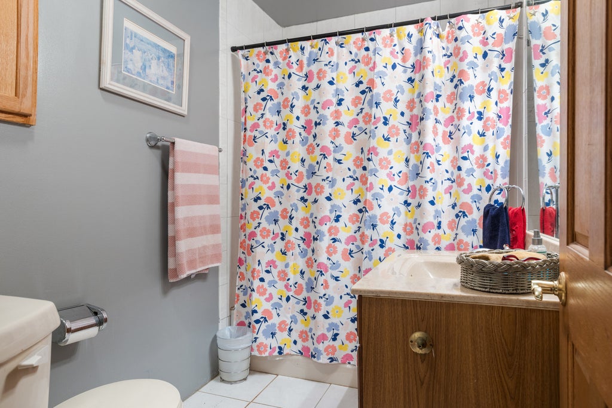
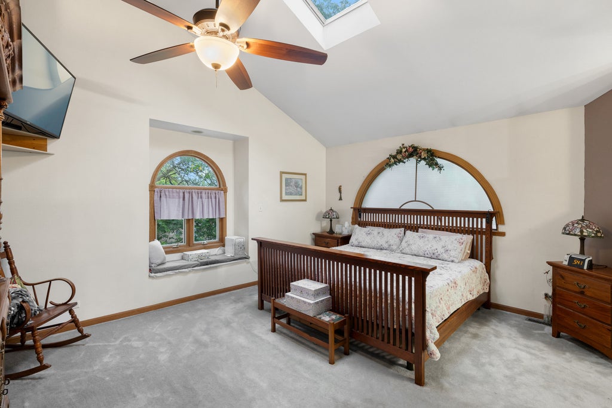
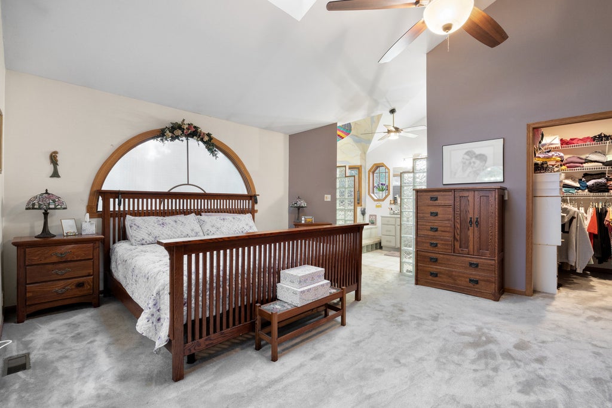
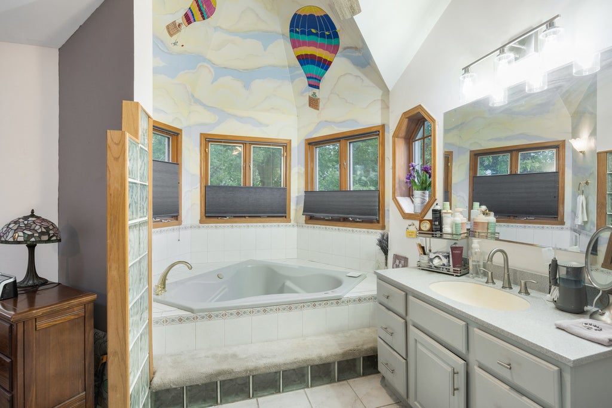

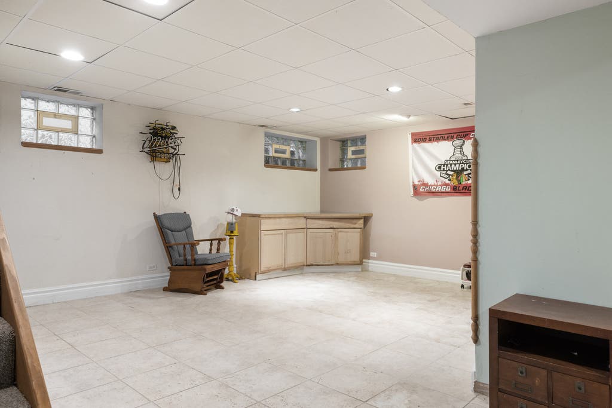
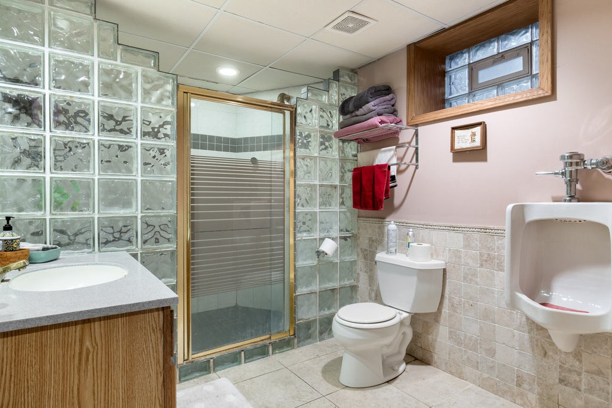


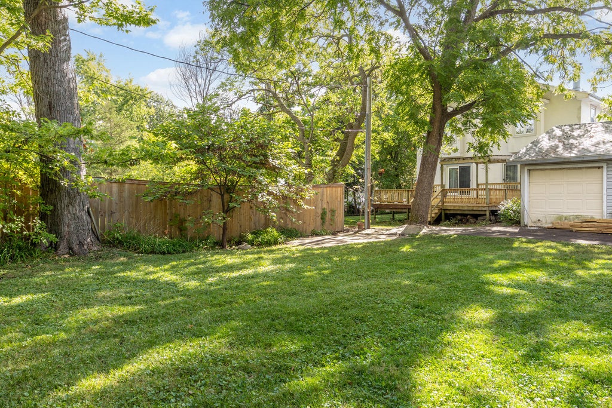
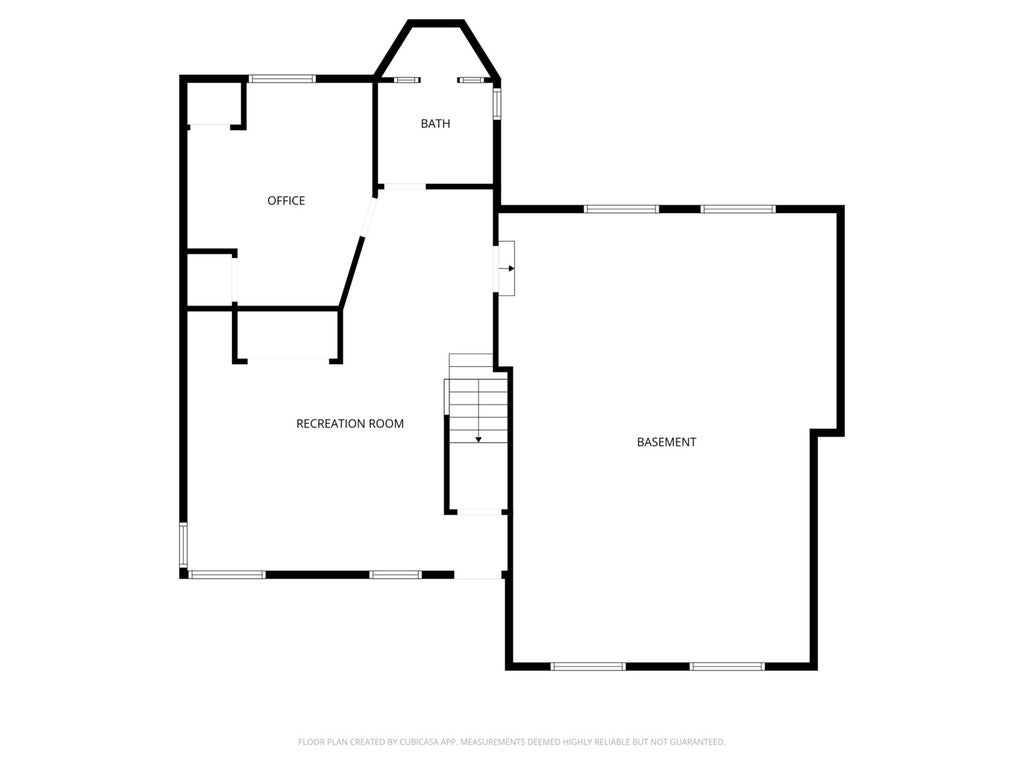

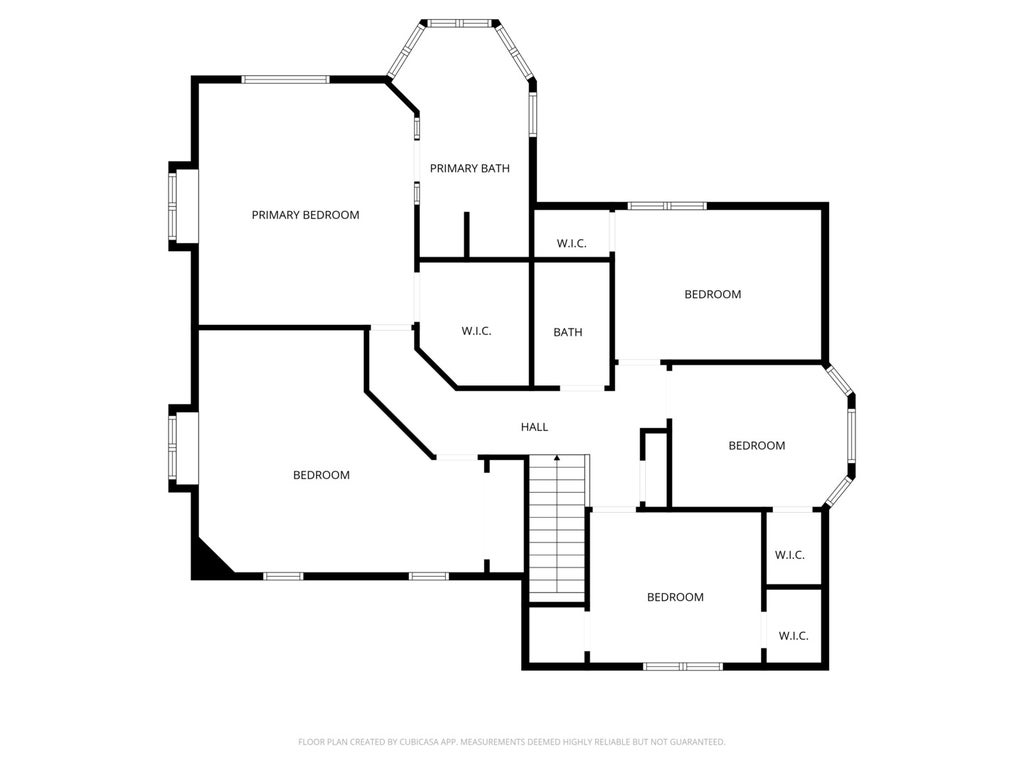

SIZE AND LOCATION! SIZE AND LOCATION! SIZE AND LOCATION! With over 3,000 square feet of living space, 5 above ground bedrooms (plus a basement office or 6th bedroom), 3 full bathrooms (plus a main level powder room) and an oversized garage -- 316 E Highland Ave also boasts a superb South Villa Park location walking distance from the Prairie Path, Villa Ave shopping district, and the brand-new Villa Park Athletic Center. Other features include an enclosed front porch, open concept family room-kitchen combination, and an en-suite primary bedroom with a whirlpool tub, walk-in closet, standup shower and vaulted ceilings. The back deck is perfect for gatherings as it's accessible by two sets of patio doors and flows seamlessly into the family room-kitchen combo. Been on the hunt for a true dedicated workshop? Look no further, here you'll have an extra-large garage with vaulted ceilings, gas heat, wrap around work bench, ample shelving AND STILL room for 3 cars with garage doors facing the yard and driveway both. This home also contains a formal dining room with genuine original woodwork including coffered ceilings, crown moulding, and a gorgeous built-in hutch. 100 x 130 main lot plus a 50 x 50 back lot on a second PIN. Brand new roof on house and garage in 2025.
| DAYS ON MARKET | 83 | LAST UPDATED | 7/8/2026 |
|---|---|---|---|
| YEAR BUILT | 1912 | COMMUNITY | Villa Park |
| GARAGE SPACES | 3.0 | COUNTY | DuPage |
| STATUS | Conditional | PROPERTY TYPE(S) | Single Family |
| School District | Willowbrook High School |
|---|---|
| Elementary School | Ardmore Elementary School |
| Jr. High School | Jackson Middle School |
| High School | Willowbrook High School |
| ADDITIONAL DETAILS | |
| AIR | Central Air |
|---|---|
| AIR CONDITIONING | Yes |
| APPLIANCES | Dishwasher, Disposal, Dryer, Gas Oven, Microwave, Range, Refrigerator, Stainless Steel Appliance(s), Washer, Wine Refrigerator |
| AREA | Villa Park |
| BASEMENT | Exterior Entry, Full, Partially Finished, Yes |
| CONSTRUCTION | Plaster, Stucco |
| FIREPLACE | Yes |
| GARAGE | Yes |
| HEAT | Forced Air, Natural Gas |
| INTERIOR | Beamed Ceilings, Open Floorplan, Vaulted Ceiling(s) |
| LOT | 0.35 acre(s) |
| LOT DIMENSIONS | 100 x 130 |
| PARKING | Concrete, Garage Door Opener, Heated Garage, Garage, Detached |
| SEWER | Public Sewer |
| TAXES | 14529.9 |
MORTGAGE CALCULATOR
TOTAL MONTHLY PAYMENT
0
P
I
*Estimate only
| SATELLITE VIEW |
| / | |
We respect your online privacy and will never spam you. By submitting this form with your telephone number
you are consenting for Humderto
Garcia to contact you even if your name is on a Federal or State
"Do not call List".
Listed with J.W. Reedy Realty
The data relating to real estate for sale on this web site comes in part from the Broker ReciprocitySM Program of MRED. All real estate listings are marked with the Broker ReciprocitySM logo or the MRED Broker ReciprocitySM thumbnail logo (a little black house) and detailed information about them includes the name of the listing brokers.
The broker providing these data believes them to be correct, but advises interested parties to confirm them before relying on them in a purchase decision.
Copyright 2026 MRED. All rights reserved.

The broker providing these data believes them to be correct, but advises interested parties to confirm them before relying on them in a purchase decision.
Copyright 2026 MRED. All rights reserved.
This IDX solution is (c) Diverse Solutions 2026.