
 Twitter
 Facebook
 Email
Email
|

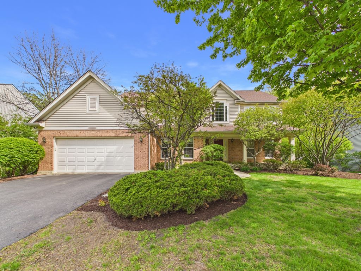
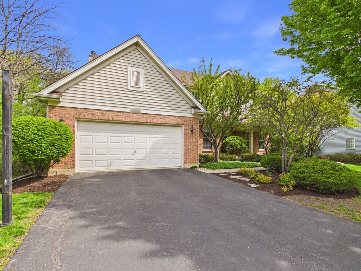
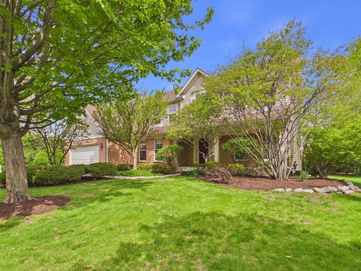
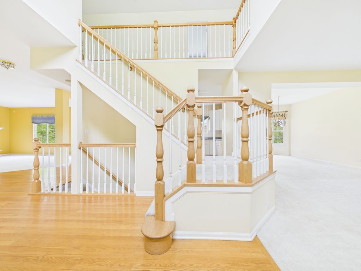
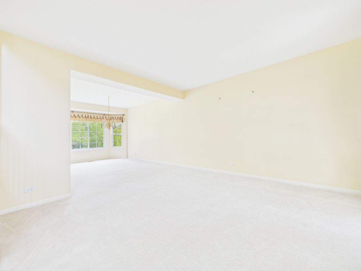
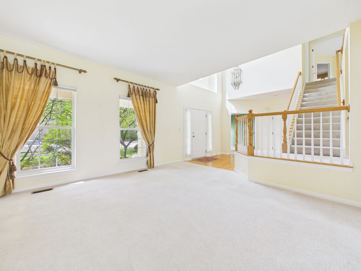
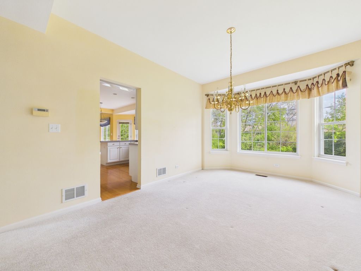
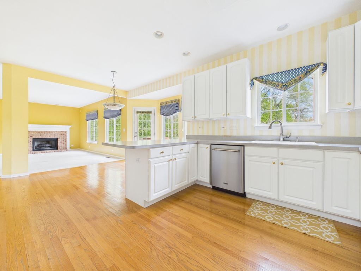
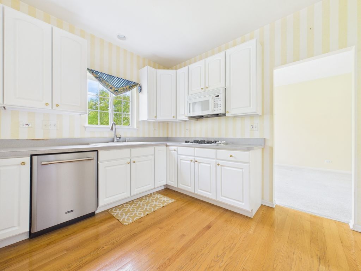
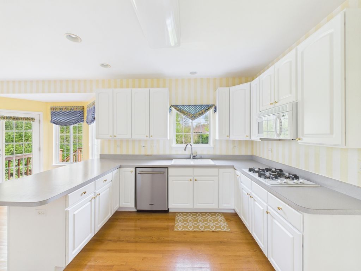
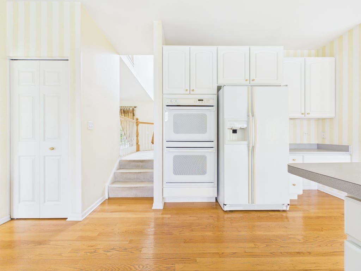
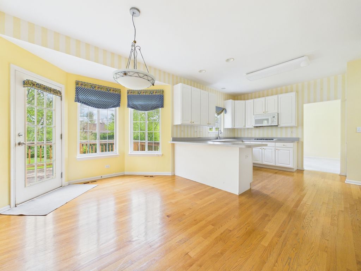
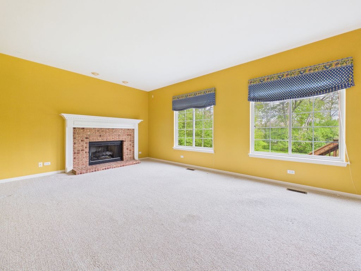
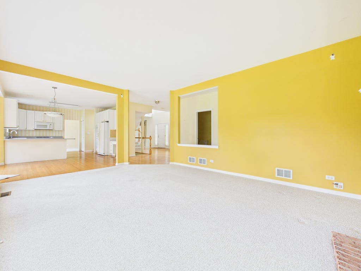
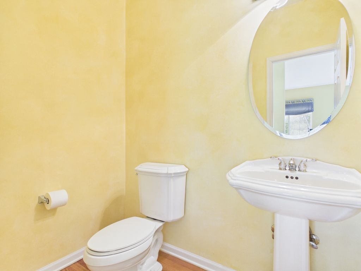
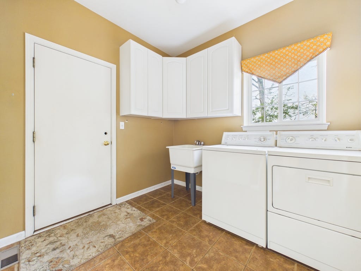
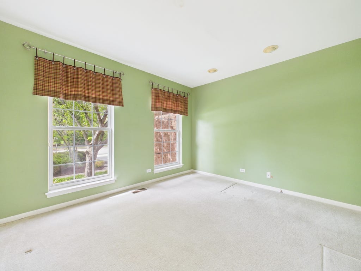
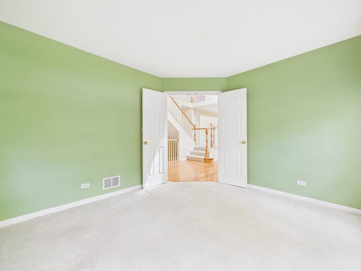
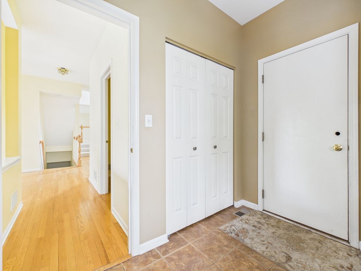
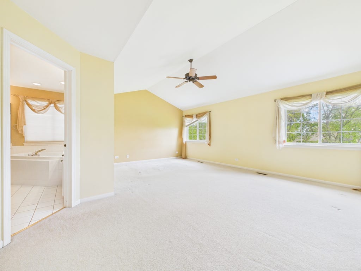
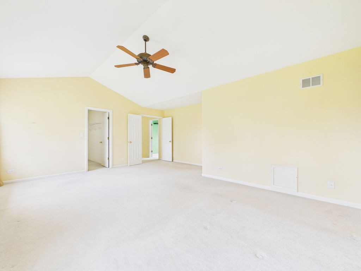
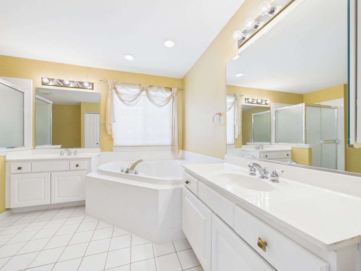
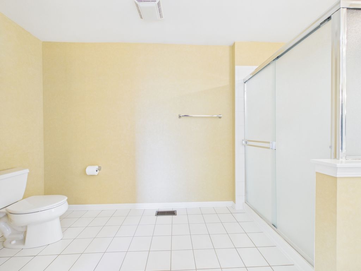
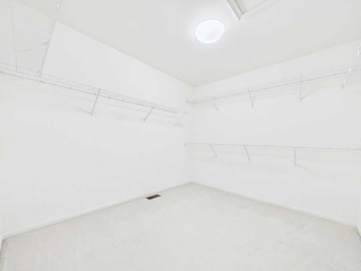
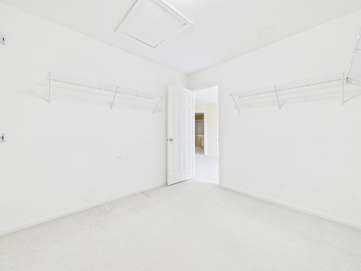
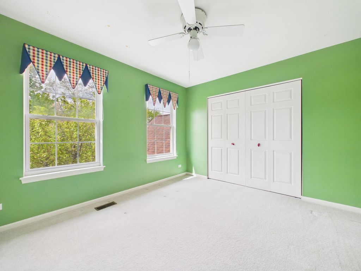
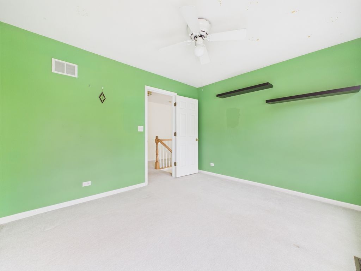
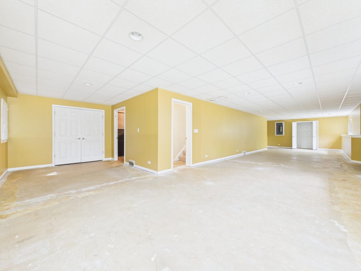
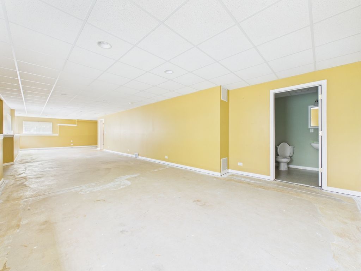
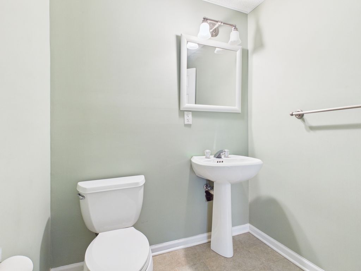
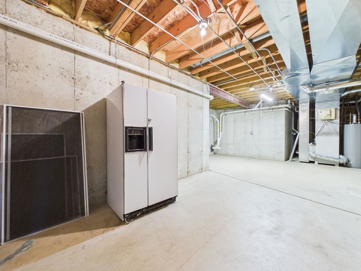
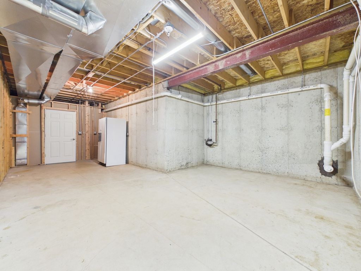
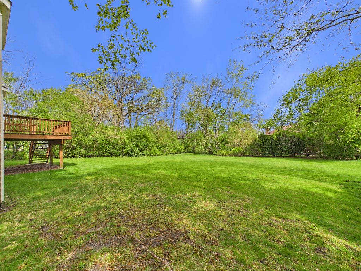
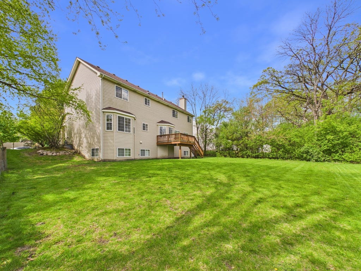
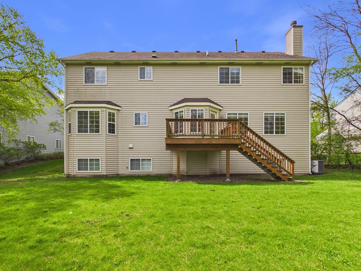
Welcome to this spacious and beautifully maintained 4-bedroom, 2 full and 2 half bath home located on of the best lots the desirable Timberwoods community of Gurnee. Designed for both comfortable everyday living and effortless entertaining, this home offers an exceptional layout with generous living spaces throughout. AS you walk into the large two-story foyer you will find that the main level features a private first-floor office, perfect for working from home, along with a warm and inviting family room highlighted by a cozy fireplace which flows effortlessly to the The large kitchen which features abundant cabinet and counter space and opens to a bright breakfast room with direct access to an expansive deck overlooking a peaceful, tranquil backyard - an ideal setting for morning coffee or summer gatherings. A convenient first-floor laundry room adds to the home's functionality. Leading Upstairs a dual staircases leads to four spacious bedrooms, including a stunning primary suite with vaulted ceilings and plenty of room to unwind. The finished basement provides valuable additional living and entertaining space and includes a second half bath, making it perfect for a recreation room, home gym, media area, or guest retreat. Situated in a sought-after neighborhood close to parks, shopping, dining, and top-rated schools, this Timberwoods home combines space, comfort, and location in one exceptional package.
| DAYS ON MARKET | 125 | LAST UPDATED | 9/24/2026 |
|---|---|---|---|
| TRACT | Timberwoods | YEAR BUILT | 1997 |
| COMMUNITY | Gurnee | GARAGE SPACES | 2.0 |
| COUNTY | Lake | STATUS | Active |
| PROPERTY TYPE(S) | Single Family |
| School District | Warren Township High School |
|---|---|
| High School | Warren Township High School |
| PRICE HISTORY | |
| Prior to Jun 28, '26 | $570,000 |
|---|---|
| Jun 28, '26 - Jul 31, '26 | $555,000 |
| Jul 31, '26 - Sep 24, '26 | $540,000 |
| Sep 24, '26 - Today | $525,000 |
| ADDITIONAL DETAILS | |
| AIR | Central Air |
|---|---|
| AIR CONDITIONING | Yes |
| AREA | Gurnee |
| BASEMENT | Finished, Full, Yes |
| CONSTRUCTION | Brick |
| GARAGE | Attached Garage, Yes |
| HEAT | Forced Air |
| LOT | 0 |
| LOT DIMENSIONS | 10890 |
| PARKING | Attached, Garage |
| SEWER | Public Sewer |
| SUBDIVISION | Timberwoods |
| TAXES | 13049 |
MORTGAGE CALCULATOR
TOTAL MONTHLY PAYMENT
0
P
I
*Estimate only
| SATELLITE VIEW |
| / | |
We respect your online privacy and will never spam you. By submitting this form with your telephone number
you are consenting for Humderto
Garcia to contact you even if your name is on a Federal or State
"Do not call List".
Listed with Smith Partners & Associates
The data relating to real estate for sale on this web site comes in part from the Broker ReciprocitySM Program of MRED. All real estate listings are marked with the Broker ReciprocitySM logo or the MRED Broker ReciprocitySM thumbnail logo (a little black house) and detailed information about them includes the name of the listing brokers.
The broker providing these data believes them to be correct, but advises interested parties to confirm them before relying on them in a purchase decision.
Copyright 2026 MRED. All rights reserved.

The broker providing these data believes them to be correct, but advises interested parties to confirm them before relying on them in a purchase decision.
Copyright 2026 MRED. All rights reserved.
This IDX solution is (c) Diverse Solutions 2026.