
 Twitter
 Facebook
 Email
Email
|
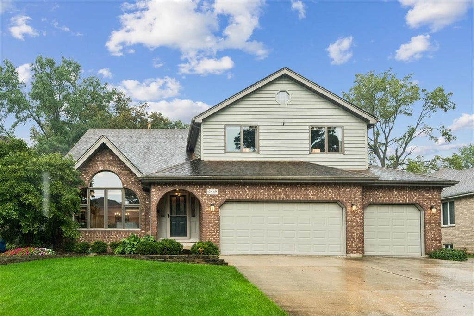
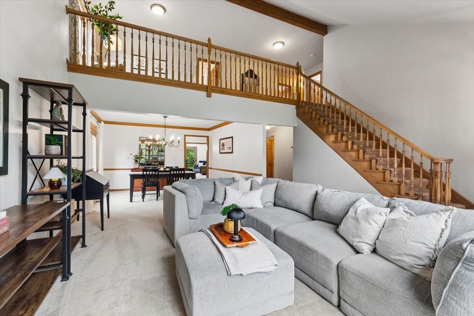
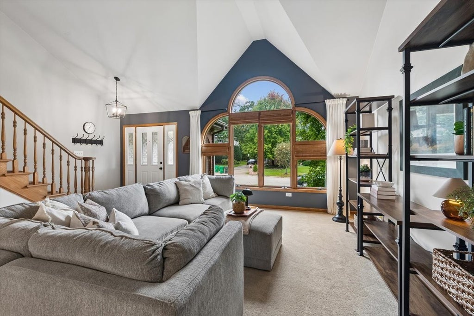
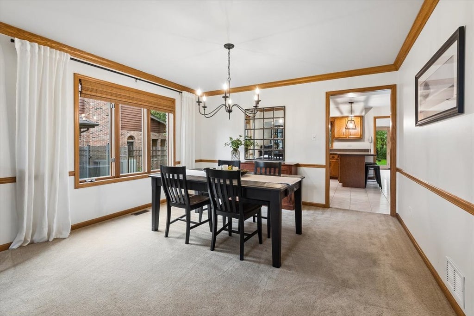
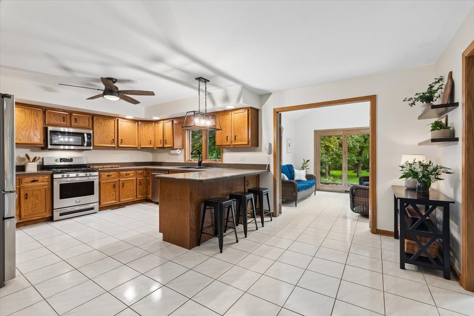
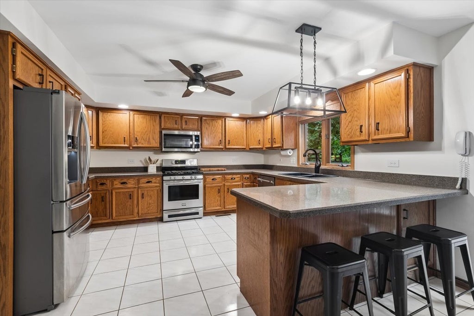
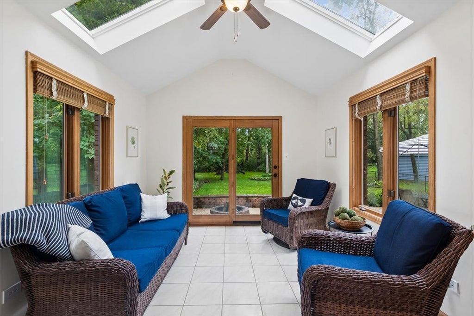

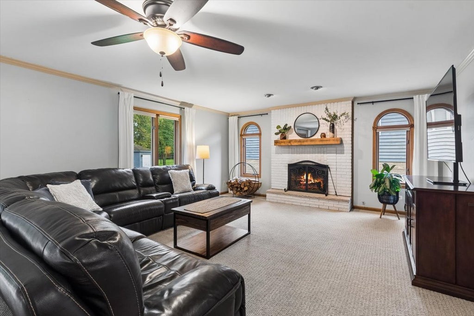
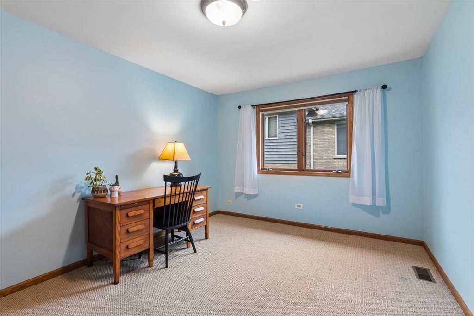
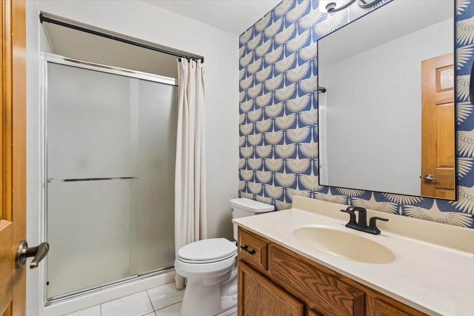
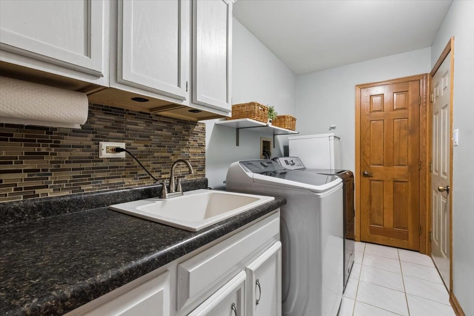
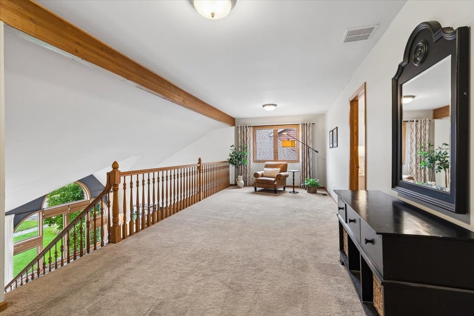
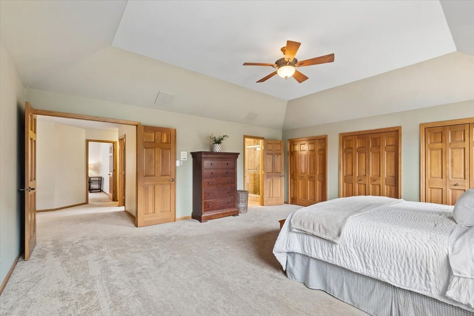
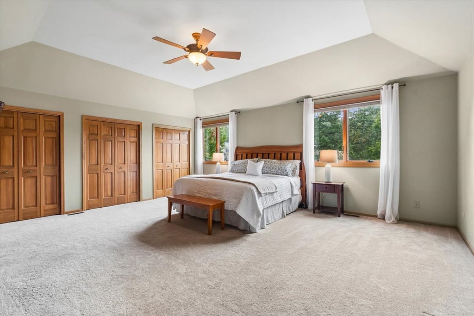
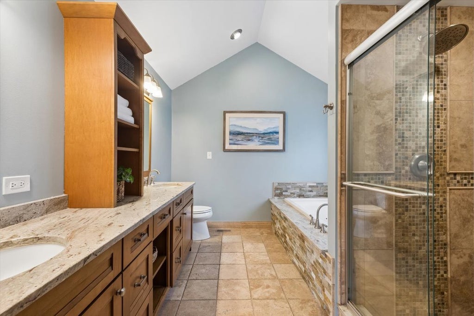
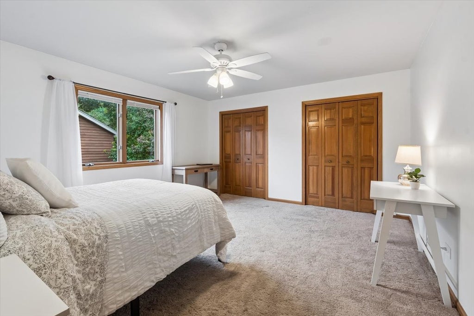
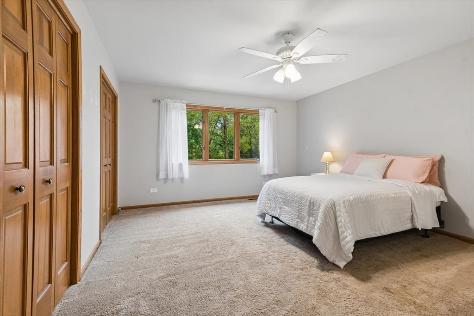
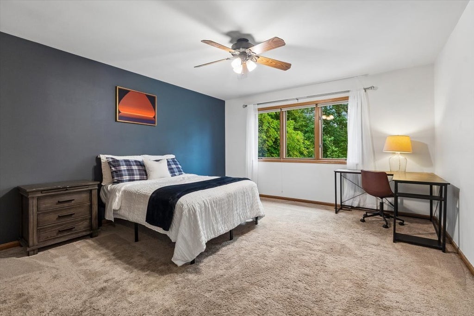
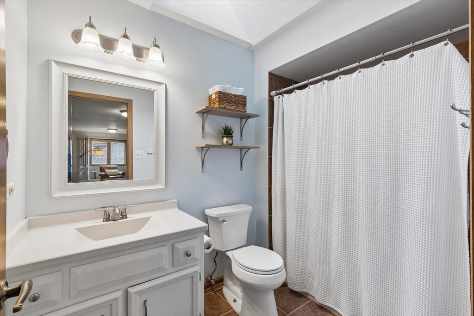
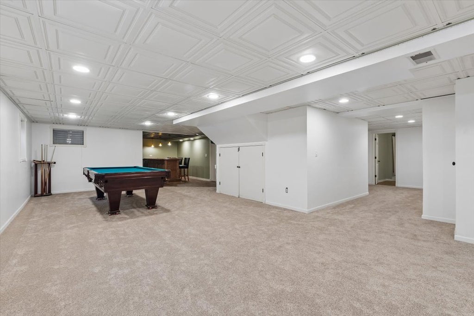
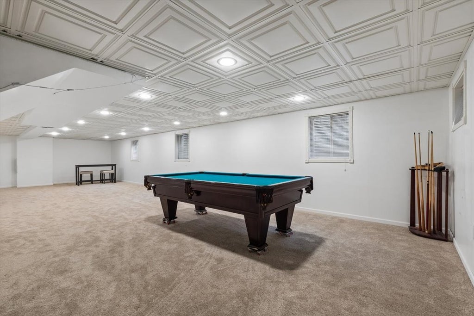
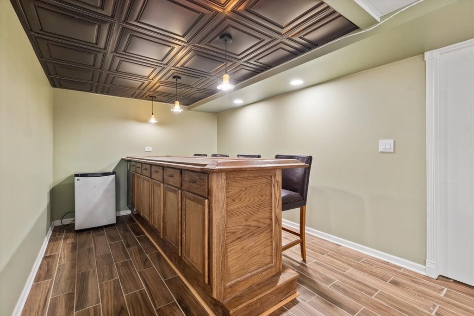
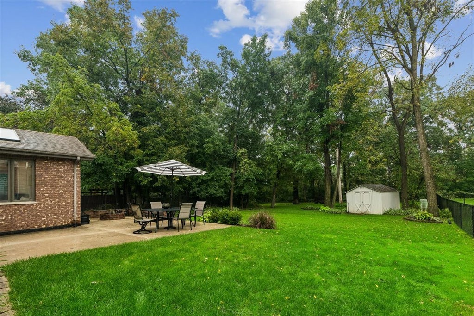
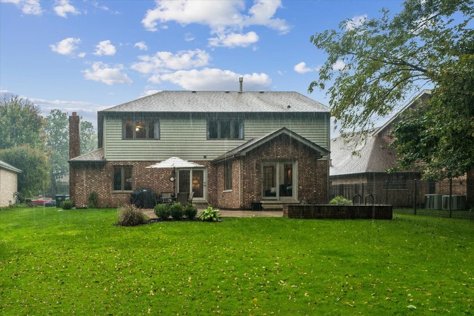
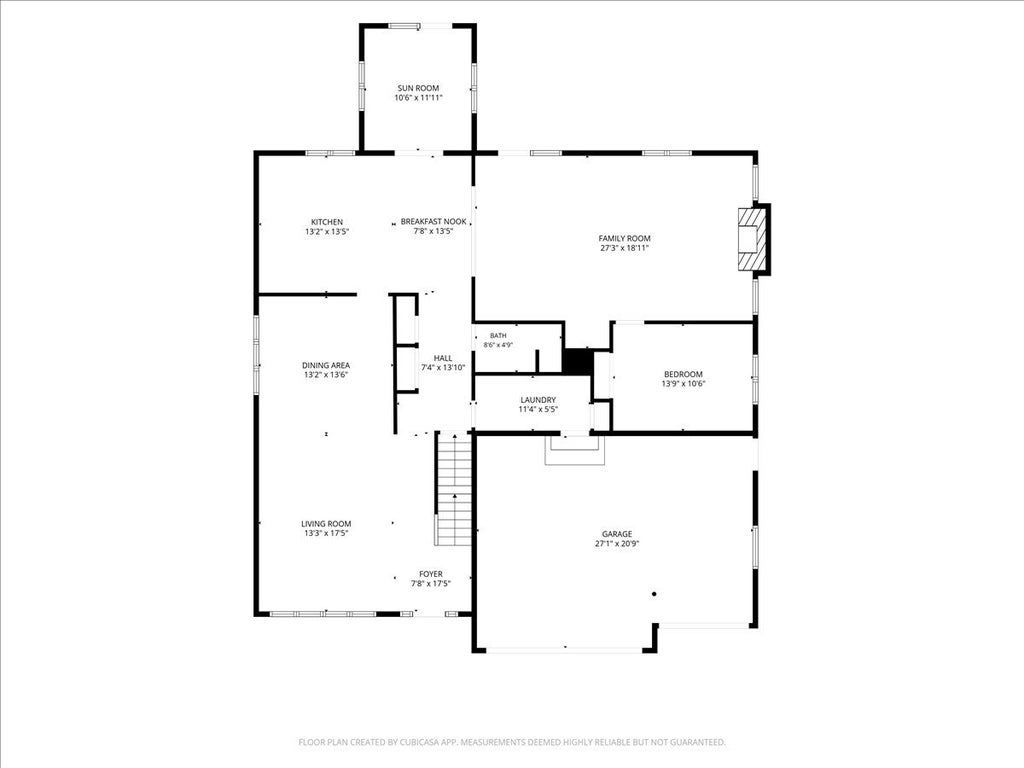
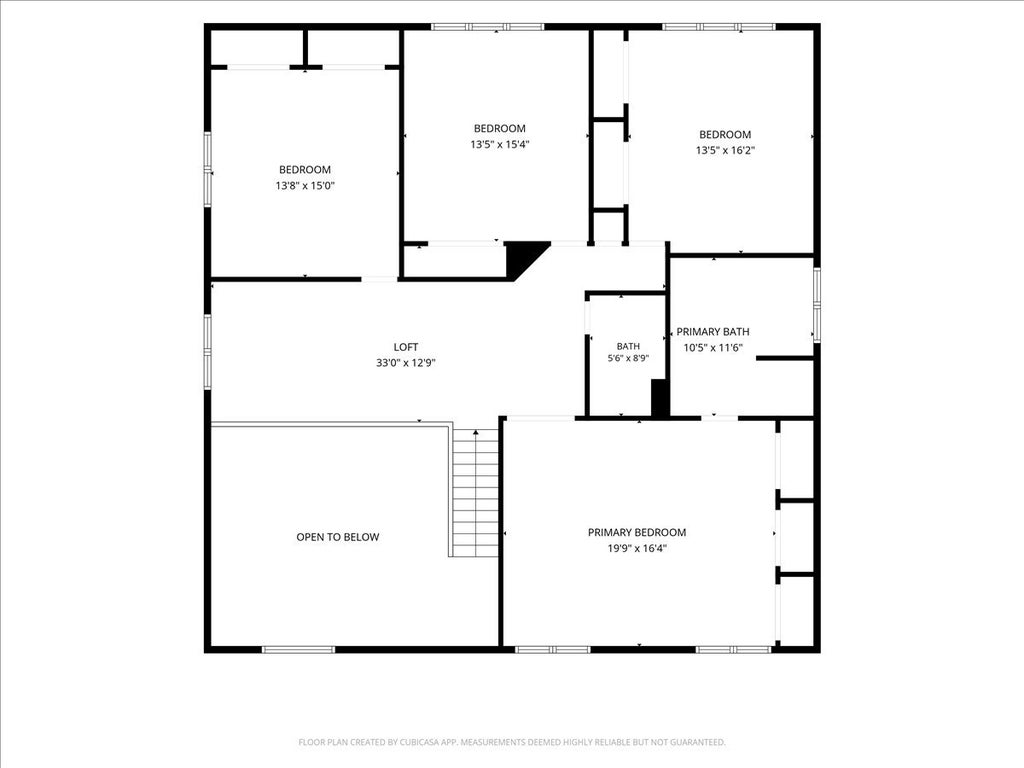
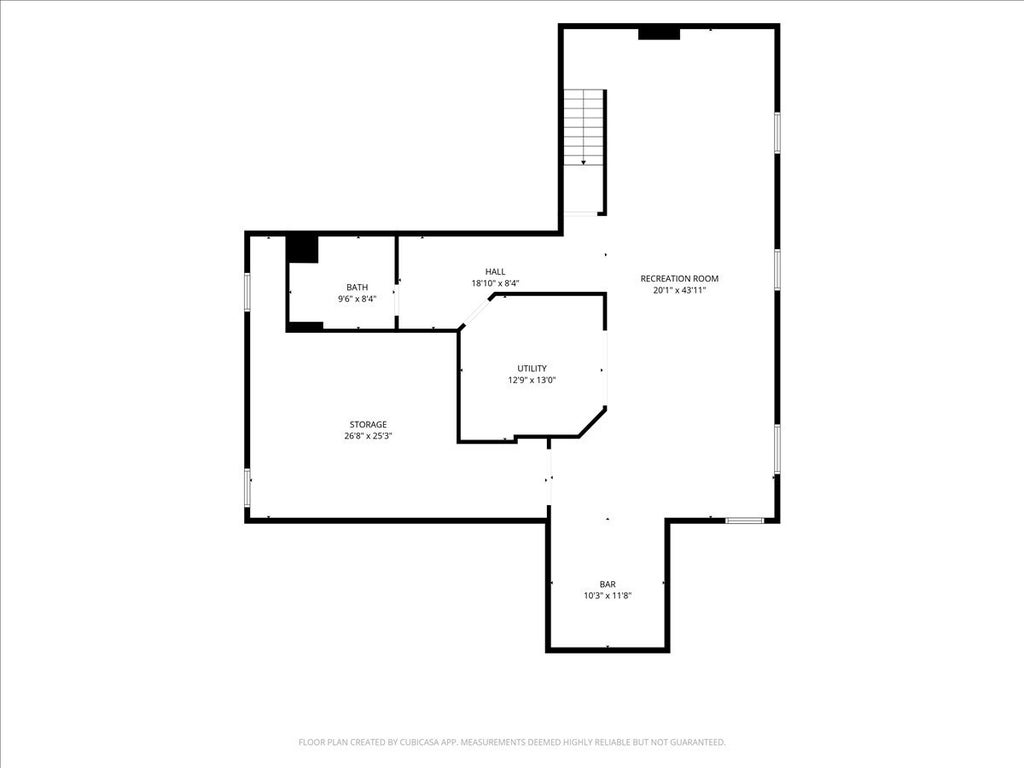

STUNNING CUSTOM HOME IN DESIRABLE OLD OAK WEST - HOMER GLEN! 5 beds, 4 Full baths, with full finished basement. This exceptional Homer Glen custom home offers over 5,500 SF of finished living space and is located in the highly desirable Old Oak West subdivision. Set within a quiet, established neighborhood, this beautifully maintained home combines generous room sizes, quality finishes, numerous updates, and exceptional indoor and outdoor living spaces. Inside, you'll find an expansive floor plan with oversized rooms, abundant natural light, and exceptional living space throughout. The impressive primary suite offers tons of closet space and a beautifully updated primary bath, creating a private retreat. A main-level bedroom and full bath provide an ideal setup for guests, extended family, or a private home office. The spacious kitchen features newer appliances and ample cabinet and counter space, opening to generously sized living and entertaining areas. The fully finished basement adds an incredible amount of additional living space and has been newly updated with fresh carpet and paint. It also features a high-end drop ceiling, full bath, custom bar, and abundant storage, making it perfect for a recreation room, game room, home theater, fitness area, or additional entertaining space. The outdoor living space is equally impressive. Step outside to a private, beautifully landscaped backyard surrounded by mature trees and featuring a brick paver patio, firepit, and storage shed. Whether entertaining guests, enjoying summer evenings around the fire, or simply relaxing in your own private retreat, this backyard delivers. This move-in ready Homer Glen home offers the combination buyers are looking for: 5,500+ SF of finished living space, a finished basement, updated primary suite, newer kitchen appliances, main-level bedroom and bath, exceptional outdoor living, and a prime Old Oak West location. A truly special opportunity to own a spacious custom home in one of Homer Glen's most desirable neighborhoods! The location is hard to beat, with convenient access to Homer Glen shopping, restaurants, schools, parks, and recreation. Enjoy easy access to the Homer Heroes Trail, a paved biking and walking path connecting several Homer Glen parks, including the BRAND NEW Heritage Park.
| DAYS ON MARKET | 3 | LAST UPDATED | 10/2/2026 |
|---|---|---|---|
| TRACT | Old Oak West | YEAR BUILT | 1992 |
| COMMUNITY | Homer Glen | GARAGE SPACES | 3.0 |
| COUNTY | Will | STATUS | Active |
| PROPERTY TYPE(S) | Single Family |
| ADDITIONAL DETAILS | |
| AIR | Central Air |
|---|---|
| AIR CONDITIONING | Yes |
| APPLIANCES | Dishwasher, Dryer, Microwave, Range, Refrigerator, Washer |
| AREA | Homer Glen |
| BASEMENT | Bath/Stubbed, Finished, Full, Yes |
| CONSTRUCTION | Brick, Vinyl Siding |
| EXTERIOR | Fire Pit |
| FIREPLACE | Yes |
| GARAGE | Attached Garage, Yes |
| HEAT | Forced Air, Natural Gas |
| INTERIOR | Built-in Features, Cathedral Ceiling(s), Dry Bar, Entrance Foyer, Granite Counters, Open Floorplan |
| LOT | 0.29 acre(s) |
| LOT DESCRIPTION | Wooded |
| LOT DIMENSIONS | 70x176 |
| PARKING | Concrete, Garage Door Opener, Attached, Garage |
| SEWER | Public Sewer |
| SUBDIVISION | Old Oak West |
| TAXES | 14665 |
| WATER | Public |
MORTGAGE CALCULATOR
TOTAL MONTHLY PAYMENT
0
P
I
*Estimate only
| SATELLITE VIEW |
| / | |
We respect your online privacy and will never spam you. By submitting this form with your telephone number
you are consenting for Humderto
Garcia to contact you even if your name is on a Federal or State
"Do not call List".
Listed with Baird & Warner
The data relating to real estate for sale on this web site comes in part from the Broker ReciprocitySM Program of MRED. All real estate listings are marked with the Broker ReciprocitySM logo or the MRED Broker ReciprocitySM thumbnail logo (a little black house) and detailed information about them includes the name of the listing brokers.
The broker providing these data believes them to be correct, but advises interested parties to confirm them before relying on them in a purchase decision.
Copyright 2026 MRED. All rights reserved.

The broker providing these data believes them to be correct, but advises interested parties to confirm them before relying on them in a purchase decision.
Copyright 2026 MRED. All rights reserved.
This IDX solution is (c) Diverse Solutions 2026.