
 Twitter
 Facebook
 Email
Email
|


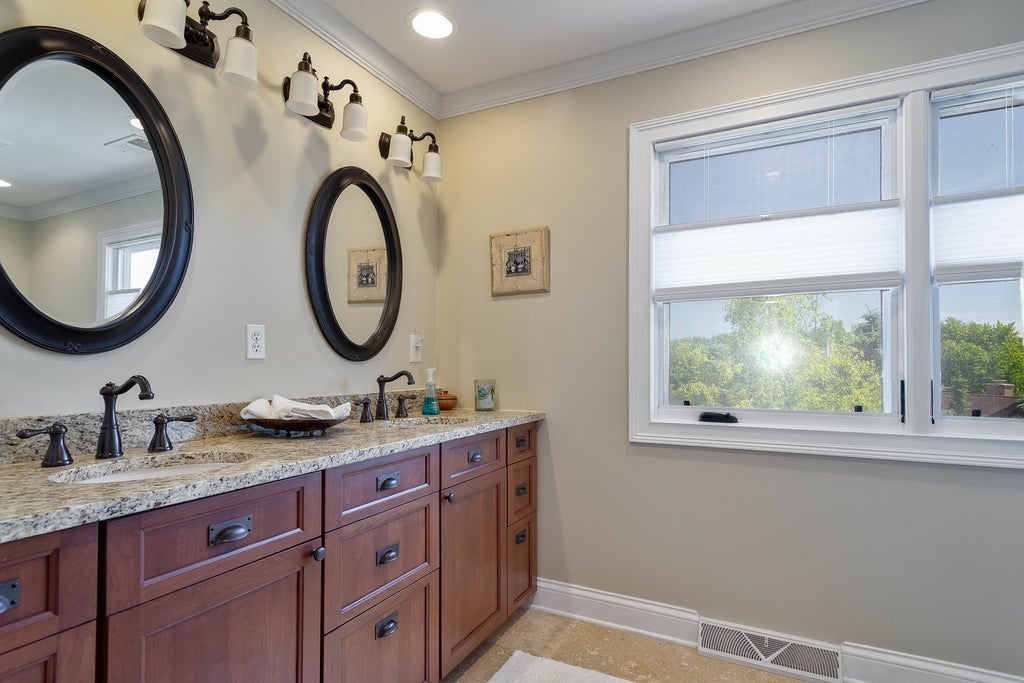


Welcome to Bull Creek - one of Libertyville's hidden gems where space, privacy, and nature come together. Nestled on a beautifully landscaped lot in unincorporated Libertyville, this impressive home at 1971 N Countryside offers the perfect blend of comfort, functionality, and peaceful surroundings. Featuring generous living spaces, oversized windows, and a flowing floor plan designed for everyday living and entertaining alike, this home offers room to spread out both inside and out. The expansive driveway and multi-car garage provide exceptional convenience, while the mature trees and picturesque setting create a true retreat-like atmosphere. Located in the desirable Bull Creek subdivision, residents enjoy larger lots, a tucked-away neighborhood feel, and the benefit of unincorporated living - all while being just minutes from vibrant downtown Libertyville, award-winning schools, shopping, dining, parks, and commuter access. Whether enjoying quiet mornings overlooking the scenic property or hosting gatherings in the spacious indoor and outdoor living areas, this home offers the kind of setting that rarely comes available.
| DAYS ON MARKET | 97 | LAST UPDATED | 7/31/2026 |
|---|---|---|---|
| YEAR BUILT | 1970 | COMMUNITY | Green Oaks / Libertyville |
| GARAGE SPACES | 4.0 | COUNTY | Lake |
| STATUS | Active | PROPERTY TYPE(S) | Single Family |
| School District | Libertyville High School |
|---|---|
| Elementary School | Adler Park School |
| Jr. High School | Highland Middle School |
| High School | Libertyville High School |
| PRICE HISTORY | |
| Prior to Jul 31, '26 | $1,095,000 |
|---|---|
| Jul 31, '26 - Today | $1,085,000 |
| ADDITIONAL DETAILS | |
| AIR | Ceiling Fan(s), Central Air, Zoned |
|---|---|
| AIR CONDITIONING | Yes |
| APPLIANCES | Dishwasher, Disposal, Dryer, Humidifier, Microwave, Range, Range Hood, Refrigerator, Stainless Steel Appliance(s), Washer, Water Purifier Owned, Water Softener, Water Softener Owned |
| AREA | Green Oaks / Libertyville |
| BASEMENT | Crawl Space, Finished, Partial, Sump Pump, Yes |
| CONSTRUCTION | Cedar, Stone |
| FIREPLACE | Yes |
| GARAGE | Attached Garage, Yes |
| HEAT | Forced Air, Natural Gas, Radiant Floor |
| HOA DUES | 25 |
| INTERIOR | Cathedral Ceiling(s), Entrance Foyer, Walk-In Closet(s) |
| LOT | 1 acre(s) |
| LOT DESCRIPTION | Cul-de-sac |
| LOT DIMENSIONS | 50.83X18.74X65.79X301.63X166.74X279.02 |
| PARKING | Concrete, Garage Door Opener, Heated Garage, Garage, Attached |
| SEWER | Septic Tank |
| STYLE | Traditional |
| TAXES | 18642 |
| UTILITIES | Cable Available |
| WATER | Well |
MORTGAGE CALCULATOR
TOTAL MONTHLY PAYMENT
0
P
I
*Estimate only
| SATELLITE VIEW |
| / | |
We respect your online privacy and will never spam you. By submitting this form with your telephone number
you are consenting for Humderto
Garcia to contact you even if your name is on a Federal or State
"Do not call List".
Listed with Century 21 Circle
The data relating to real estate for sale on this web site comes in part from the Broker ReciprocitySM Program of MRED. All real estate listings are marked with the Broker ReciprocitySM logo or the MRED Broker ReciprocitySM thumbnail logo (a little black house) and detailed information about them includes the name of the listing brokers.
The broker providing these data believes them to be correct, but advises interested parties to confirm them before relying on them in a purchase decision.
Copyright 2026 MRED. All rights reserved.

The broker providing these data believes them to be correct, but advises interested parties to confirm them before relying on them in a purchase decision.
Copyright 2026 MRED. All rights reserved.
This IDX solution is (c) Diverse Solutions 2026.