
 Twitter
 Facebook
 Email
Email
|
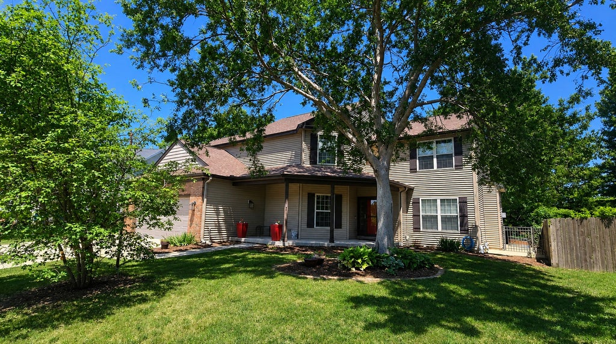
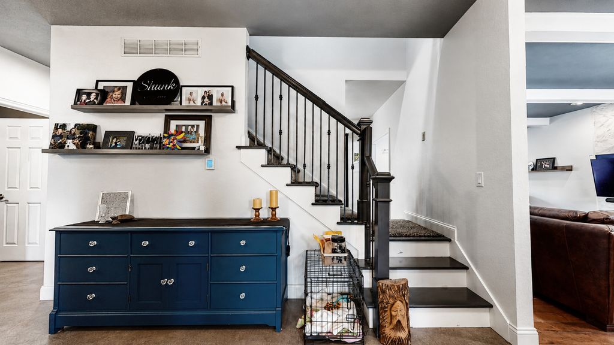
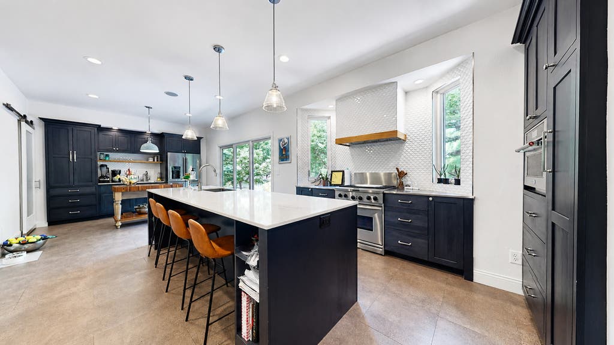
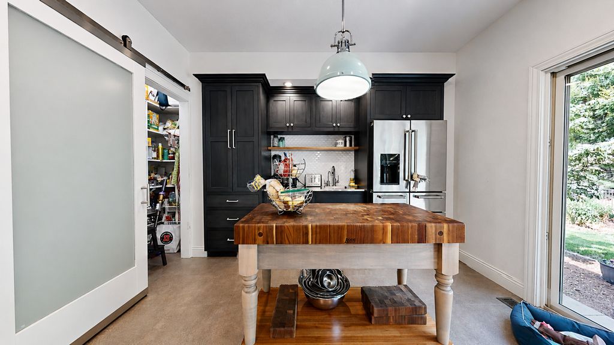
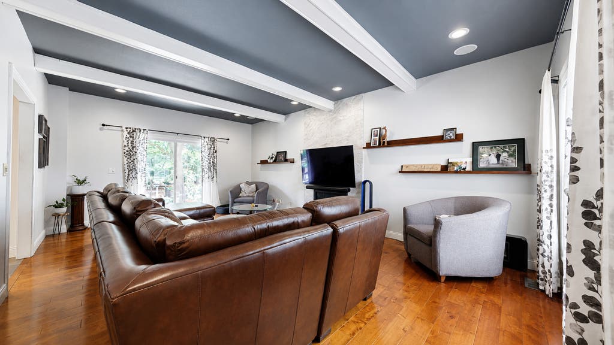
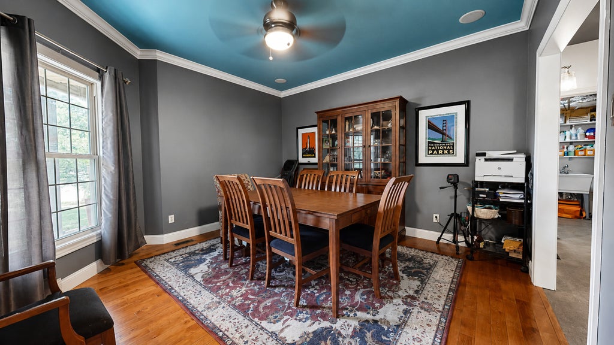
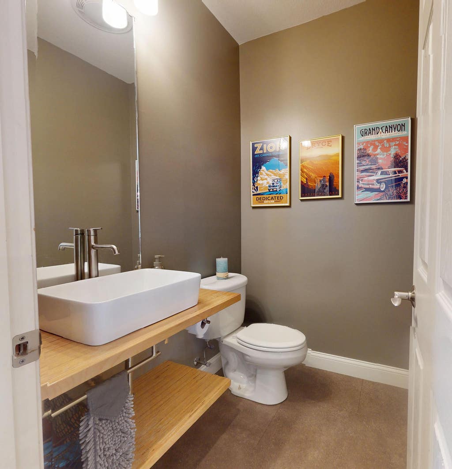
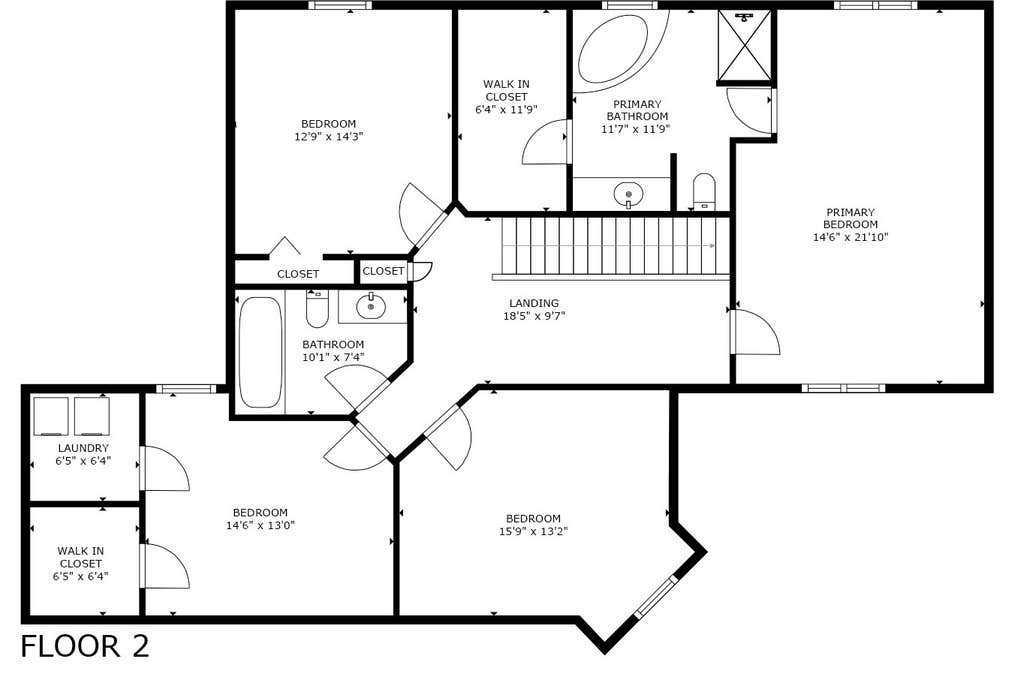
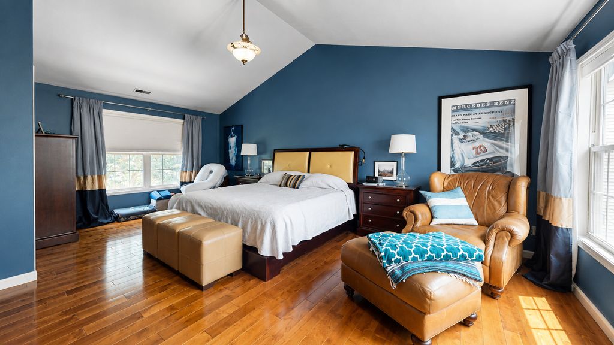
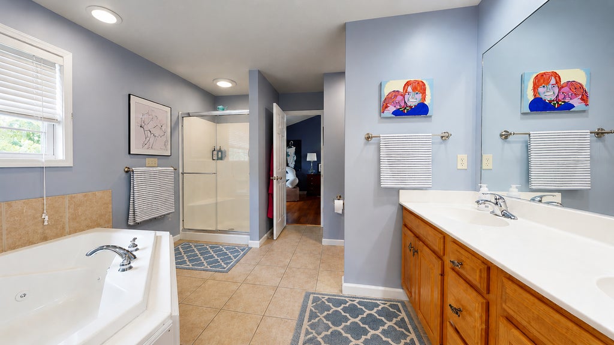
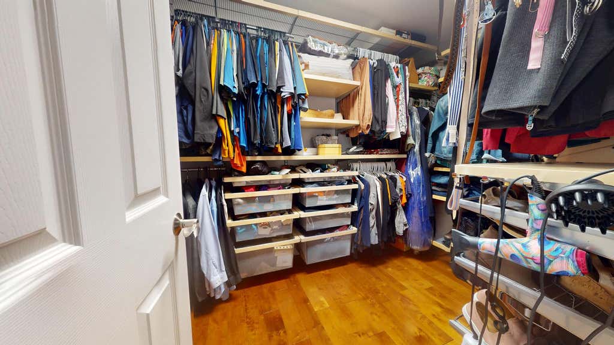
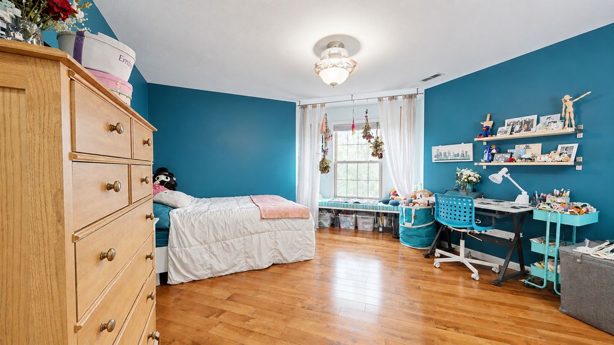
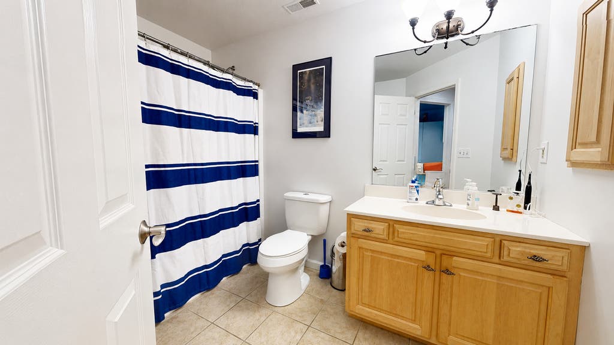
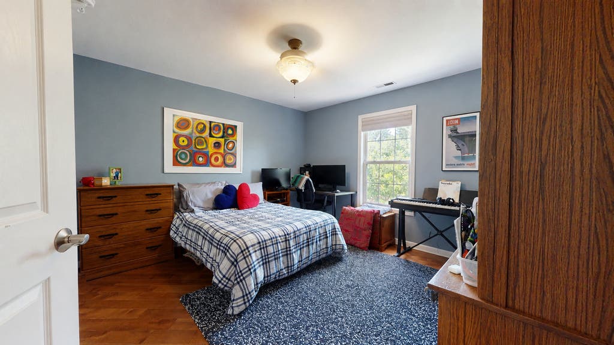
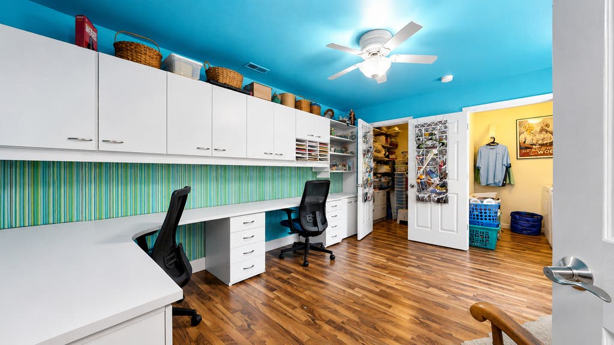
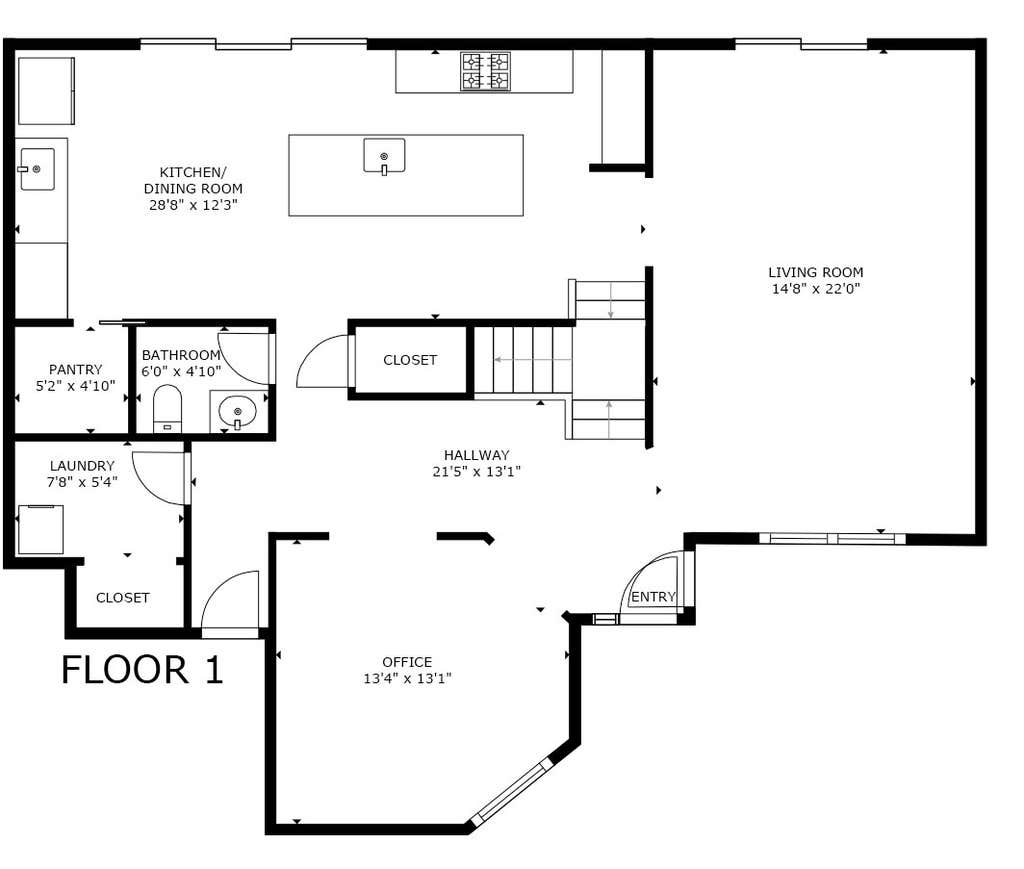
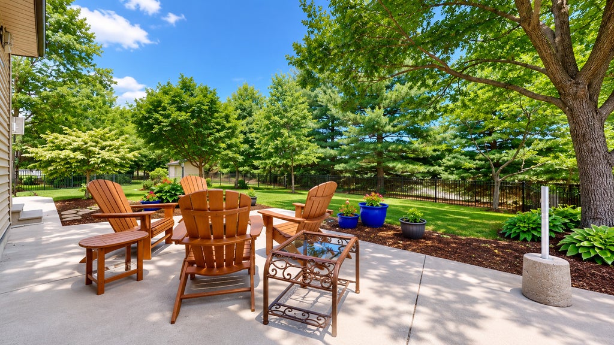
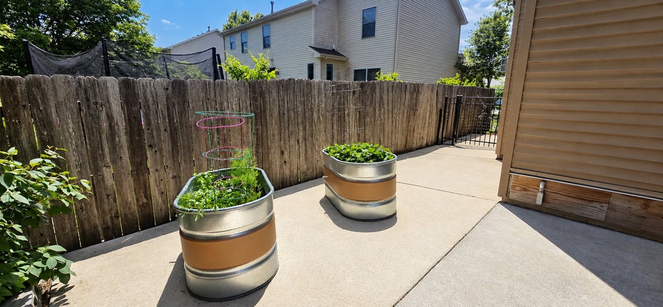
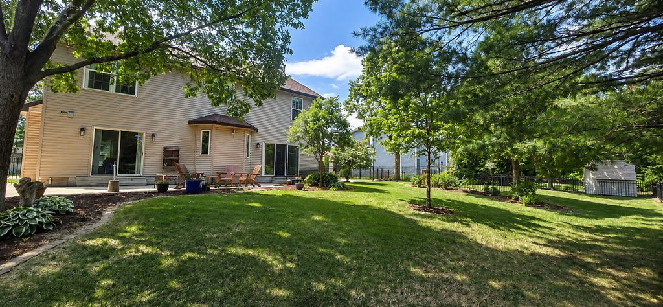


Wonderful new home, FIRST time to market in over 20 years! Tucked away in a corner of the street with a more secluded back yard feel on back. SOLID surface/hardwood/tile throughout. The main floor has a living room with gas log fireplace. TV can move up on wall with mount. The kitchen is spacious with a lot of cabinets below and throughout, but check out the elongated island! Stainless appliances. There is a separate dining room if desired. Main floor laundry (has 2nd floor option too) and half bath. The 2nd floor has 4 bedrooms/2 full baths. One is a primary suite with double sinks, jetted tub and sep shower, plus WIC. The 4th bedroom was converted into an office (furniture can be negotiated to stay or removed). There are 2 walk in closets and one was converted to the laundry room. Full unfinished basement with shelving and epoxy flooring. The back yard is semi secluded with enormous pine trees on the back side, a fenced yard, great patio space and mature landscaping. The 2 car PLUS garage has a tandem option, PLUS a 3rd concrete pad on side for additional car (finish it with a 3rd car bay in future option). Flexible possession. Newer roof 2022, AC 5 years, Furnace original but serviced every year with clean bill of health. 2 water heaters.
| DAYS ON MARKET | 76 | LAST UPDATED | 8/3/2026 |
|---|---|---|---|
| YEAR BUILT | 2004 | COMMUNITY | Champaign, Savoy |
| GARAGE SPACES | 2.0 | COUNTY | Champaign |
| STATUS | Active | PROPERTY TYPE(S) | Single Family |
| School District | Champaign High School |
|---|---|
| Elementary School | Champaign Elementary School |
| Jr. High School | Champaign Junior High School |
| High School | Champaign High School |
| PRICE HISTORY | |
| Prior to Aug 3, '26 | $489,900 |
|---|---|
| Aug 3, '26 - Today | $484,900 |
| ADDITIONAL DETAILS | |
| AIR | Central Air |
|---|---|
| AIR CONDITIONING | Yes |
| AMENITIES | Insurance |
| APPLIANCES | Dishwasher, Disposal, Microwave, Range, Range Hood, Refrigerator |
| AREA | Champaign, Savoy |
| BASEMENT | Full, Unfinished, Yes |
| CONSTRUCTION | Brick, Vinyl Siding |
| FIREPLACE | Yes |
| GARAGE | Attached Garage, Yes |
| HEAT | Natural Gas |
| HOA DUES | 250 |
| INTERIOR | Built-in Features, Walk-In Closet(s) |
| LOT | 0 |
| LOT DIMENSIONS | 39.60x140.92x129x135x10.21 |
| PARKING | Concrete, Garage Door Opener, Tandem, Attached, Garage |
| SEWER | Public Sewer |
| TAXES | 11176.8 |
| WATER | Public |
MORTGAGE CALCULATOR
TOTAL MONTHLY PAYMENT
0
P
I
*Estimate only
| SATELLITE VIEW |
| / | |
We respect your online privacy and will never spam you. By submitting this form with your telephone number
you are consenting for Humderto
Garcia to contact you even if your name is on a Federal or State
"Do not call List".
Listed with Coldwell Banker R.E. Group
The data relating to real estate for sale on this web site comes in part from the Broker ReciprocitySM Program of MRED. All real estate listings are marked with the Broker ReciprocitySM logo or the MRED Broker ReciprocitySM thumbnail logo (a little black house) and detailed information about them includes the name of the listing brokers.
The broker providing these data believes them to be correct, but advises interested parties to confirm them before relying on them in a purchase decision.
Copyright 2026 MRED. All rights reserved.

The broker providing these data believes them to be correct, but advises interested parties to confirm them before relying on them in a purchase decision.
Copyright 2026 MRED. All rights reserved.
This IDX solution is (c) Diverse Solutions 2026.