
 Twitter
 Facebook
 Email
Email



|

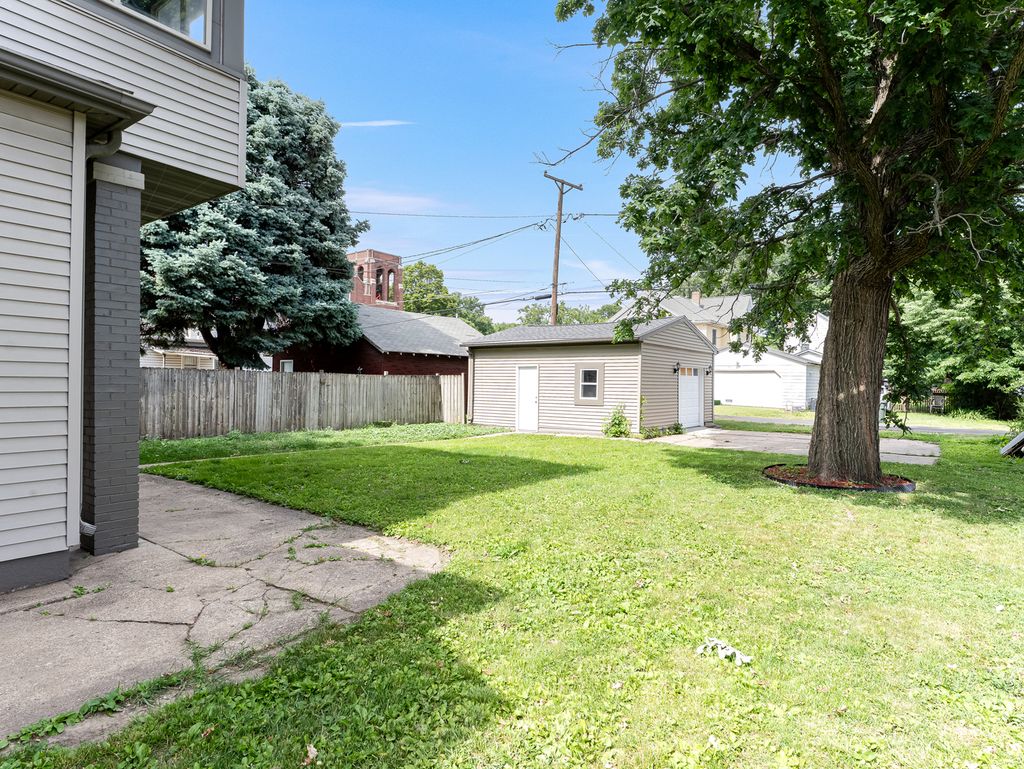
Your dream home is here! This stunning historic home has been completely renovated from top to bottom with exceptional craftsmanship, thoughtful design, and high-end finishes throughout. Offering 3 bedrooms, 1.5 luxurious bathrooms, and a detached one-car garage, this home perfectly blends its original historic character with modern luxury and convenience. Welcome guests or enjoy your morning coffee on the expansive covered front porch, the perfect place to relax and take in the charm of this beautiful home. Step inside and fall in love with the abundance of natural light streaming through the oversized windows. The main floor offers an incredible amount of living space, beginning with a beautifully updated living room featuring a custom TV accent wall with built-in display niches, designer lighting, a tray ceiling with ambient lighting, and a modern ceiling fan. The open layout flows seamlessly into the spacious family room, where a beautiful original fireplace serves as a stunning focal point, preserving the home's historic charm while creating a warm and inviting atmosphere. The main level also features a spacious dining room perfect for hosting holiday dinners and family gatherings, along with a versatile bonus room ideal for a home office, library, playroom, or hobby room. The stunning designer kitchen is truly the heart of the home, featuring beautiful granite countertops, a center island, abundant cabinetry, premium finishes, and brand-new high-end Samsung stainless steel appliances. Just off the kitchen is a bright and inviting four-season room with its own dedicated heater, creating the perfect space for a morning coffee nook, reading lounge, sunroom, children's play area, home gym, or additional entertaining space that can be enjoyed comfortably year-round. Upstairs, you'll find three spacious bedrooms, a beautifully designed full bathroom, and the convenience of a second-floor laundry room complete with washer and dryer. The spacious primary bedroom includes an attached bonus room that offers endless possibilities-create a fourth bedroom, private nursery, home office, dressing room, workout space, or a relaxing retreat. Each room is equipped with its own powerful ceiling fan, providing year-round comfort and energy efficiency. The exceptionally clean basement offers tremendous storage space and features convenient walkout stairs, making it as functional as it is well maintained. Outside, the backyard provides plenty of room to enjoy outdoor activities, entertain guests, garden, or simply relax. Completing the property is a detached one-car garage offering additional storage and convenience. From the luxury bathrooms and designer lighting to the meticulous attention to detail throughout, this home offers the perfect combination of historic charm and today's most desired updates. Nearly every inch of this home has been transformed, giving it the feel of new construction while maintaining the character and craftsmanship that make historic homes so special. Beautifully updated, move-in ready, and priced to sell-this is a rare opportunity you won't want to miss!***Five brand-new window air-conditioning units will be left for the new owners to install after closing.***Additionally, each room is equipped with a powerful fan to help keep the home cool and comfortable.***
| DAYS ON MARKET | 76 | LAST UPDATED | 7/31/2026 |
|---|---|---|---|
| YEAR BUILT | 1900 | COMMUNITY | Sterling |
| GARAGE SPACES | 1.0 | COUNTY | Whiteside |
| STATUS | Active | PROPERTY TYPE(S) | Single Family |
| PRICE HISTORY | |
| Prior to Jul 31, '26 | $349,999 |
|---|---|
| Jul 31, '26 - Today | $344,999 |
| ADDITIONAL DETAILS | |
| AIR | Ceiling Fan(s), Other, Window Unit(s) |
|---|---|
| AIR CONDITIONING | Yes |
| APPLIANCES | Dishwasher, Dryer, Microwave, Range, Refrigerator, Stainless Steel Appliance(s), Washer |
| AREA | Sterling |
| BASEMENT | Exterior Entry, Full, Unfinished, Yes |
| CONSTRUCTION | Brick, Vinyl Siding |
| FIREPLACE | Yes |
| GARAGE | Yes |
| HEAT | Natural Gas, Steam |
| INTERIOR | Bookcases, Built-in Features, Granite Counters, Pantry, Walk-In Closet(s) |
| LOT | 0 |
| LOT DIMENSIONS | 50X135 |
| PARKING | Concrete, Detached, Garage |
| SEWER | Public Sewer |
| TAXES | 3008.84 |
| WATER | Public |
MORTGAGE CALCULATOR
TOTAL MONTHLY PAYMENT
0
P
I
*Estimate only
| SATELLITE VIEW |
| / | |
We respect your online privacy and will never spam you. By submitting this form with your telephone number
you are consenting for Humderto
Garcia to contact you even if your name is on a Federal or State
"Do not call List".
Listed with @properties Christies International Real Estate
The data relating to real estate for sale on this web site comes in part from the Broker ReciprocitySM Program of MRED. All real estate listings are marked with the Broker ReciprocitySM logo or the MRED Broker ReciprocitySM thumbnail logo (a little black house) and detailed information about them includes the name of the listing brokers.
The broker providing these data believes them to be correct, but advises interested parties to confirm them before relying on them in a purchase decision.
Copyright 2026 MRED. All rights reserved.

The broker providing these data believes them to be correct, but advises interested parties to confirm them before relying on them in a purchase decision.
Copyright 2026 MRED. All rights reserved.
This IDX solution is (c) Diverse Solutions 2026.