
 Twitter
 Facebook
 Email
Email
|

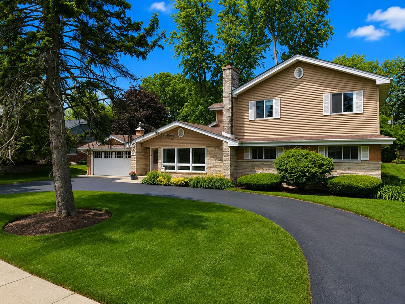
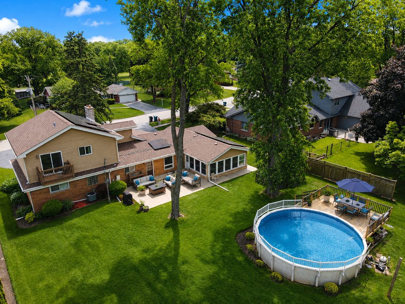
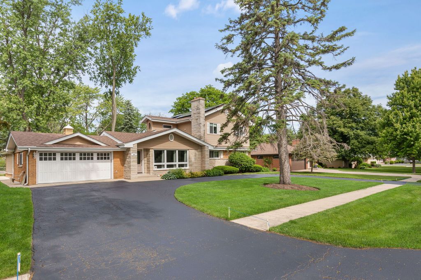
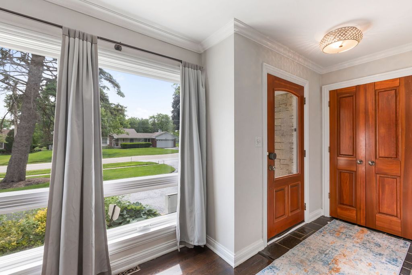
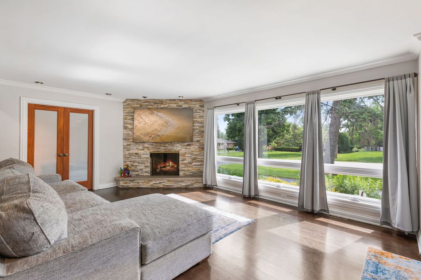
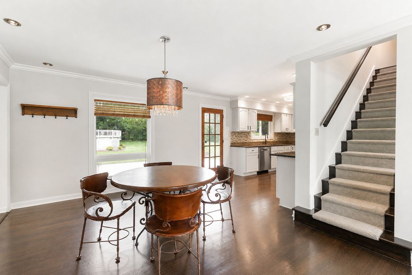
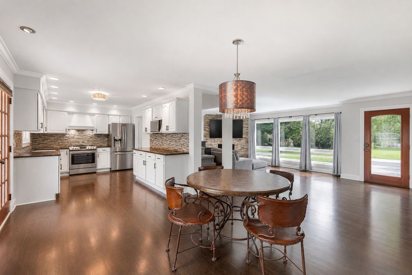
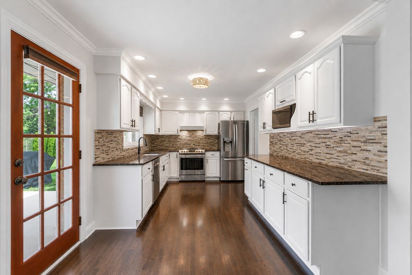
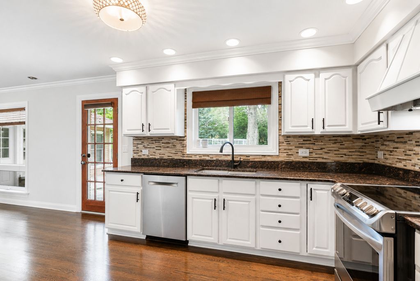
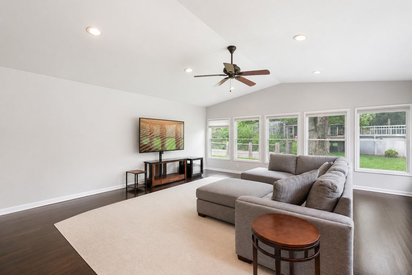
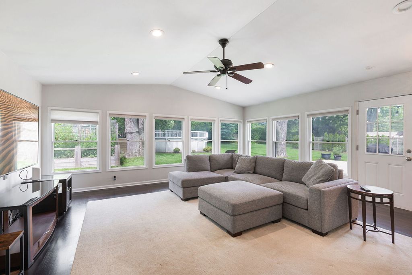
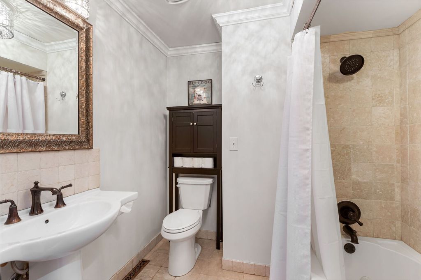
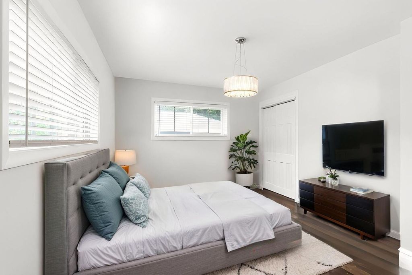
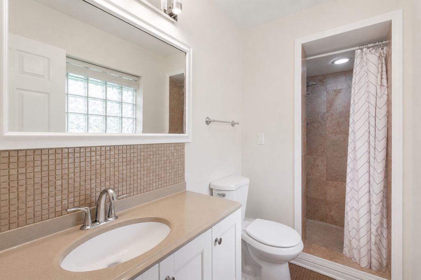
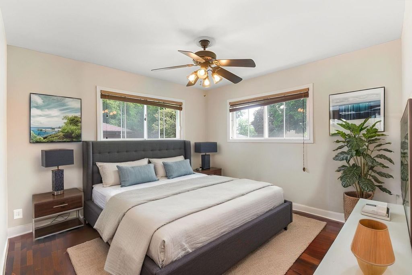
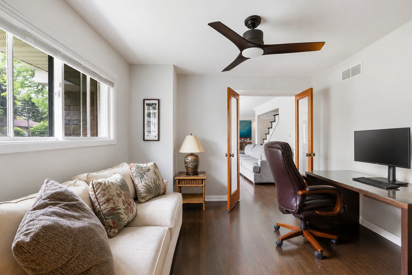
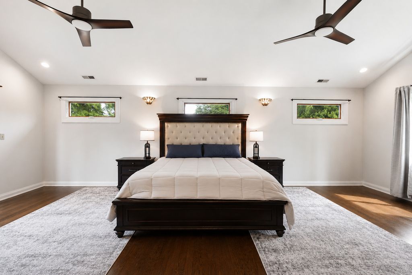
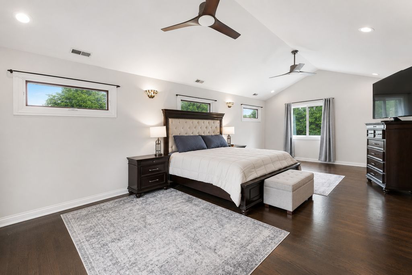
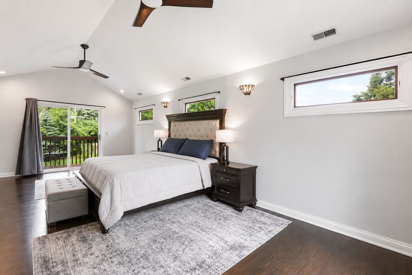
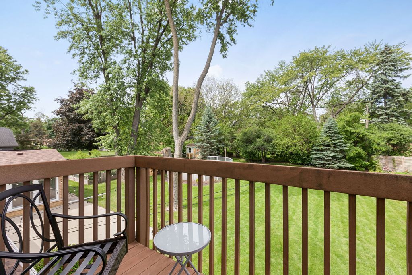
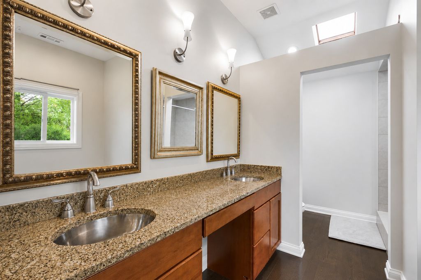
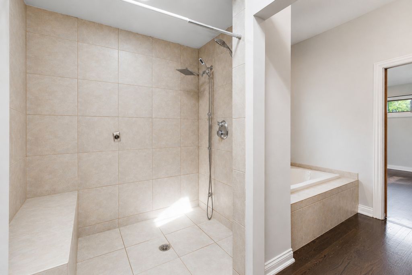
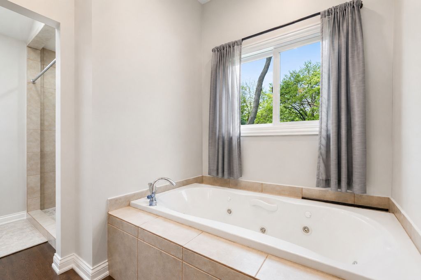
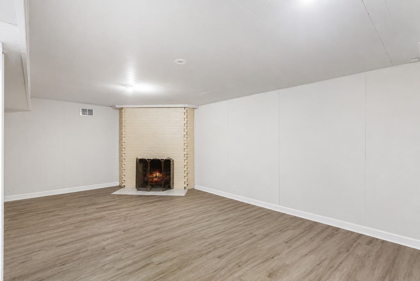
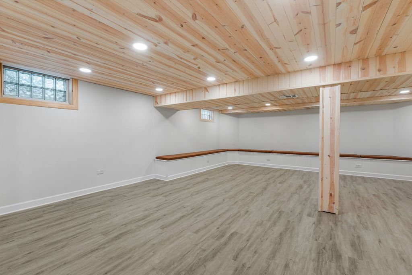
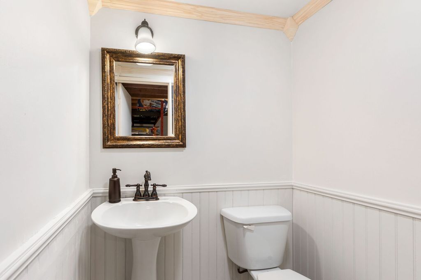
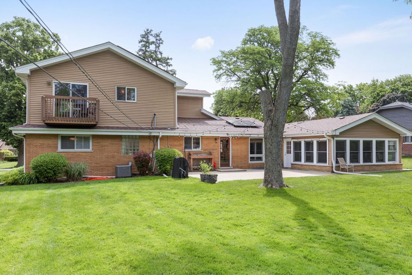
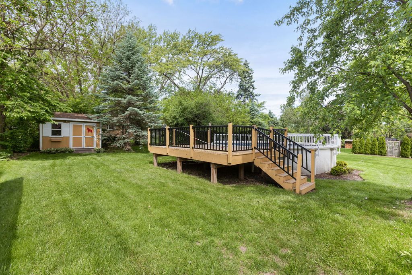
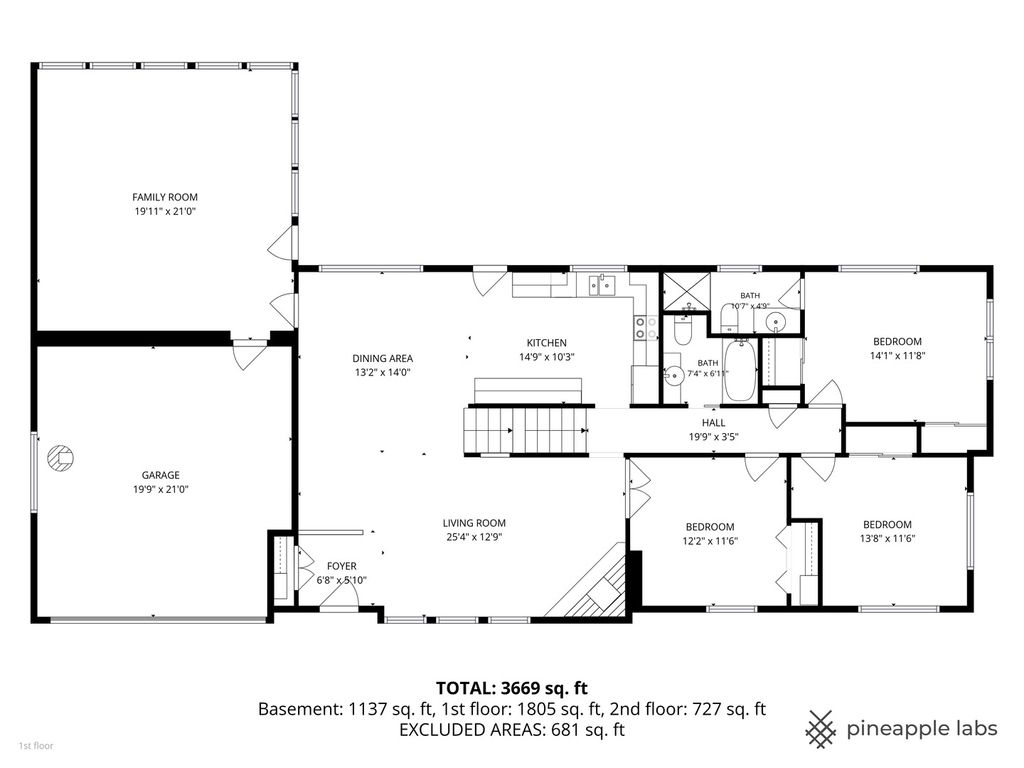
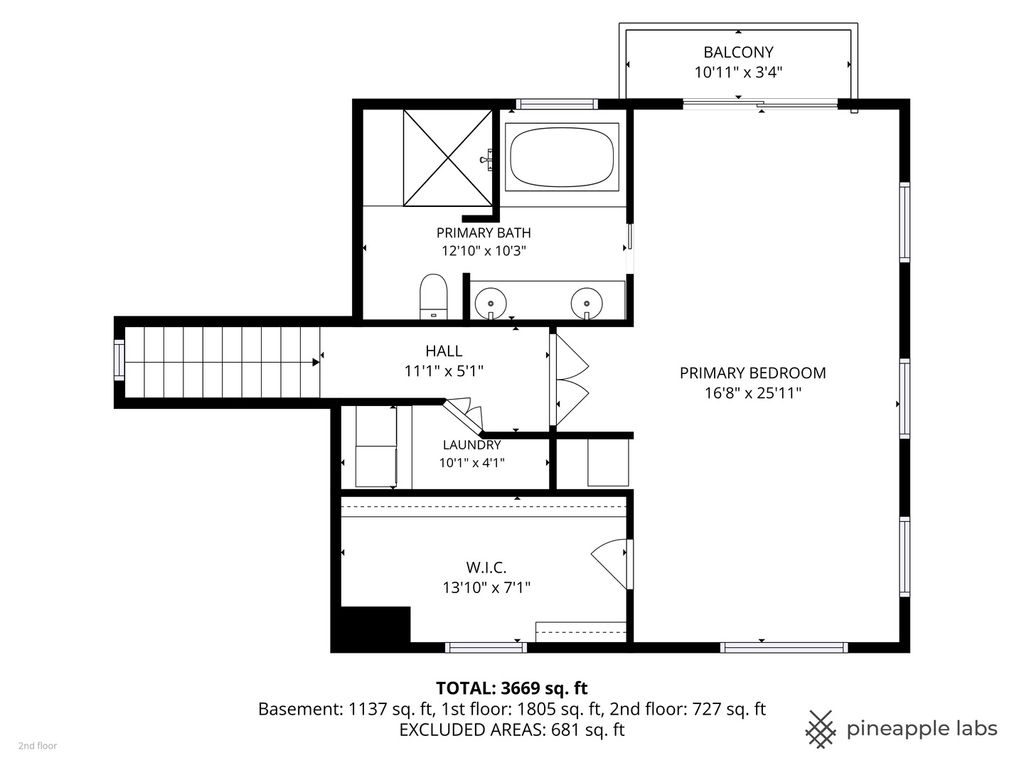
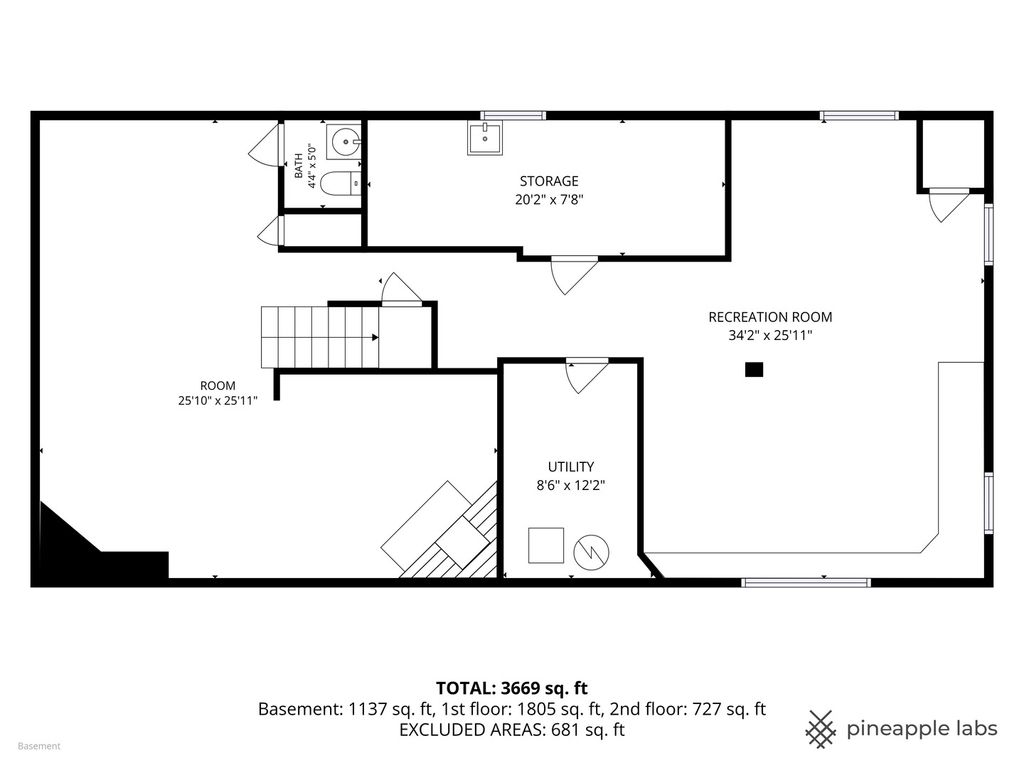
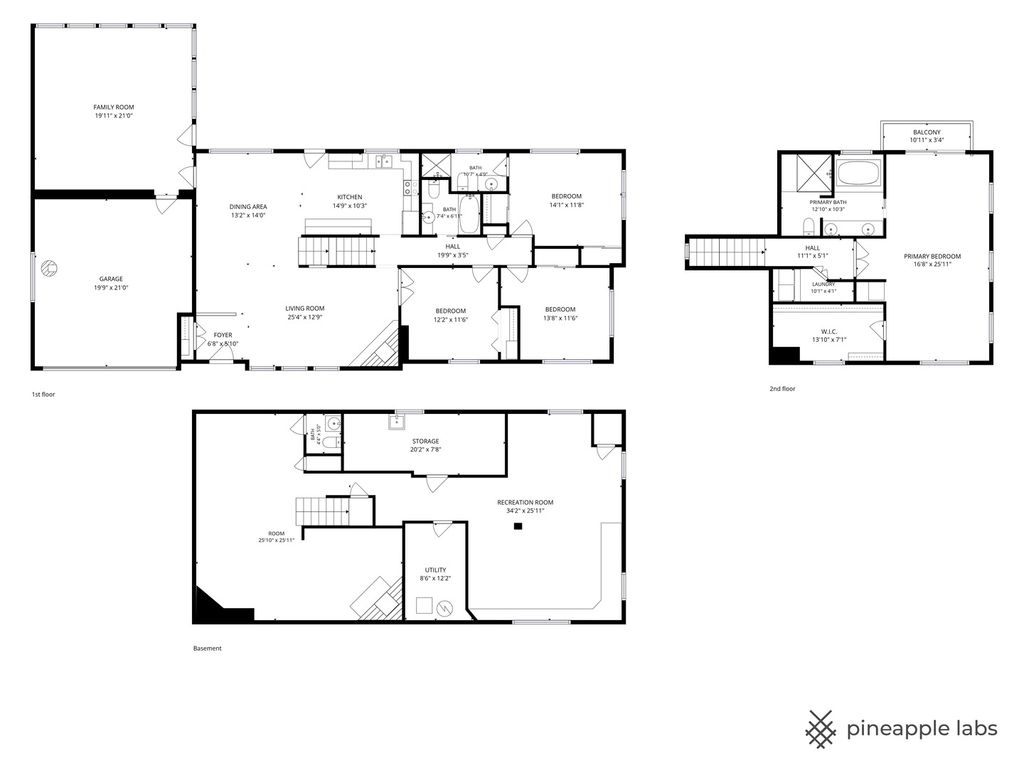
Country Club Estates introduces a lifestyle thoughtfully curated around a seamless balance of leisure, privacy, and refined social living. Centered around a picturesque golf course and framed by tree-lined streets leading to 606, this distinguished community offers an exceptional sense of arrival from the moment you enter the neighborhood. A sprawling circular driveway extends across the width of the parcel, creating an elegant first impression while complementing the home's stately presence. Inside, an open concept floor plan unfolds beneath an abundance of natural light pouring through oversized windows positioned along both the front and rear elevations of the home. The sophisticated living room is enhanced by floor-to-ceiling windows overlooking the front courtyard and anchored by a striking stone surround fireplace, creating an atmosphere of warmth and timeless elegance. Opposite the living room is a phenomenal eat-in kitchen appointed with 36-inch white cabinetry, granite countertops, stainless steel appliances, and direct access to the patio for effortless indoor and outdoor entertaining. Adjacent to the breakfast and dining area is a sprawling family room enveloped in wall-to-wall windows, allowing tranquil views of the serene backyard to take center stage. A beautifully modernized vintage gas fireplace further elevates the ambiance of the space. The main level also features three generously sized bedrooms and two full bathrooms. One of the bedrooms serves as a private guest suite with peaceful backyard views and direct access to a beautifully updated full bath showcasing stylish tile selections and a single vanity. The remaining two bedrooms share a spacious hallway bath complete with a single vanity and shower-tub combination. The second level is equally impressive, highlighted by an expansive vaulted primary suite designed to accommodate a private sitting area while offering access to an exclusive balcony overlooking the grounds. The suite also features an extraordinary walk-in closet and a spa-inspired primary bath finished with dual vanities, an oversized Jacuzzi tub, and an expansive multi-head shower. The fully finished lower level adds exceptional versatility with a media area, fireplace, recreation space, and powder room, ideal for entertaining or everyday enjoyment. The serene backyard retreat is complete with a concrete patio, above-ground pool with wraparound deck, and a charming storage shed, creating the perfect setting for summer gatherings and quiet relaxation alike. Ideally located near the golf course, shopping, restaurants, entertainment, and convenient highway access
| DAYS ON MARKET | 76 | LAST UPDATED | 6/17/2026 |
|---|---|---|---|
| YEAR BUILT | 1956 | COMMUNITY | Itasca |
| GARAGE SPACES | 2.0 | COUNTY | DuPage |
| STATUS | Active | PROPERTY TYPE(S) | Single Family |
| School District | Lake Park High School |
|---|---|
| Elementary School | Raymond Benson Primary School |
| Jr. High School | F E Peacock Middle School |
| High School | Lake Park High School |
| ADDITIONAL DETAILS | |
| AIR | Ceiling Fan(s), Central Air |
|---|---|
| AIR CONDITIONING | Yes |
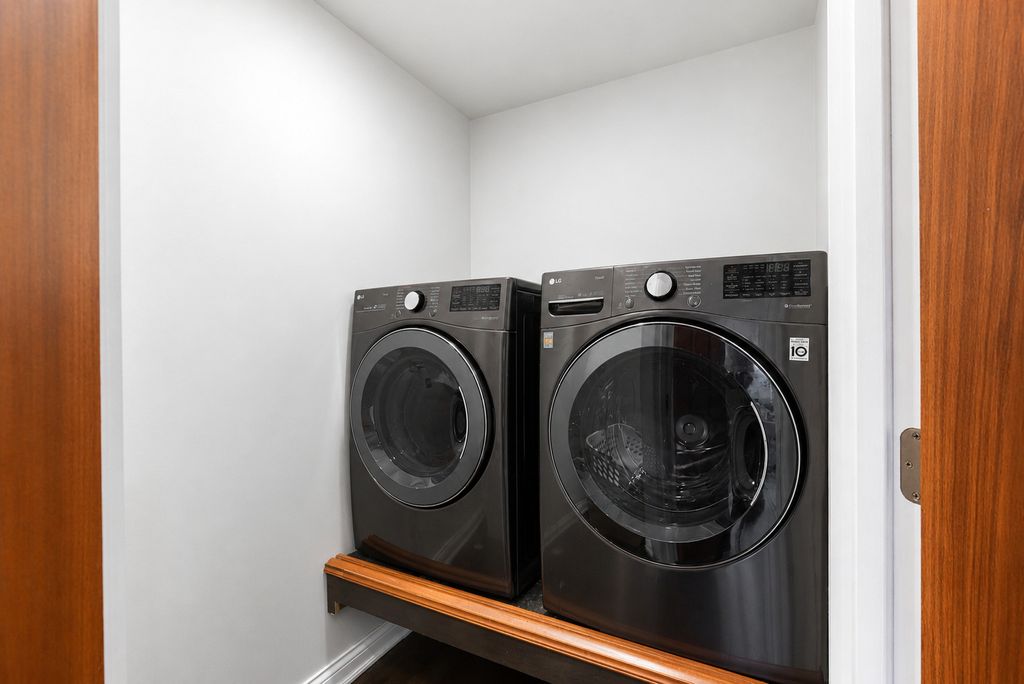
| APPLIANCES | Dishwasher, Disposal, Dryer, Microwave, Range, Refrigerator, Stainless Steel Appliance(s), Washer, Water Softener |
| AREA | Itasca |
| BASEMENT | Finished, Full, Storage Space, Sump Pump, Yes |
| CONSTRUCTION | Brick, Stone, Vinyl Siding |
| EXTERIOR | Balcony, Lighting |
| FIREPLACE | Yes |
| GARAGE | Attached Garage, Yes |
| HEAT | Forced Air, Natural Gas |
| INTERIOR | Built-in Features, Entrance Foyer, Granite Counters, In-Law Floorplan, Open Floorplan, Pantry, Vaulted Ceiling(s), Walk-In Closet(s) |
| LOT | 0.39 acre(s) |
| LOT DESCRIPTION | Landscaped |
| LOT DIMENSIONS | 98x173x98x174 |
| PARKING | Asphalt, Circular Driveway, Garage Door Opener, Attached, Garage |
| POOL DESCRIPTION | Above Ground |
| SEWER | Public Sewer |
| STYLE | Contemporary |
| TAXES | 13306 |
MORTGAGE CALCULATOR
TOTAL MONTHLY PAYMENT
0
P
I
*Estimate only
| SATELLITE VIEW |
| / | |
We respect your online privacy and will never spam you. By submitting this form with your telephone number
you are consenting for Humderto
Garcia to contact you even if your name is on a Federal or State
"Do not call List".
Listed with Coldwell Banker Realty
The data relating to real estate for sale on this web site comes in part from the Broker ReciprocitySM Program of MRED. All real estate listings are marked with the Broker ReciprocitySM logo or the MRED Broker ReciprocitySM thumbnail logo (a little black house) and detailed information about them includes the name of the listing brokers.
The broker providing these data believes them to be correct, but advises interested parties to confirm them before relying on them in a purchase decision.
Copyright 2026 MRED. All rights reserved.

The broker providing these data believes them to be correct, but advises interested parties to confirm them before relying on them in a purchase decision.
Copyright 2026 MRED. All rights reserved.
This IDX solution is (c) Diverse Solutions 2026.