
 Twitter
 Facebook
 Email
Email
|

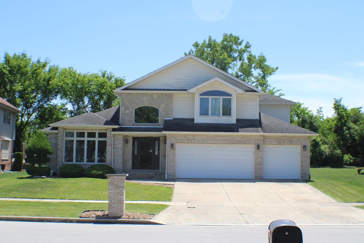
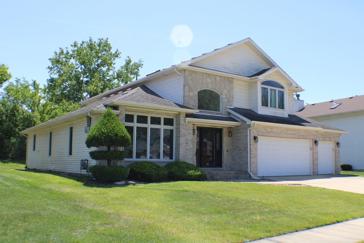
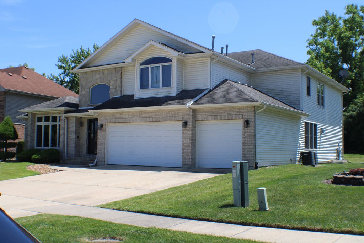
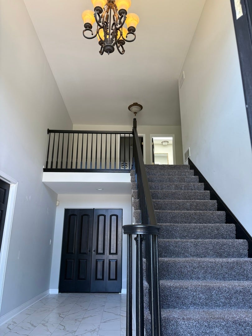
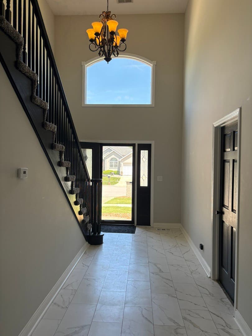
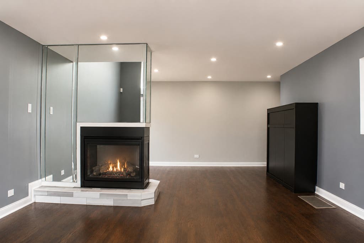
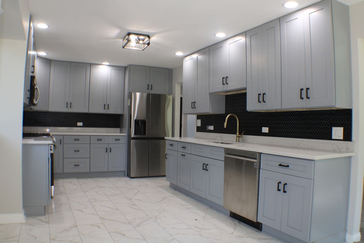
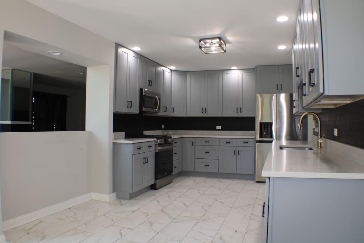
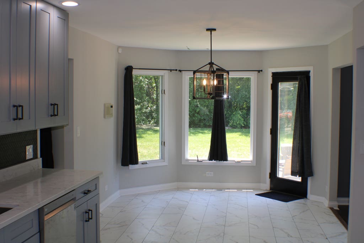
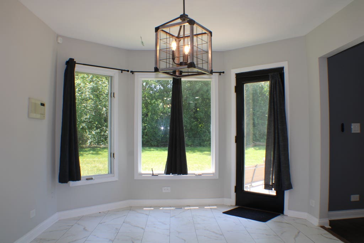
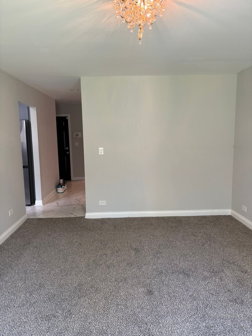
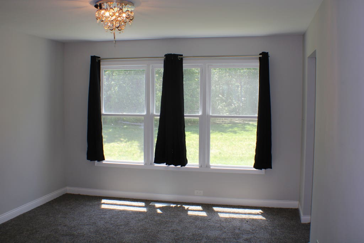
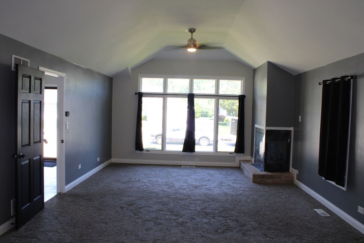
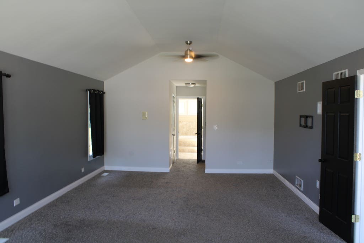
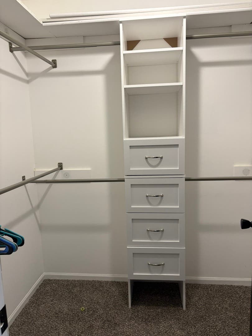
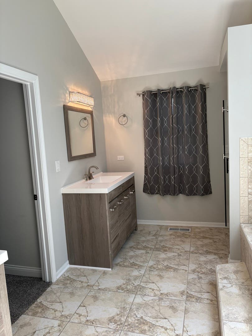
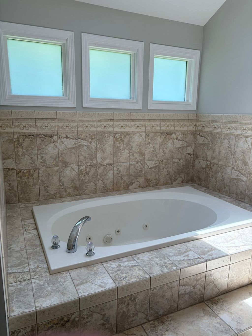
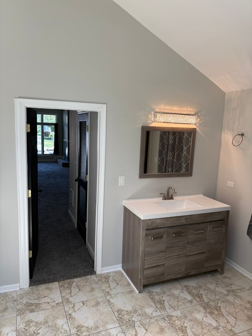
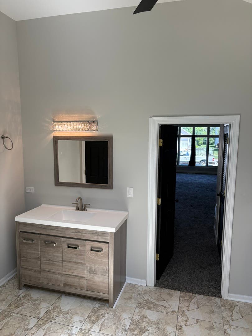
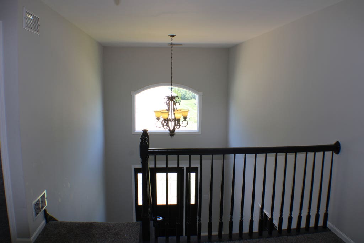
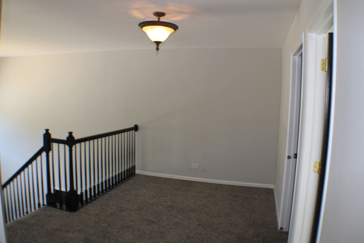
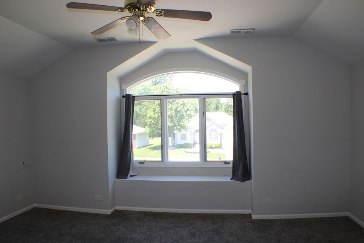
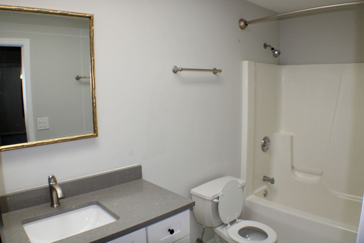
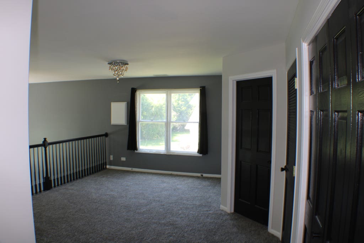
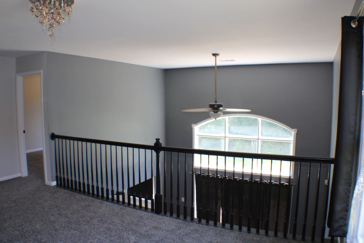
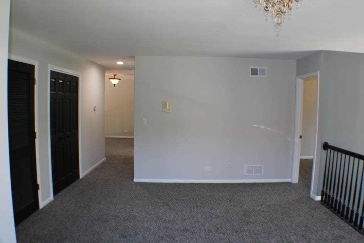
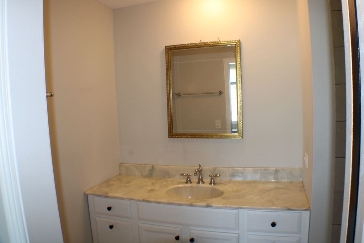
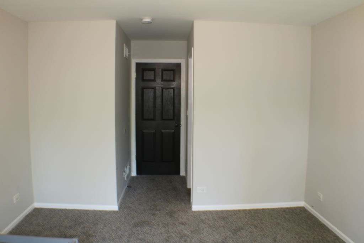
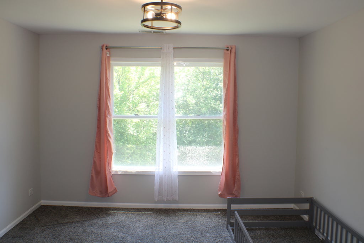
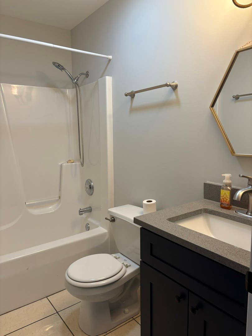
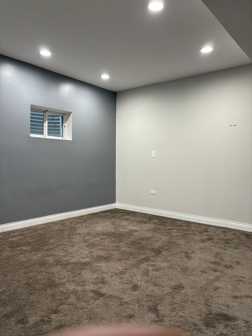
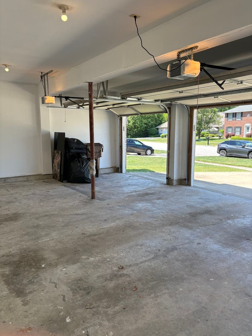
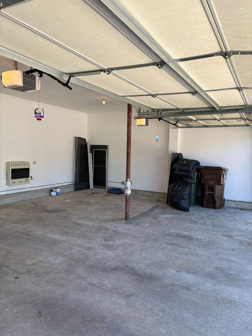
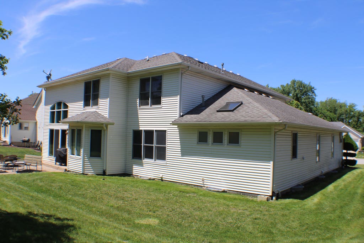
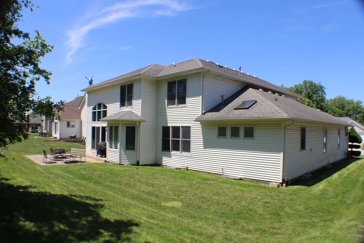
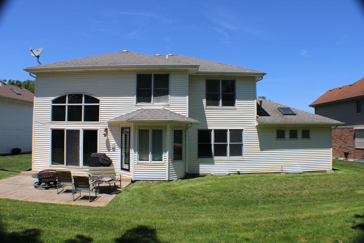
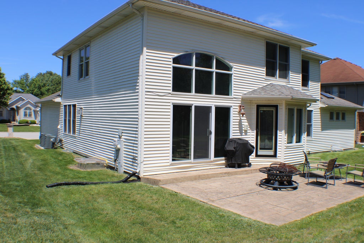
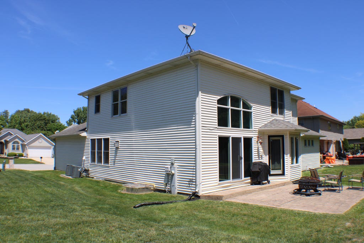
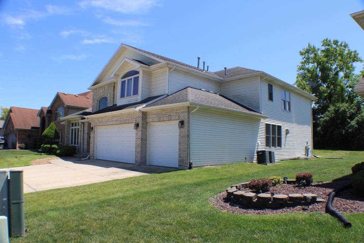
Stunning, extensively renovated luxury home located in a desirable upscale community! This exceptional custom-built 2-story residence offers an impressive 5,481 total sq. ft. of beautifully designed living space, including the finished basement, with 6 bedrooms, 5 full baths, and a layout that's far from your typical builder's home. The desirable main-level vaulted master suite features a cozy fireplace, private laundry area, dual walk-in closets, and a spa-inspired luxury bath with whirlpool tub, separate shower, and double vanity. The dramatic 2-story family room and living room are highlighted by a beautiful 2-sided fireplace, creating the perfect space for entertaining and everyday living. The stunning updated kitchen showcases gray cabinetry, quartz countertops, stainless steel appliances, and a spacious breakfast area with access to the stamped concrete patio and private backyard. A formal dining room provides the ideal setting for family gatherings and special occasions. Upstairs you'll find a large loft overlooking the family room, spacious bedrooms with walk-in closets, including a private ensuite bedroom, plus a convenient second-floor laundry room. The fully finished basement offers endless possibilities with a recreation room, media room, wet bar, office, bonus room, additional bedrooms, full bath, and plenty of storage space. Additional highlights include: 2 fireplaces, 2 laundry rooms, intercom system, heated 3-car garage, stamped concrete patio, and beautifully landscaped yard perfect for entertaining. Conveniently located near I-57, I-394, the Richton Park Metra station, Governors State University, and University Park Golf Course, with desirable Monee schools nearby. This one truly has it all - luxury, space, and location!
| DAYS ON MARKET | 58 | LAST UPDATED | 7/23/2026 |
|---|---|---|---|
| YEAR BUILT | 2005 | COMMUNITY | Park Forest |
| GARAGE SPACES | 3.0 | COUNTY | Will |
| STATUS | Active | PROPERTY TYPE(S) | Single Family |
| PRICE HISTORY | |
| Prior to Jul 23, '26 | $429,000 |
|---|---|
| Jul 23, '26 - Today | $409,000 |
| ADDITIONAL DETAILS | |
| AIR | Ceiling Fan(s), Central Air |
|---|---|
| AIR CONDITIONING | Yes |
| APPLIANCES | Dishwasher, Dryer, Microwave, Range, Refrigerator, Stainless Steel Appliance(s), Washer |
| AREA | Park Forest |
| BASEMENT | Finished, Full, Sump Pump, Yes |
| CONSTRUCTION | Brick, Vinyl Siding |
| FIREPLACE | Yes |
| GARAGE | Attached Garage, Yes |
| HEAT | Forced Air, Natural Gas |
| INTERIOR | Cathedral Ceiling(s), In-Law Floorplan, Walk-In Closet(s) |
| LOT | 0 |
| LOT DESCRIPTION | Landscaped |
| LOT DIMENSIONS | 75X130 |
| PARKING | Attached, Garage |
| SEWER | Public Sewer |
| TAXES | 19052 |
MORTGAGE CALCULATOR
TOTAL MONTHLY PAYMENT
0
P
I
*Estimate only
| / | |
We respect your online privacy and will never spam you. By submitting this form with your telephone number
you are consenting for Humderto
Garcia to contact you even if your name is on a Federal or State
"Do not call List".
Listed with Core Realty & Investments Inc.
The data relating to real estate for sale on this web site comes in part from the Broker ReciprocitySM Program of MRED. All real estate listings are marked with the Broker ReciprocitySM logo or the MRED Broker ReciprocitySM thumbnail logo (a little black house) and detailed information about them includes the name of the listing brokers.
The broker providing these data believes them to be correct, but advises interested parties to confirm them before relying on them in a purchase decision.
Copyright 2026 MRED. All rights reserved.

The broker providing these data believes them to be correct, but advises interested parties to confirm them before relying on them in a purchase decision.
Copyright 2026 MRED. All rights reserved.
This IDX solution is (c) Diverse Solutions 2026.