
 Twitter
 Facebook
 Email
Email

|

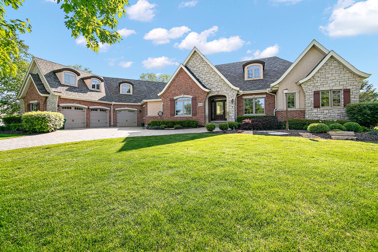
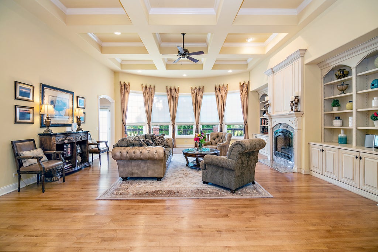
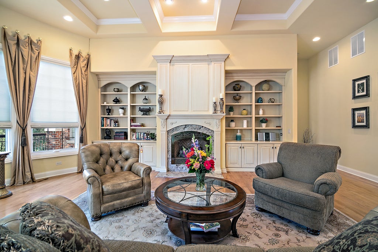
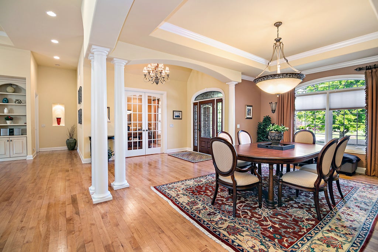
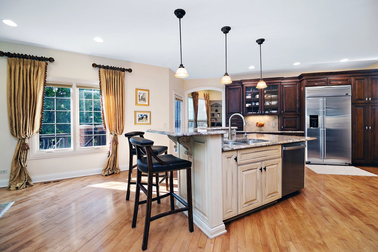
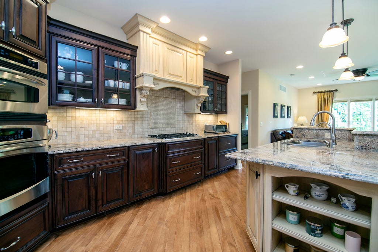
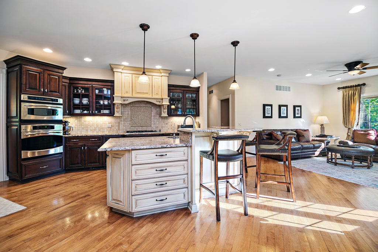
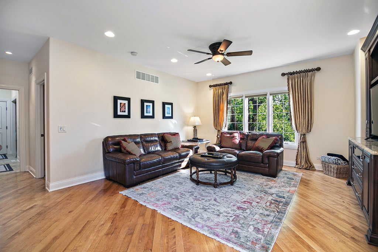
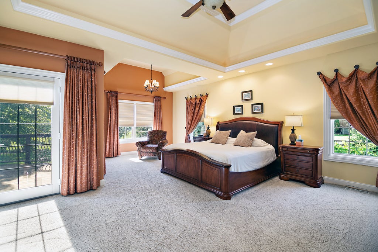
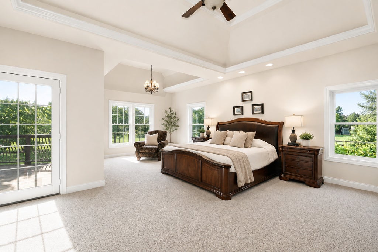
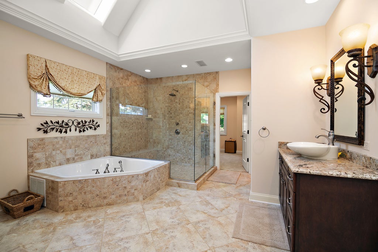
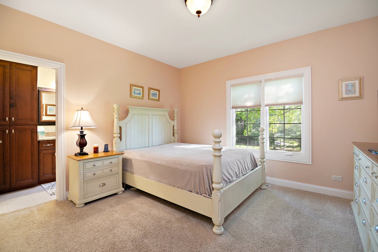
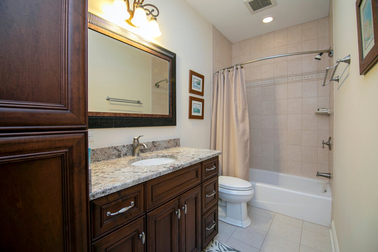
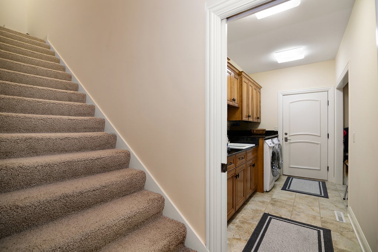
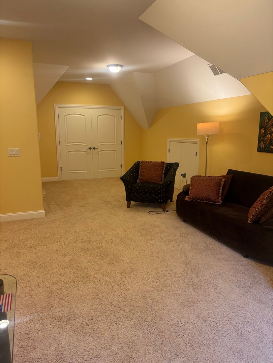
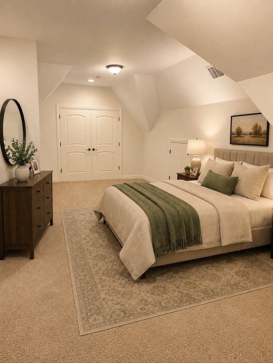
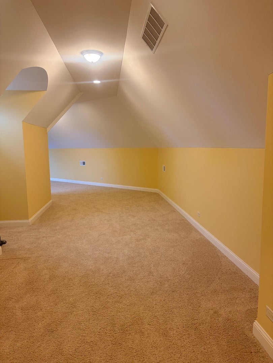
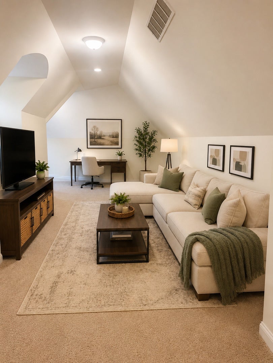
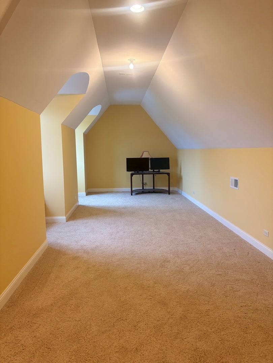
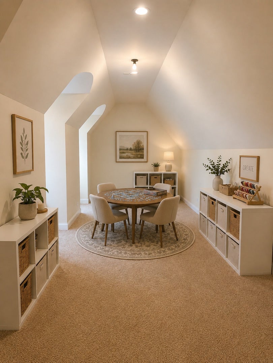
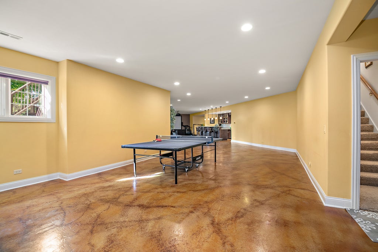
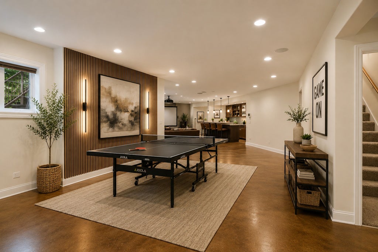
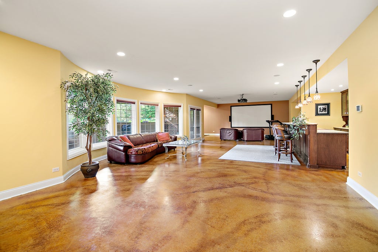
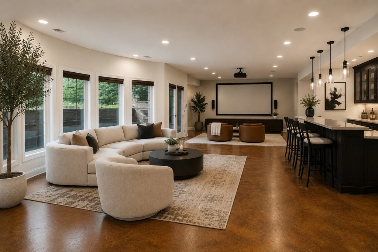
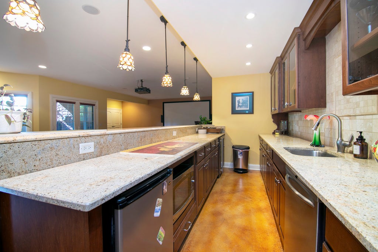
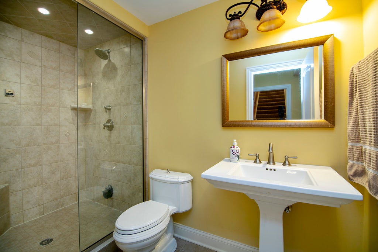
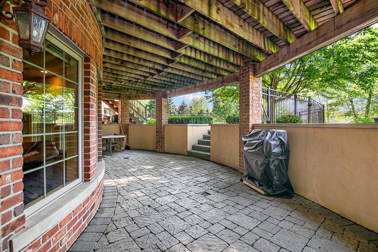
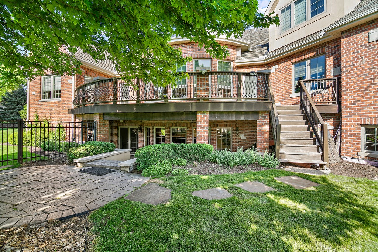
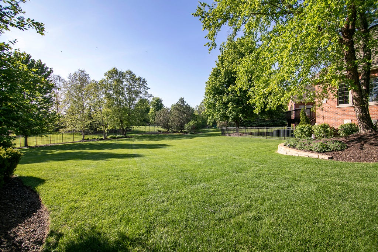
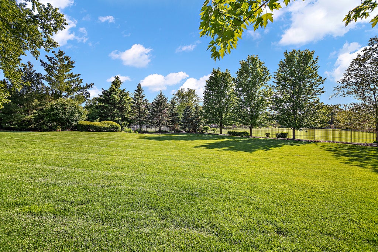
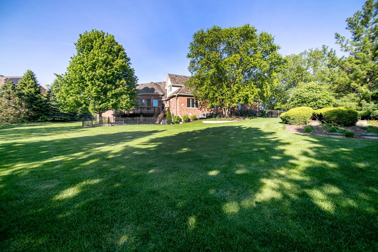
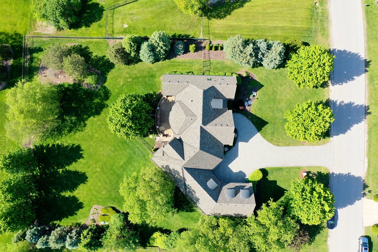
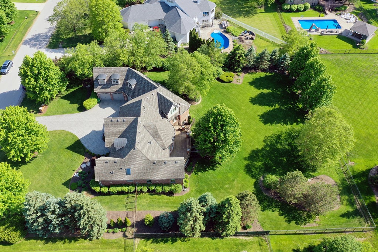
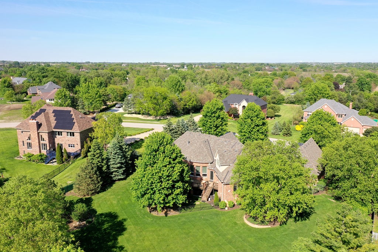
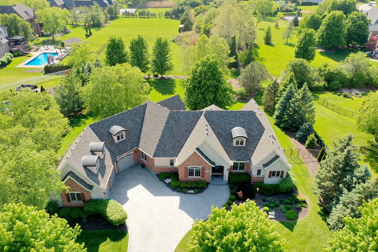
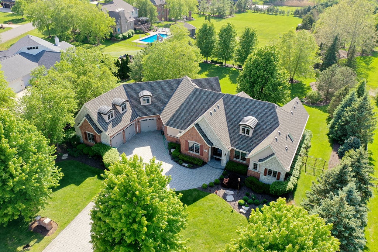
This custom-built brick 1.5-story residence has been meticulously maintained and showcases exceptional quality, craftsmanship, and attention to detail throughout ~ Offering 4 bedrooms and 5.5 bathrooms, the thoughtfully designed floor plan features an impressive great room, private office, stunning kitchen adjoining a comfortable keeping room, and beautifully crafted living spaces ideal for both everyday living and entertaining ~ Custom cabinetry is featured throughout the home and complemented by extensive millwork, coffered ceilings, crown molding, and architectural details that reflect the superior craftsmanship found at every turn ~ The second floor features the home's 4th bedroom, a full bathroom, and an expansive bonus room, providing exceptional flexibility for a small business, craft or hobby room, guest retreat, or recreational space ~ This level offers privacy from the main living areas and can easily be customized to accommodate a variety of work-from-home, creative, or lifestyle needs ~ The fully finished walkout basement expands the home's versatility with space for a potential 5th bedroom or private guest suite, a full bathroom with steam shower, media area with projector screen and surround sound, game area, and separate workout space. A fully equipped wet bar with dishwasher, microwave, wine refrigerator, and additional compact refrigerator makes this level especially well suited for entertaining family and friends ~ The home is equipped with a hybrid radiant heating and central air conditioning system, providing year-round comfort and efficiency, with radiant heated floors in the basement, 3-car garage, and primary bathroom ~ The 3-car attached garage is also equipped with a 230-volt EV charger, offering added convenience for electric vehicle owners ~ For additional peace of mind, the roof, gutters, and soffits were all replaced in May 2025 ~ Situated on a beautifully landscaped and fully fenced .92-acre lot, the property offers mature trees, scenic views, and an impressive sense of privacy ~ A spacious deck accessible from both the primary bedroom and kitchen provides an inviting setting for relaxing or entertaining while overlooking the picturesque backyard ~ The walkout basement opens to a beautiful brick paver patio, creating another outdoor gathering space perfect for grilling and enjoying time with family and friends~
| DAYS ON MARKET | 124 | LAST UPDATED | 9/1/2026 |
|---|---|---|---|
| YEAR BUILT | 2007 | COMMUNITY | Mokena |
| GARAGE SPACES | 3.0 | COUNTY | Will |
| STATUS | Active | PROPERTY TYPE(S) | Single Family |
| School District | Lockport Township High School |
|---|---|
| Jr. High School | Hadley Middle School |
| High School | Lockport Township High School |
| ADDITIONAL DETAILS | |
| AIR | Ceiling Fan(s), Central Air |
|---|---|
| AIR CONDITIONING | Yes |
| APPLIANCES | Dishwasher, Dryer, Microwave, Range, Refrigerator, Washer, Water Softener |
| AREA | Mokena |
| BASEMENT | Exterior Entry, Finished, Full, Sump Pump, Walk-Out Access, Yes |
| CONSTRUCTION | Brick |
| FIREPLACE | Yes |
| GARAGE | Attached Garage, Yes |
| HEAT | Forced Air, Natural Gas, Radiant, Radiant Floor, Zoned |
| HOA DUES | 750 |
| INTERIOR | Coffered Ceiling(s), Granite Counters, Walk-In Closet(s), Wet Bar |
| LOT | 0.92 acre(s) |
| LOT DESCRIPTION | Landscaped |
| LOT DIMENSIONS | 110 x 240 x 144 x 239 |
| PARKING | Garage Door Opener, Heated Garage, Electric Vehicle Charging Station(s), Attached, Garage, Driveway |
| SEWER | Septic Tank |
| STYLE | French Provincial |
| TAXES | 22269.24 |
| WATER | Well |
MORTGAGE CALCULATOR
TOTAL MONTHLY PAYMENT
0
P
I
*Estimate only
| SATELLITE VIEW |
| / | |
We respect your online privacy and will never spam you. By submitting this form with your telephone number
you are consenting for Humderto
Garcia to contact you even if your name is on a Federal or State
"Do not call List".
Listed with Better Homes & Gardens Real Estate
The data relating to real estate for sale on this web site comes in part from the Broker ReciprocitySM Program of MRED. All real estate listings are marked with the Broker ReciprocitySM logo or the MRED Broker ReciprocitySM thumbnail logo (a little black house) and detailed information about them includes the name of the listing brokers.
The broker providing these data believes them to be correct, but advises interested parties to confirm them before relying on them in a purchase decision.
Copyright 2026 MRED. All rights reserved.

The broker providing these data believes them to be correct, but advises interested parties to confirm them before relying on them in a purchase decision.
Copyright 2026 MRED. All rights reserved.
This IDX solution is (c) Diverse Solutions 2026.