
 Twitter
 Facebook
 Email
Email
|

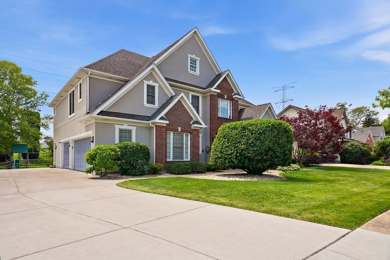
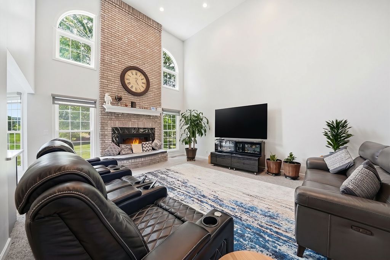
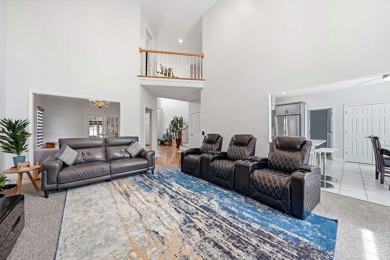
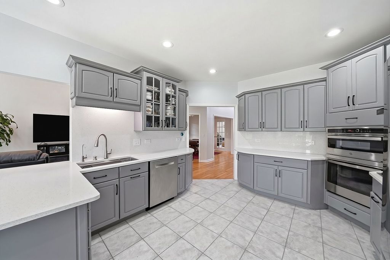
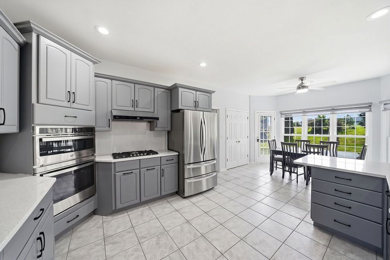
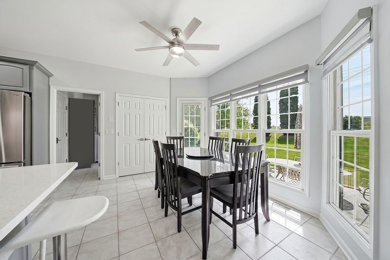
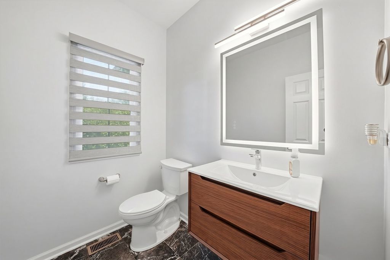
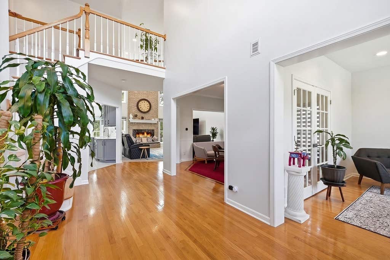
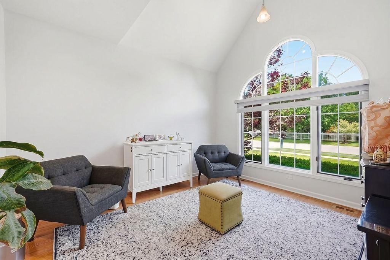
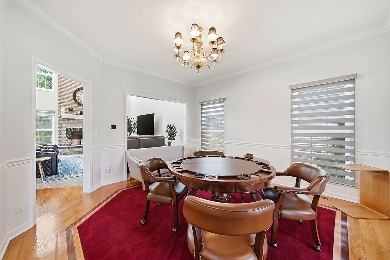
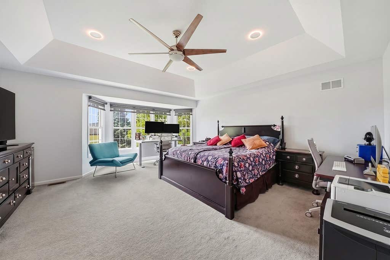
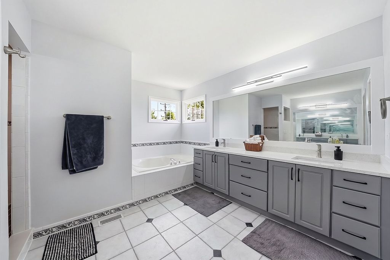
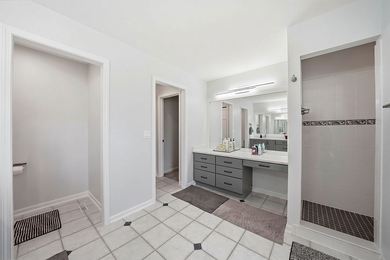
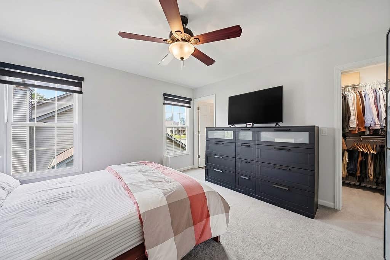
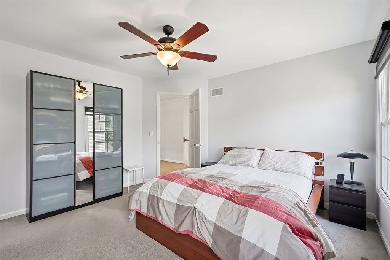
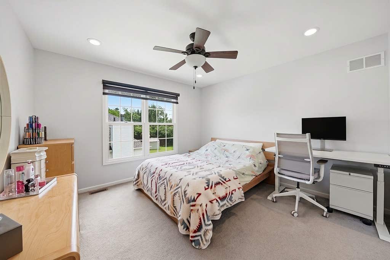
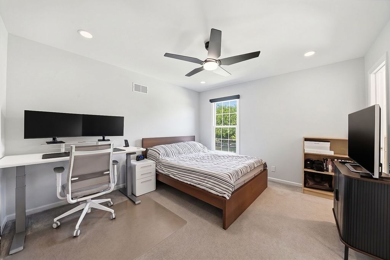
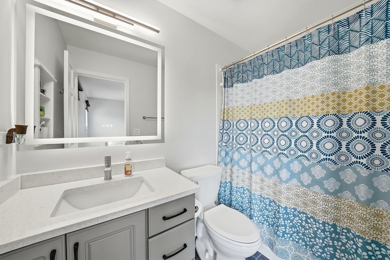
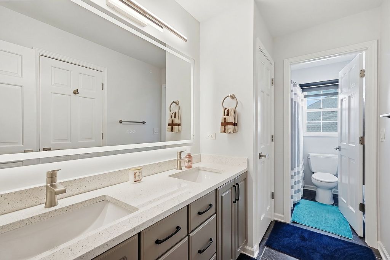
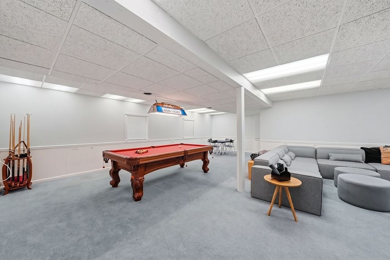
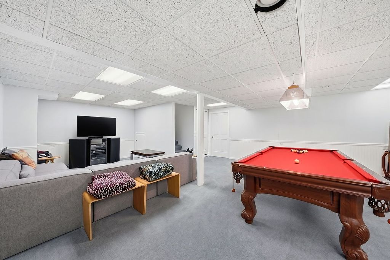
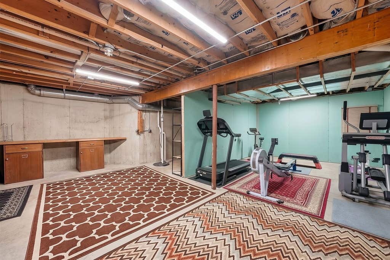
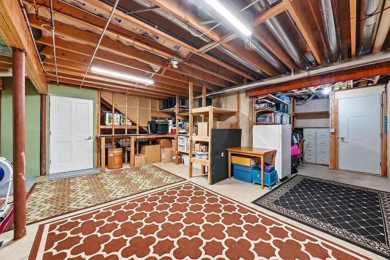
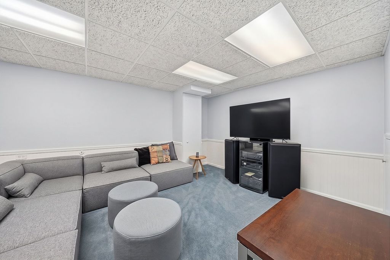
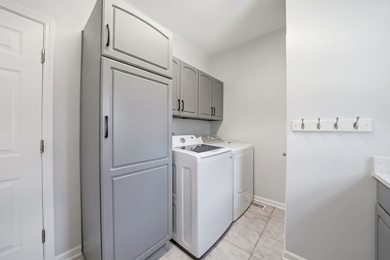
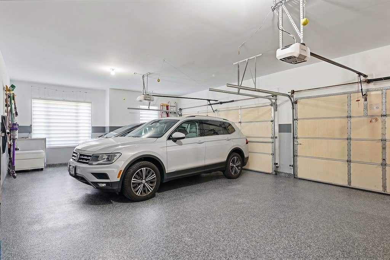
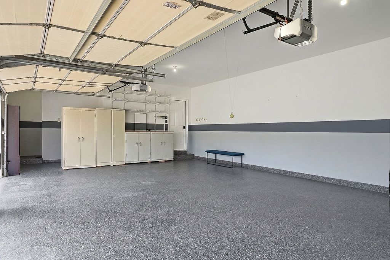
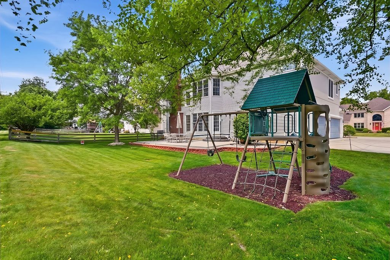
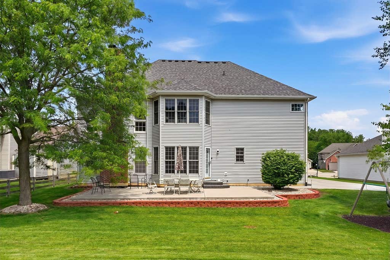
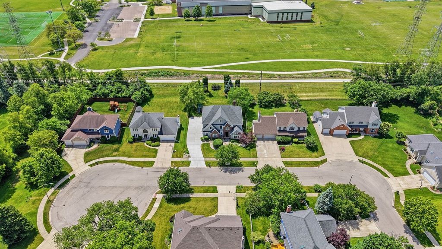
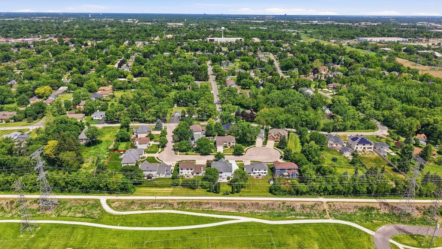
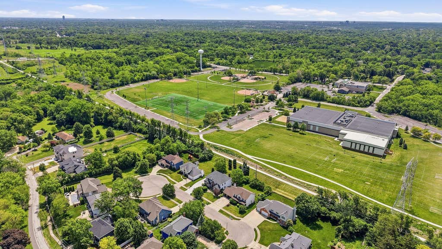
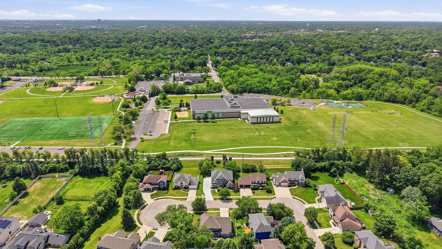
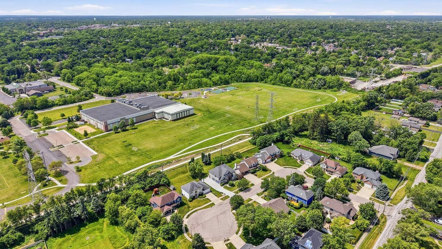
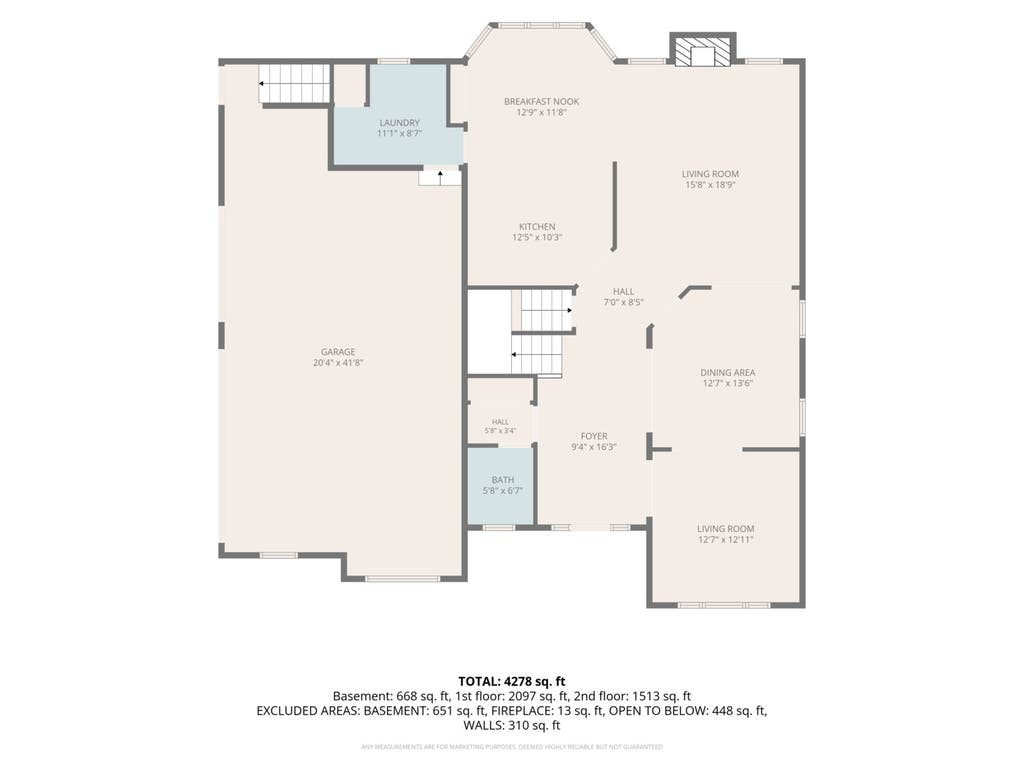
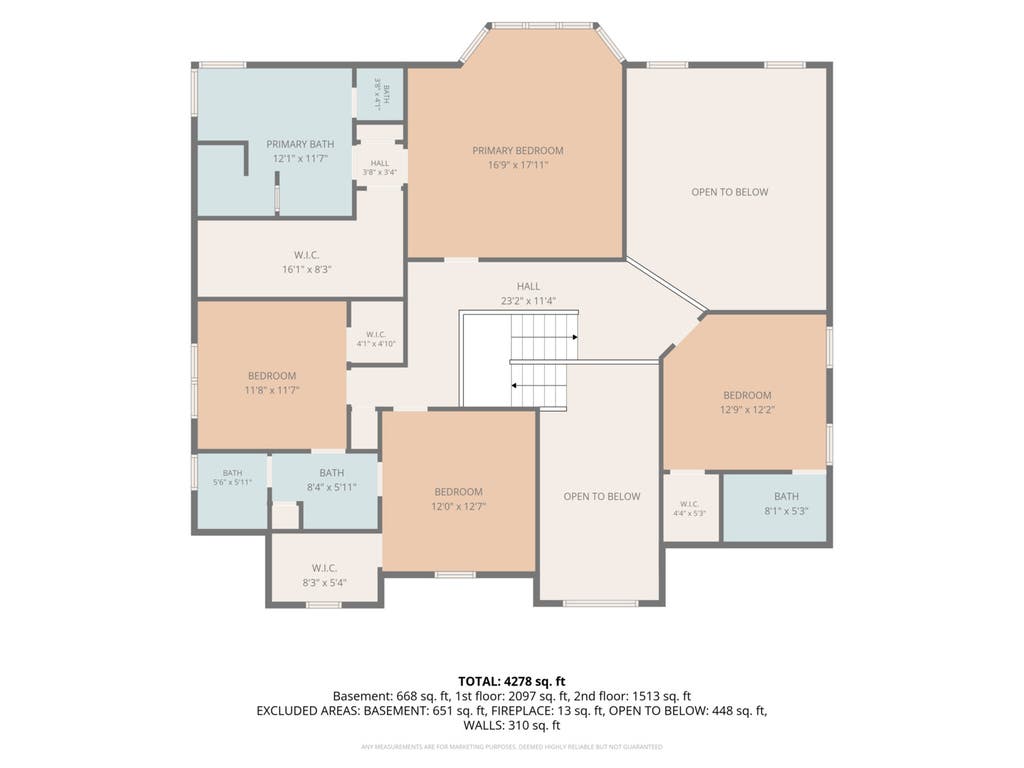
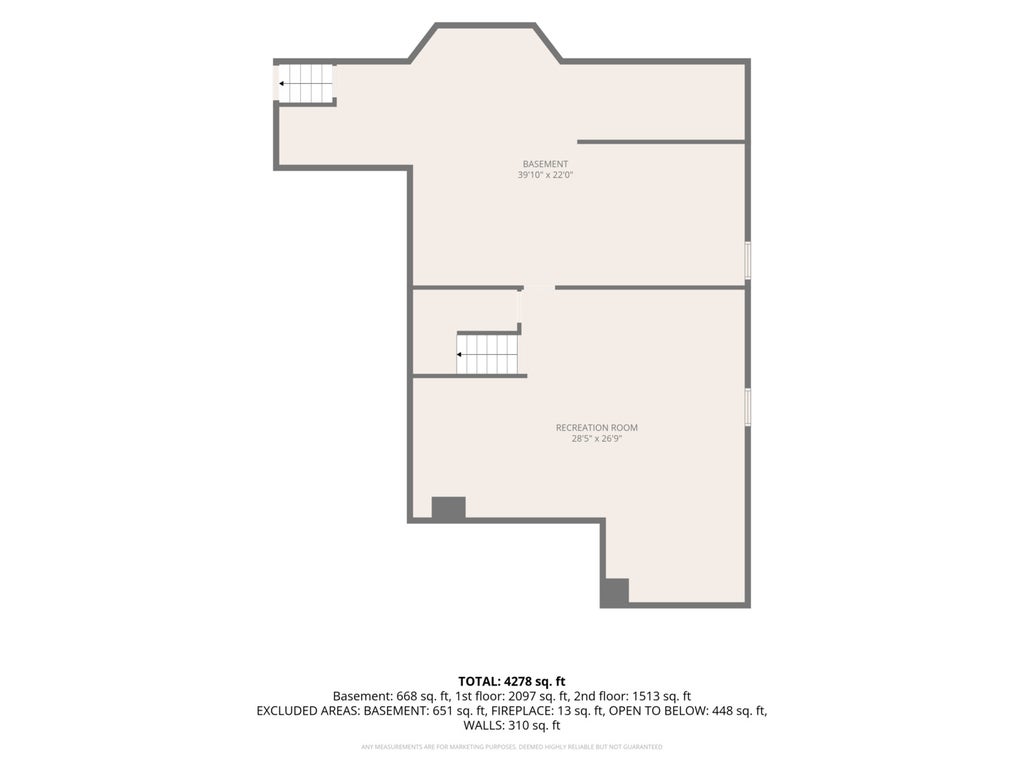
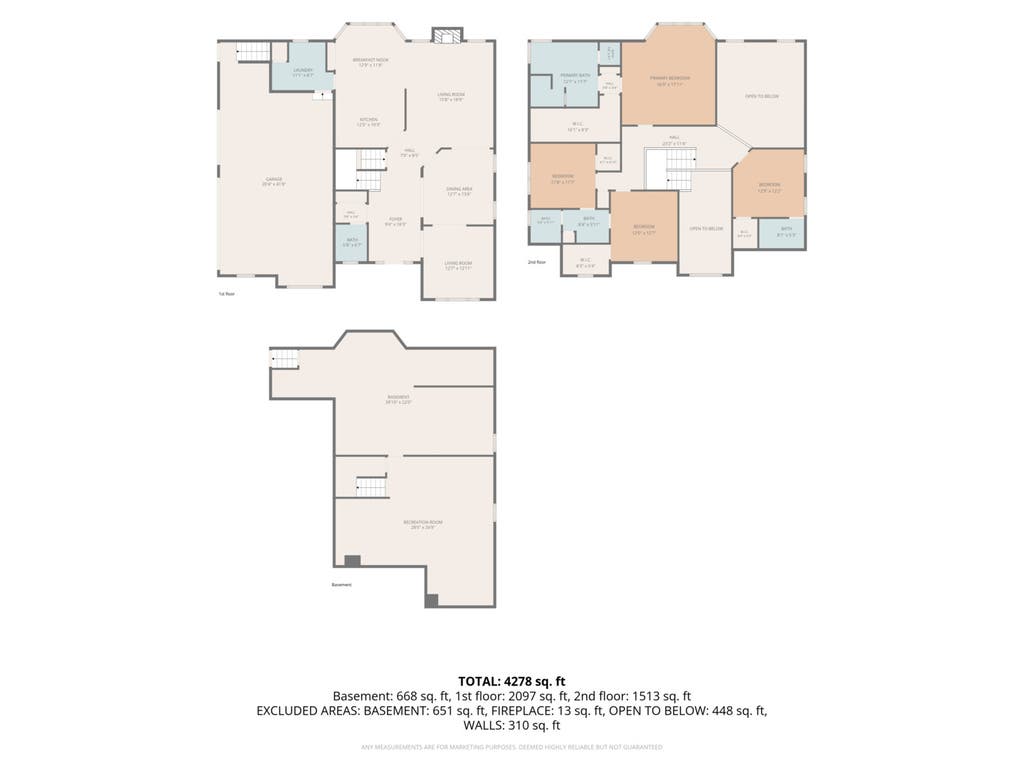
Welcome to 22W133 Glenrise Court, a four bedroom, three and ahalf-bath traditional two story located in Glenrise Estates. This well maintained home offers over 3,600 square feet above grade plus a finished basement, providing generous space for everyday living, entertaining, work, and recreation, all on a cul-de-sac lot that backs directly to Ackerman Park and the Great Western Trail. An oversized 3.5-car garage anchors the home, EV-ready with epoxy flooring and built-in side storage. A separate side entrance provides direct access to both the garage or the basement, a convenient setup for a home office, in-law arrangement, or everyday drop zone. Inside, a two-story foyer with an arched window and hardwood floors opens to a flexible main level, with a private den behind French doors, a separate dining room, and a two-story family room framed by a floor to ceiling brick fireplace and walls of arched windows. The upgraded kitchen sits at the heart of the home, featuring quartz countertops, a breakfast bar, a butler's pantry, and stainless steel appliances including a Bosch dishwasher, opening to a windowed breakfast room with direct access to the backyard patio. All four bedrooms are on the second level, and every one connects to a full bath and walk in closet. The primary suite is a standout, featuring a tray ceiling, a bay window, and an updated bath with a whirlpool tub, a separate shower, and a dual sink vanity. A second bedroom functions as a princess suite with its own private ensuite, while the remaining two connect through a Jack and Jill bath, providing plenty of room for guests, hobbies, or a home office. The finished basement expands the home's usable space with a large recreation room, and a main level laundry and half bath complete the layout. Smart blinds compatible with Alexa and Google are installed throughout. Major systems are done: furnace, humidifier, and air conditioner (2019), water heater (2020), and a roof replaced within the last five years. The quarter-acre-plus lot includes an extended driveway, a patio, and mature landscaping, with a private park-and-trail setting directly behind the property. Glenrise Estates offers a convenient north Glen Ellyn location, just a minutes away from downtown Glen Ellyn with its shops, restaurants, coffee spots, train station, and community events, plus quick access to area expressways. Served by Forest Glen Elementary School, Hadley Junior High, and Glenbard West High School, this distinctive Glen Ellyn home combines generous square footage, thoughtful updates, architectural detail, and a destination location.
| DAYS ON MARKET | 73 | LAST UPDATED | 7/31/2026 |
|---|---|---|---|
| YEAR BUILT | 1998 | COMMUNITY | Glen Ellyn |
| GARAGE SPACES | 3.0 | COUNTY | DuPage |
| STATUS | Conditional | PROPERTY TYPE(S) | Single Family |
| School District | Glenbard West High School |
|---|---|
| Elementary School | Forest Glen Elementary School |
| Jr. High School | Hadley Junior High School |
| High School | Glenbard West High School |
| PRICE HISTORY | |
| Prior to Jul 16, '26 | $950,000 |
|---|---|
| Jul 16, '26 - Today | $899,900 |
| ADDITIONAL DETAILS | |
| AIR | Central Air |
|---|---|
| AIR CONDITIONING | Yes |
| APPLIANCES | Humidifier |
| AREA | Glen Ellyn |
| BASEMENT | Exterior Entry, Full, Partially Finished, Yes |
| CONSTRUCTION | Brick, Synthetic Stucco |
| FIREPLACE | Yes |
| GARAGE | Attached Garage, Yes |
| HEAT | Forced Air, Natural Gas |
| INTERIOR | Entrance Foyer, High Ceilings, Pantry, Vaulted Ceiling(s), Walk-In Closet(s) |
| LOT | 0 |
| LOT DESCRIPTION | Cul-de-sac |
| LOT DIMENSIONS | 80X125 |
| PARKING | Concrete, Garage Door Opener, Attached, Garage, Driveway |
| SEWER | Public Sewer |
| TAXES | 15052 |
MORTGAGE CALCULATOR
TOTAL MONTHLY PAYMENT
0
P
I
*Estimate only
| SATELLITE VIEW |
| / | |
We respect your online privacy and will never spam you. By submitting this form with your telephone number
you are consenting for Humderto
Garcia to contact you even if your name is on a Federal or State
"Do not call List".
Listed with Exit Realty Redefined
The data relating to real estate for sale on this web site comes in part from the Broker ReciprocitySM Program of MRED. All real estate listings are marked with the Broker ReciprocitySM logo or the MRED Broker ReciprocitySM thumbnail logo (a little black house) and detailed information about them includes the name of the listing brokers.
The broker providing these data believes them to be correct, but advises interested parties to confirm them before relying on them in a purchase decision.
Copyright 2026 MRED. All rights reserved.

The broker providing these data believes them to be correct, but advises interested parties to confirm them before relying on them in a purchase decision.
Copyright 2026 MRED. All rights reserved.
This IDX solution is (c) Diverse Solutions 2026.