
 Twitter
 Facebook
 Email
Email

|

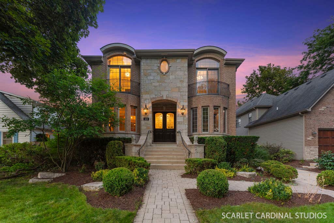
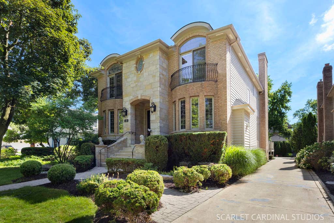
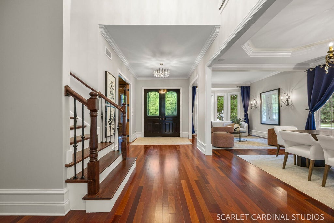
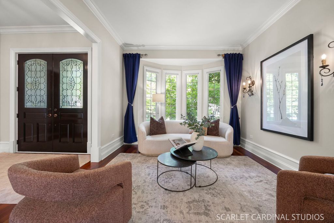
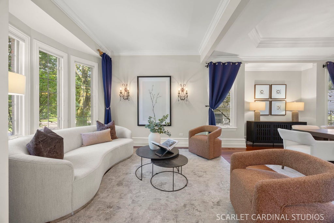
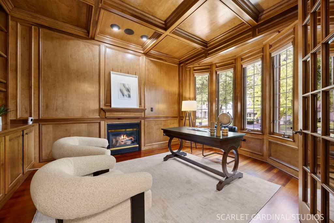
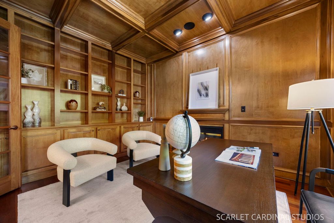
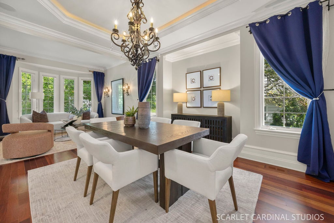
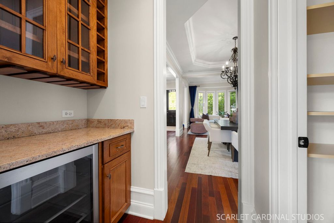
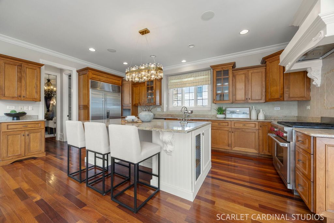
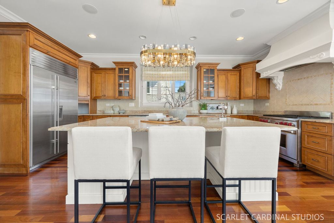
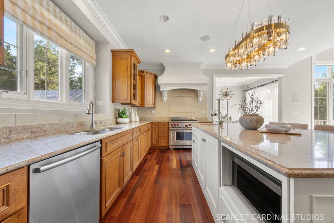
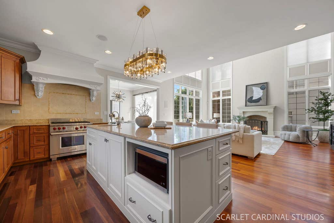
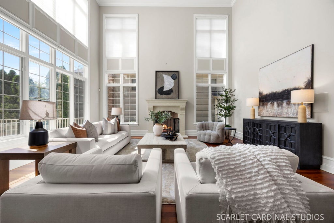
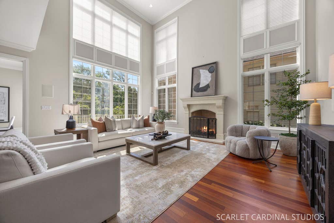
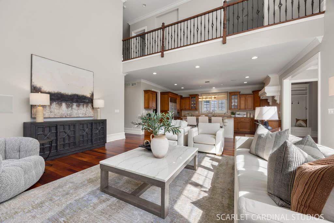
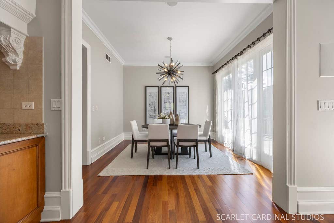
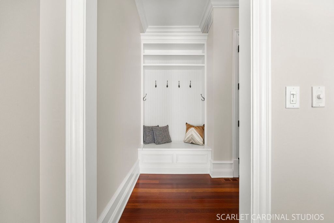
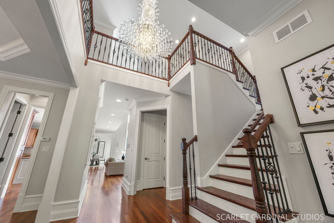
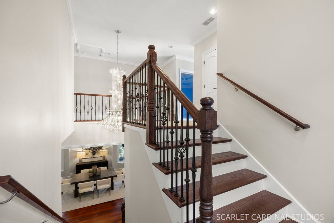
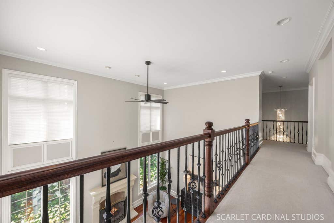
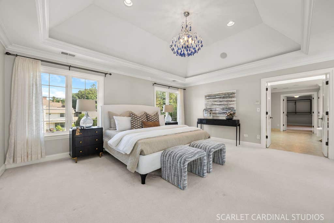
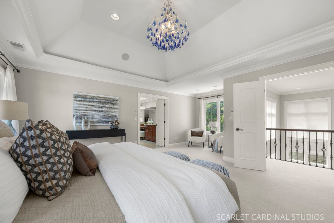
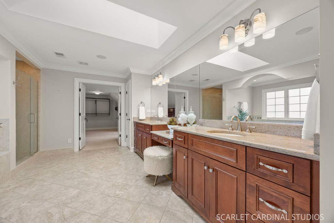
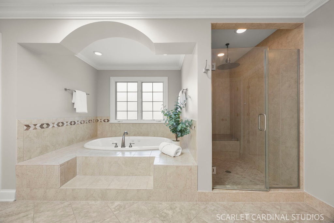
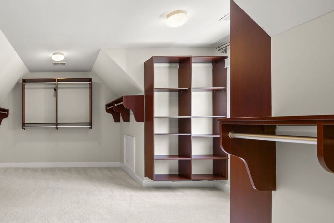
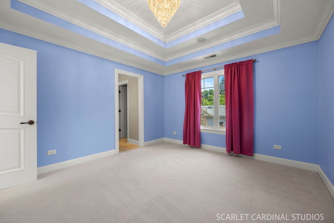
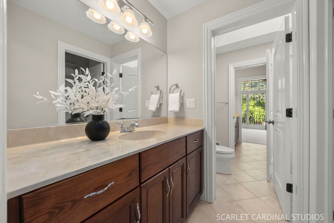
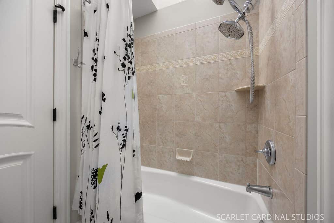
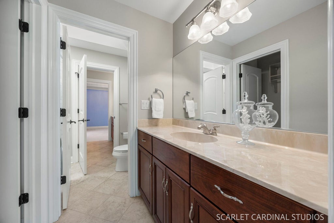
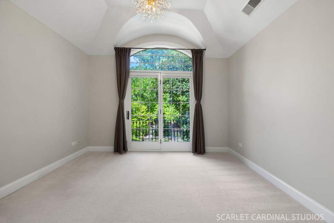
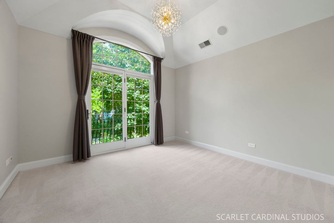
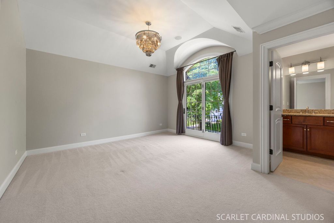
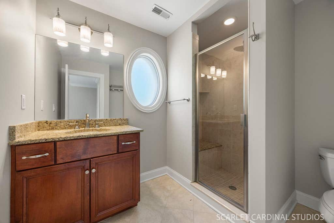
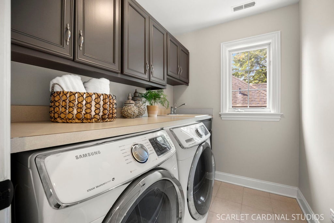
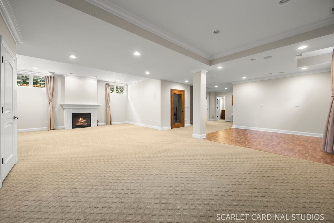
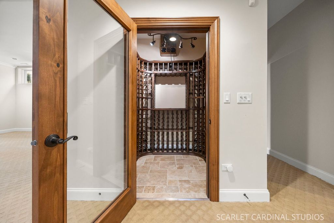
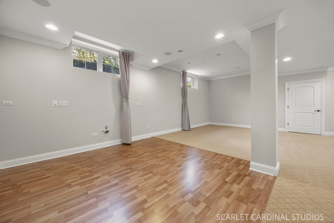
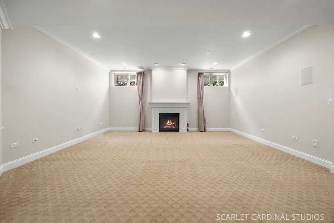
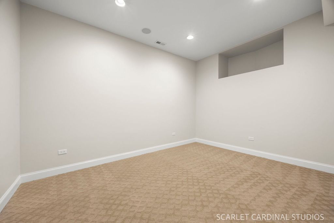
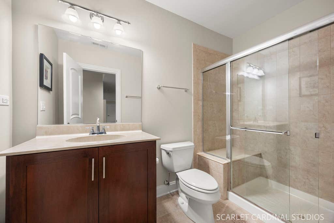
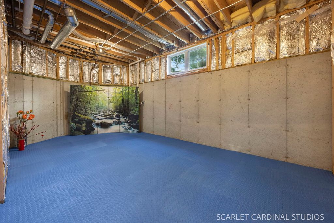
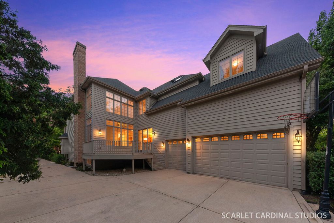
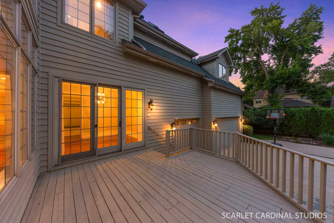
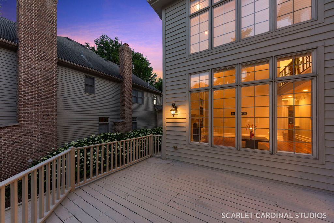
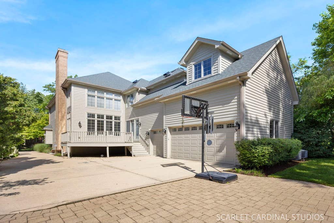
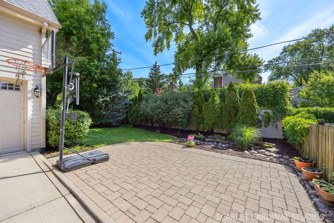
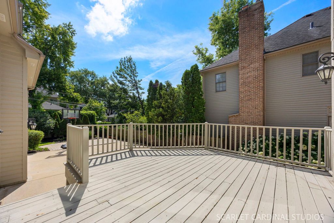
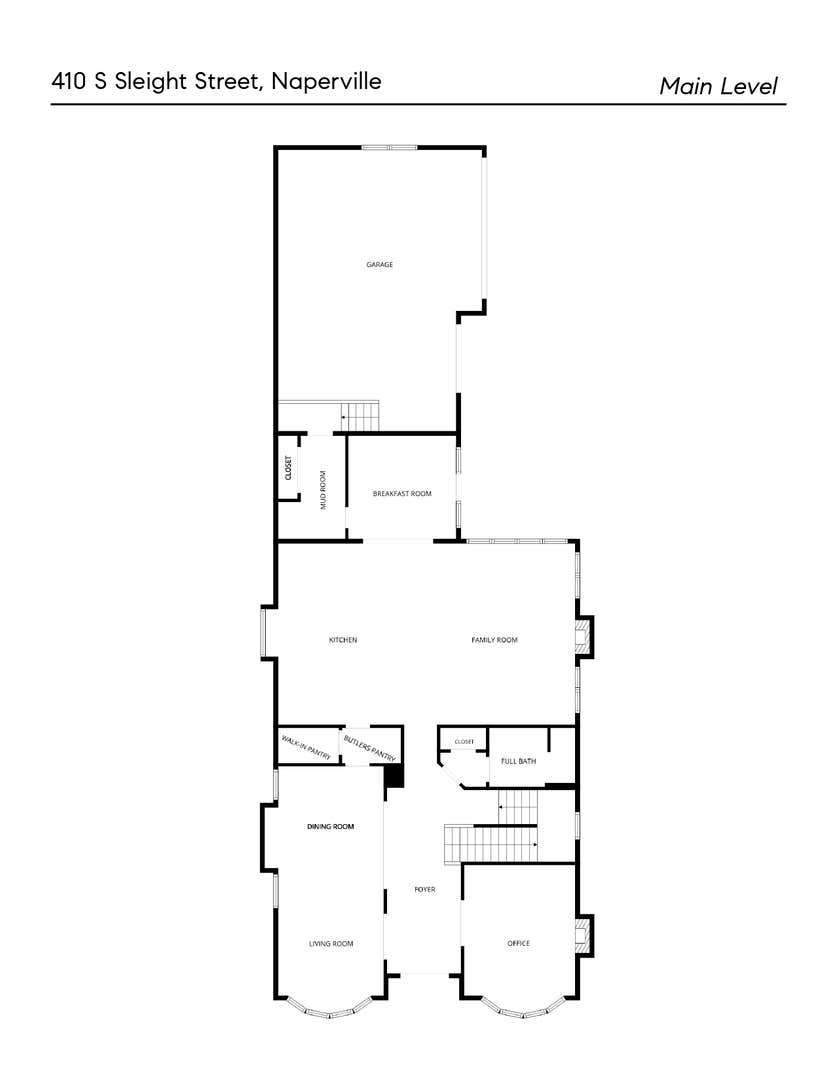
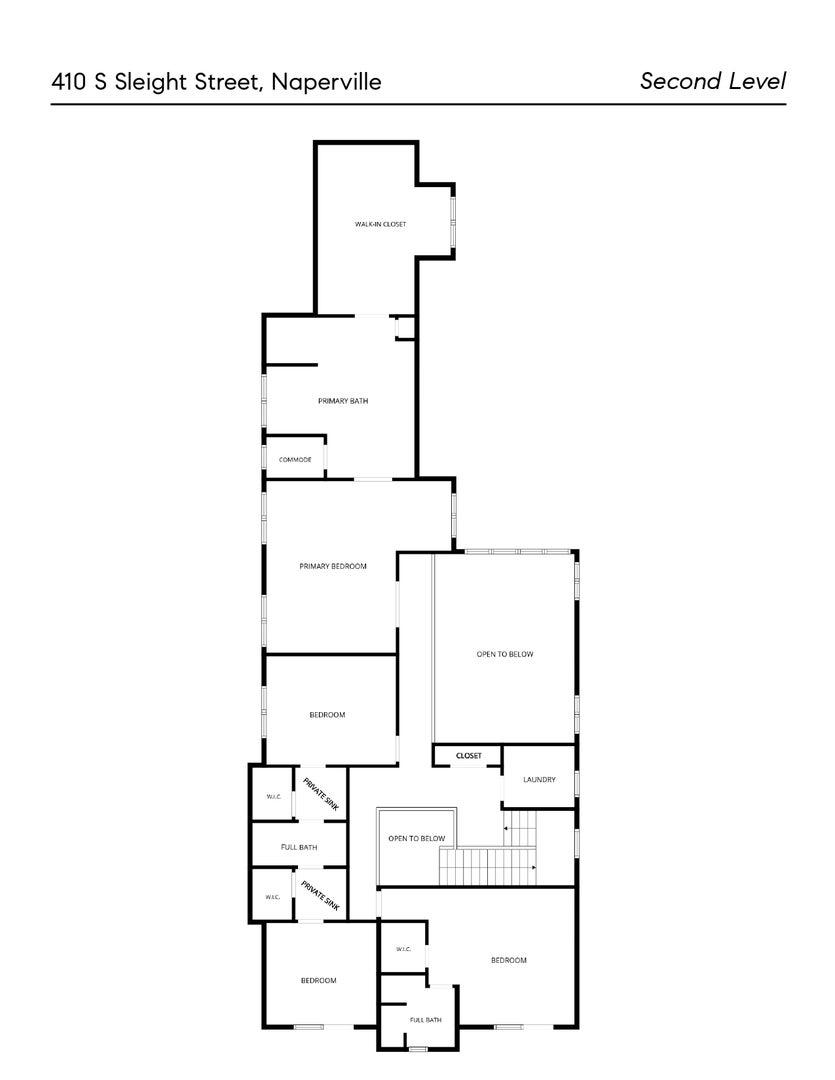
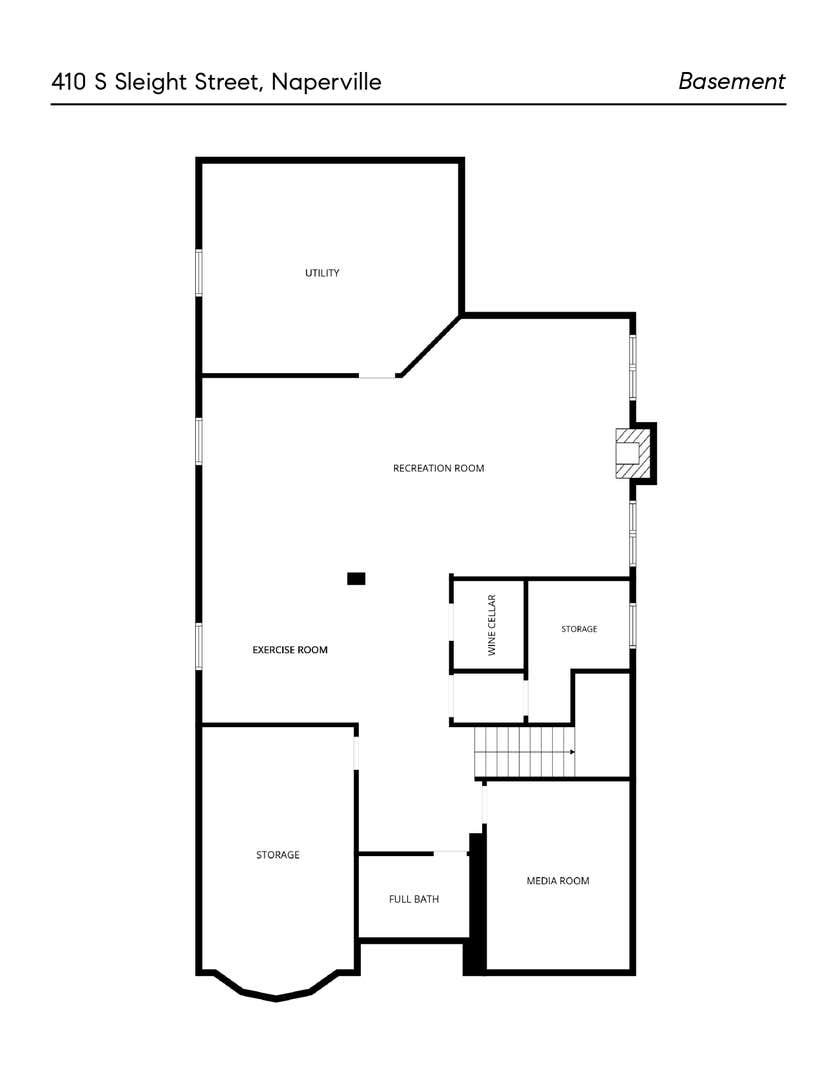
Exceptionally built home in the heart of Naperville, offering timeless elegance, high-end finishes, and thoughtfully designed living spaces throughout. Every room of this bright home is filled with abundant natural light! A grand foyer with cherry hardwood flooring and a striking crystal chandelier welcomes you into an impressive interior featuring formal living and dining rooms with bow windows, tray ceilings, custom millwork, and designer lighting. The cherry hardwood continues throughout the main level, as do the double-height baseboards. The private office is a showpiece with double French doors, a coffered ceiling, built-in bookcases, and a fireplace with gas logs. The chef's kitchen is designed for both everyday living and elegant entertaining, featuring 42-inch cabinetry with crown molding, granite countertops, a large center island with seating, prep sink, Sub-Zero refrigerator, Wolf 6-burner cook-top, Bosch dishwasher, walk-in pantry, and a butler's pantry complete with beverage refrigerator. The adjacent eating area opens to the deck and also flows seamlessly into the dramatic two-story family room with hardwood flooring, fireplace, recessed lighting, crown molding and dramatic two-story windows that fill the space with natural light. A beautifully updated staircase with wrought-iron spindles leads to the second level, where you'll find four spacious bedrooms, including a luxurious primary suite with a double door entry, tray ceiling with chandelier, crown molding, recessed lighting, an expansive walk-in closet with built-ins, and a spa-inspired bath featuring dual vanities with granite countertops, whirlpool tub, skylight, private water closet, and a walk-in tile and glass shower with a bench and impressive waterfall showerhead. Secondary bedrooms offer vaulted and tray ceilings with chandeliers and walk-in closets with organizers. Two bedrooms have double doors opening to dual Juliet balconies. One has its own en-suite bath, and the other two each have their own vanity areas and share access to a full bath with a skylight. A convenient second-floor laundry room with built-in cabinetry completes the level. The finished English basement is designed for entertaining with a spacious recreation room featuring a fireplace, recessed lighting, speakers, full bath, and an impressive wine cellar. Additional highlights include a 3-car garage with Gladiator-style storage system, central vacuum, tank-less water heater (2022), dual furnaces and A/C units (2023), roof replaced in 2022 with transferable warranty, interior paint completed in 2024 and 2026, and exterior paint completed in 2023. Perfectly positioned in the highly sought-after East Highlands, just moments from vibrant Downtown Naperville, the Riverwalk, Metra train station, parks, and award-winning District 203 schools, this exceptional home offers the perfect blend of luxury, location, and lifestyle.
| DAYS ON MARKET | 81 | LAST UPDATED | 7/23/2026 |
|---|---|---|---|
| TRACT | East Highlands | YEAR BUILT | 2005 |
| COMMUNITY | Naperville | GARAGE SPACES | 3.0 |
| COUNTY | DuPage | STATUS | Active |
| PROPERTY TYPE(S) | Single Family |
| School District | Naperville Central High School |
|---|---|
| Elementary School | Highlands Elementary School |
| Jr. High School | Kennedy Junior High School |
| High School | Naperville Central High School |
| PRICE HISTORY | |
| Prior to Jul 23, '26 | $1,800,000 |
|---|---|
| Jul 23, '26 - Today | $1,700,000 |
| ADDITIONAL DETAILS | |
| AIR | Ceiling Fan(s), Central Air |
|---|---|
| AIR CONDITIONING | Yes |
| APPLIANCES | Bar Fridge, Cooktop, Dishwasher, Dryer, Gas Cooktop, Humidifier, Microwave, Range, Range Hood, Refrigerator, Stainless Steel Appliance(s), Washer, Wine Refrigerator |
| AREA | Naperville |
| BASEMENT | Daylight, Finished, Full, Sump Pump, Yes |
| CONSTRUCTION | Brick, Stone |
| FIREPLACE | Yes |
| GARAGE | Attached Garage, Yes |
| HEAT | Forced Air |
| INTERIOR | Built-in Features, Central Vacuum, Granite Counters, Pantry, Walk-In Closet(s) |
| LOT | 8712 sq ft |
| LOT DESCRIPTION | Landscaped |
| LOT DIMENSIONS | 55x157 |
| PARKING | Concrete, Garage Door Opener, Attached, Garage |
| SEWER | Public Sewer |
| SUBDIVISION | East Highlands |
| TAXES | 27163.64 |
MORTGAGE CALCULATOR
TOTAL MONTHLY PAYMENT
0
P
I
*Estimate only
| SATELLITE VIEW |
| / | |
We respect your online privacy and will never spam you. By submitting this form with your telephone number
you are consenting for Humderto
Garcia to contact you even if your name is on a Federal or State
"Do not call List".
Listed with Compass
The data relating to real estate for sale on this web site comes in part from the Broker ReciprocitySM Program of MRED. All real estate listings are marked with the Broker ReciprocitySM logo or the MRED Broker ReciprocitySM thumbnail logo (a little black house) and detailed information about them includes the name of the listing brokers.
The broker providing these data believes them to be correct, but advises interested parties to confirm them before relying on them in a purchase decision.
Copyright 2026 MRED. All rights reserved.

The broker providing these data believes them to be correct, but advises interested parties to confirm them before relying on them in a purchase decision.
Copyright 2026 MRED. All rights reserved.
This IDX solution is (c) Diverse Solutions 2026.