
 Twitter
 Facebook
 Email
Email
|


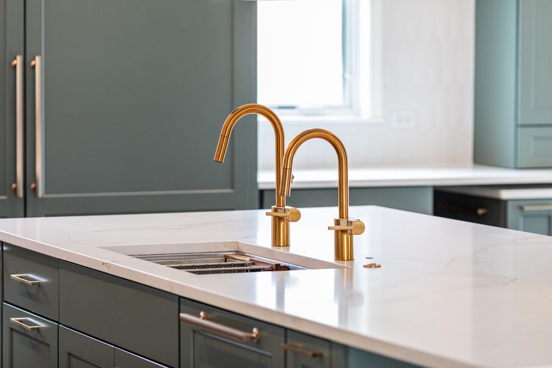


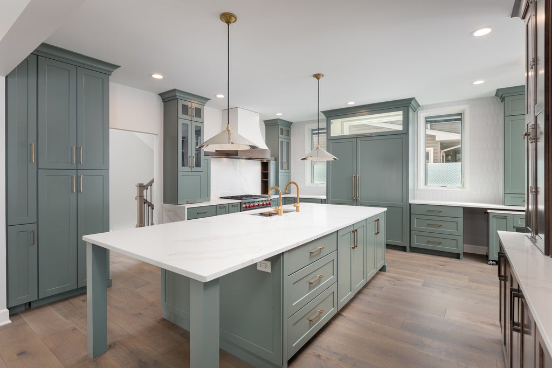

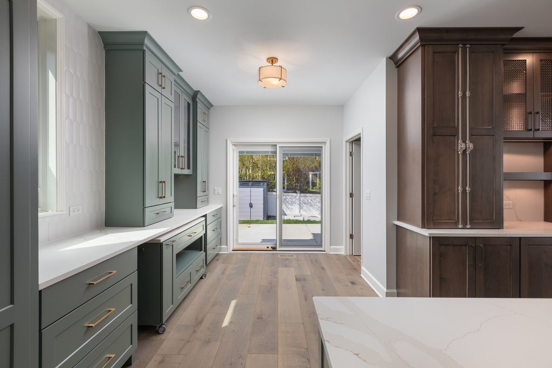


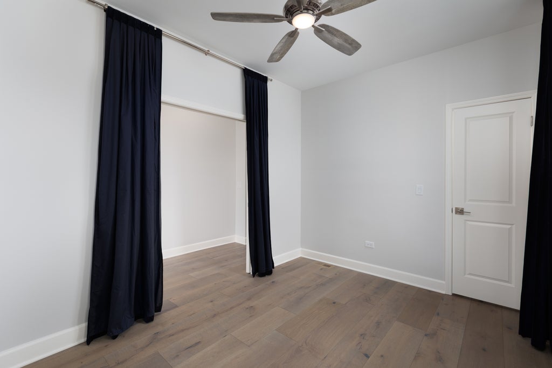


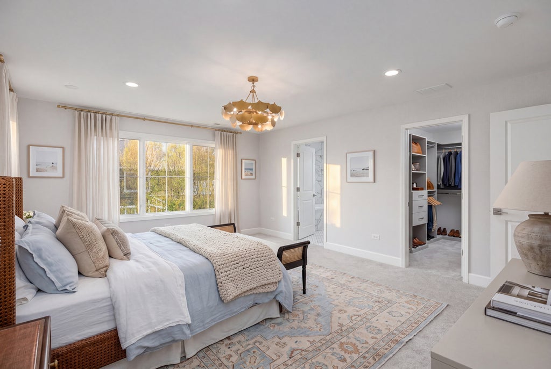


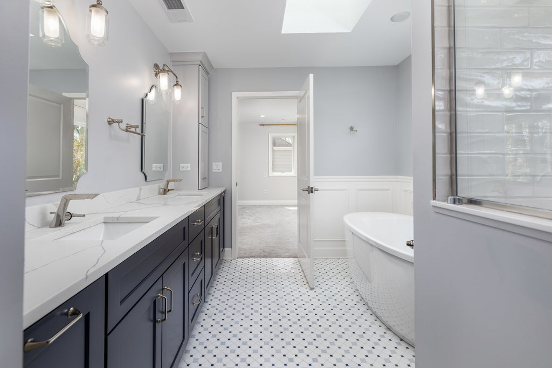


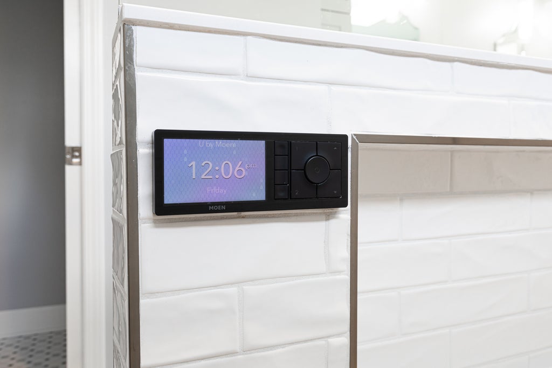


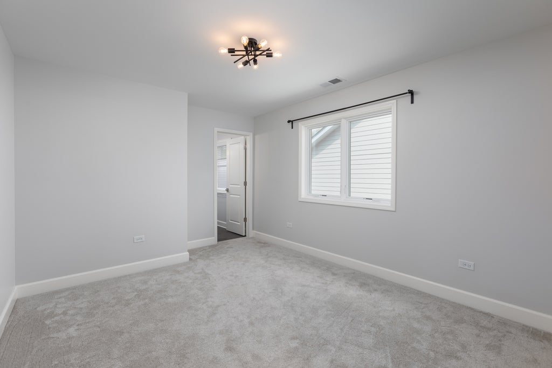
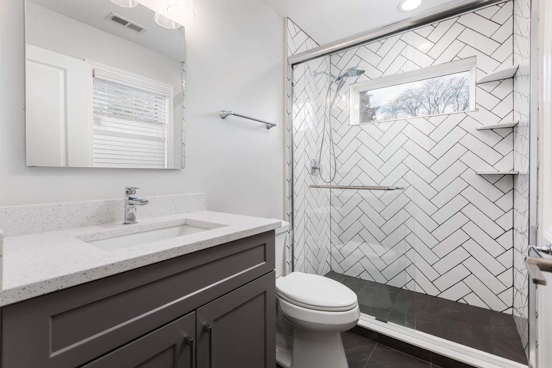
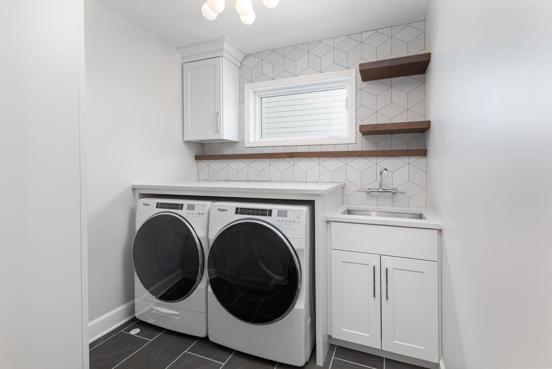
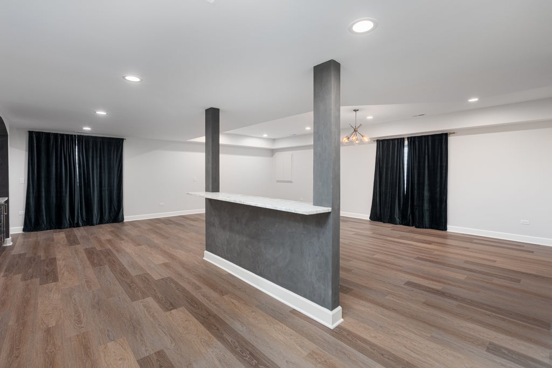

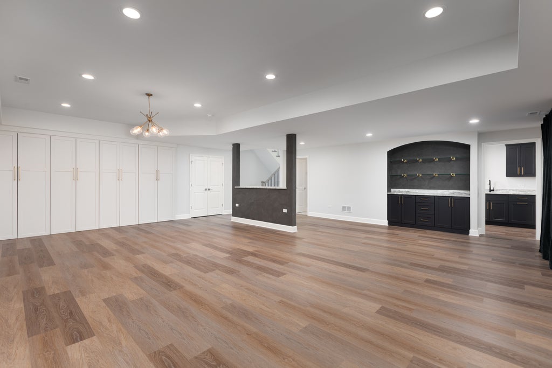


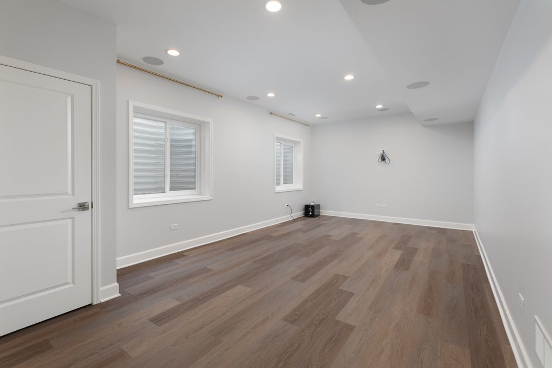
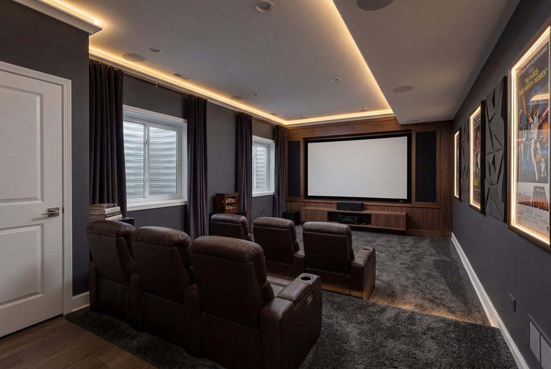
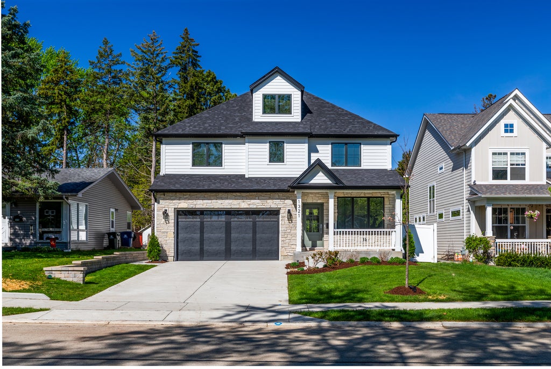

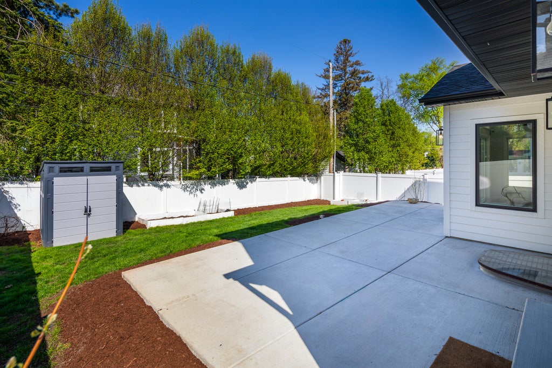


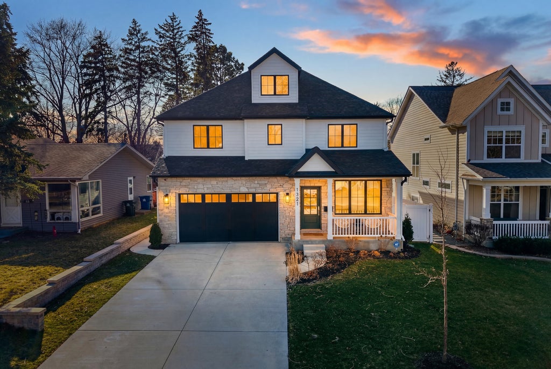

An extraordinary expression of modern luxury and craftsmanship, this custom-built 2023 residence offers a refined living experience just moments from the heart of Naperville. Thoughtfully designed with timeless materials and curated finishes, this home seamlessly blends elevated style with everyday comfort. From the moment you arrive, the natural stone facade and inviting front porch set the tone for what lies within. Inside, wide plank white oak flooring, soaring 9-foot ceilings, and an abundance of natural light create a warm yet sophisticated ambiance. Every space has been intentionally designed-balancing openness with defined, functional living. At the center of the home, the chef's kitchen is both striking and highly functional, featuring floor-to-ceiling custom cabinetry, quartz surfaces, and a statement island designed for gathering. Outfitted with a professional-grade Wolf range, Sub-Zero refrigeration, and thoughtfully integrated storage solutions, this space flows effortlessly into the dining area and family room, where custom millwork and a fireplace create an inviting setting. Just beyond, a sun-drenched sunroom with cathedral ceilings and French doors offers a tranquil retreat overlooking the backyard. The home's flexible layout includes a main-level bedroom and private office, ideal for a variety of living needs. Upstairs, the primary suite is a true sanctuary, complete with dual custom walk-in closets and a spa-inspired bath featuring a soaking tub, quartz vanities, and a digitally controlled walk-in shower designed for a personalized experience. Additional bedrooms are generously sized, including a private en-suite and a thoughtfully designed Jack-and-Jill arrangement, along with a beautifully appointed laundry room and versatile loft space. The finished lower level elevates entertaining with a custom bar and kitchenette, expansive recreation space, full bath, and a hidden theater room designed for immersive viewing. Dual HVAC systems, a tankless water heater, a central vacuum, and integrated smart home technology further enhance the home's comfort and efficiency. Outdoors, the property continues to impress with a professionally designed setting that includes a concrete patio, Trex decking, and a fully fenced yard-perfect for both quiet moments and entertaining. Set on a 50x120 lot within Naperville Heights, the location offers close proximity to downtown Naperville, the Metra, and major commuter routes, along with access to highly regarded District 203 schools . A rare opportunity to own a newer custom home where design, quality, and location come together in perfect harmony.
| DAYS ON MARKET | 57 | LAST UPDATED | 6/2/2026 |
|---|---|---|---|
| TRACT | Naperville Heights | YEAR BUILT | 2023 |
| COMMUNITY | Naperville | GARAGE SPACES | 2.0 |
| COUNTY | DuPage | STATUS | Active |
| PROPERTY TYPE(S) | Single Family |
| School District | Naperville North High School |
|---|---|
| Elementary School | Mill Street Elementary School |
| Jr. High School | Jefferson Junior High School |
| High School | Naperville North High School |
| ADDITIONAL DETAILS | |
| AIR | Central Air, Zoned |
|---|---|
| AIR CONDITIONING | Yes |
| APPLIANCES | Dishwasher, Disposal, Double Oven, Dryer, Humidifier, Microwave, Range Hood, Refrigerator, Washer |
| AREA | Naperville |
| BASEMENT | Finished, Full, Sump Pump, Yes |
| CONSTRUCTION | Fiber Cement, Stone |
| FIREPLACE | Yes |
| GARAGE | Attached Garage, Yes |
| HEAT | Natural Gas |
| INTERIOR | Built-in Features, Dry Bar, Walk-In Closet(s) |
| LOT | 6011 sq ft |
| LOT DESCRIPTION | Landscaped |
| LOT DIMENSIONS | 50 X 120 |
| PARKING | Concrete, Garage Door Opener, Attached, Garage |
| SEWER | Public Sewer |
| SUBDIVISION | Naperville Heights |
| TAXES | 19863 |
| WATER | Public |
MORTGAGE CALCULATOR
TOTAL MONTHLY PAYMENT
0
P
I
*Estimate only
| SATELLITE VIEW |
| / | |
We respect your online privacy and will never spam you. By submitting this form with your telephone number
you are consenting for Humderto
Garcia to contact you even if your name is on a Federal or State
"Do not call List".
Listed with Coldwell Banker Realty
The data relating to real estate for sale on this web site comes in part from the Broker ReciprocitySM Program of MRED. All real estate listings are marked with the Broker ReciprocitySM logo or the MRED Broker ReciprocitySM thumbnail logo (a little black house) and detailed information about them includes the name of the listing brokers.
The broker providing these data believes them to be correct, but advises interested parties to confirm them before relying on them in a purchase decision.
Copyright 2026 MRED. All rights reserved.

The broker providing these data believes them to be correct, but advises interested parties to confirm them before relying on them in a purchase decision.
Copyright 2026 MRED. All rights reserved.
This IDX solution is (c) Diverse Solutions 2026.