
 Twitter
 Facebook
 Email
Email













|

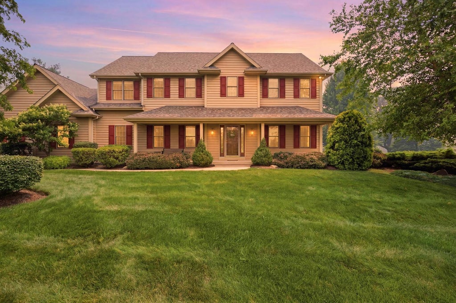
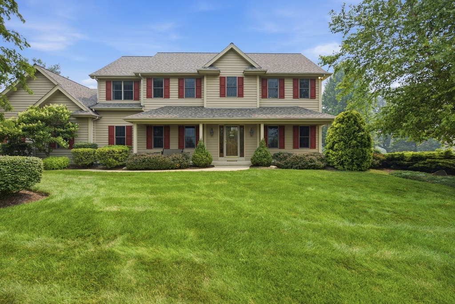
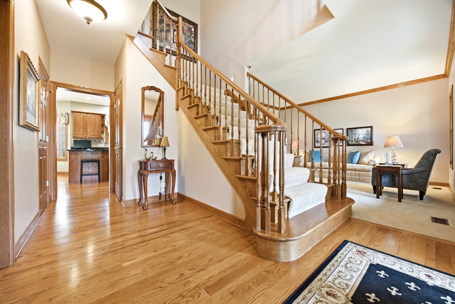
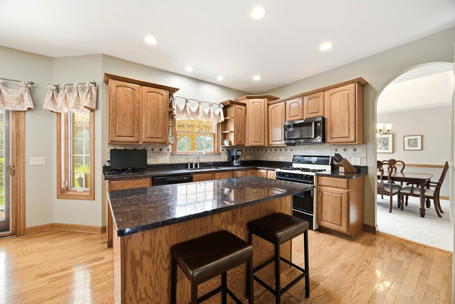
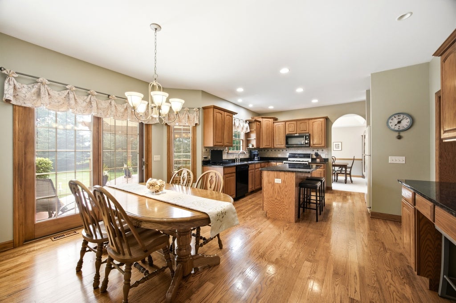
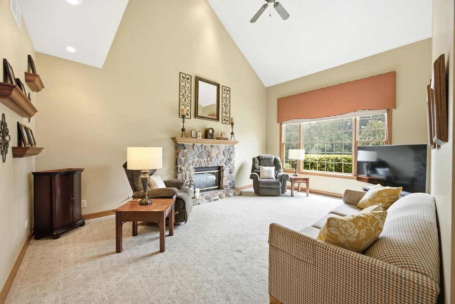
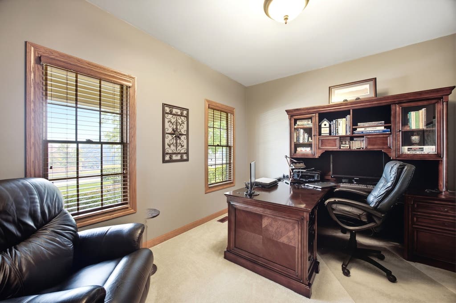
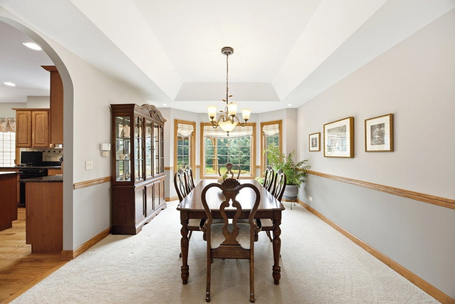
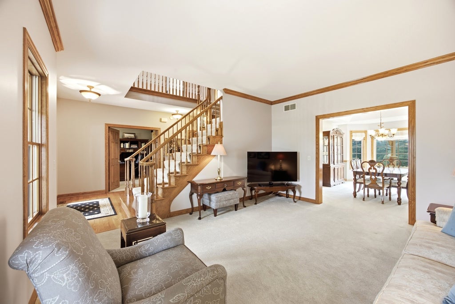
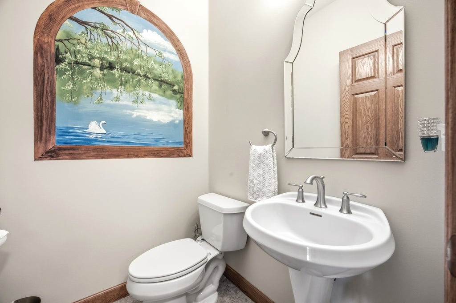
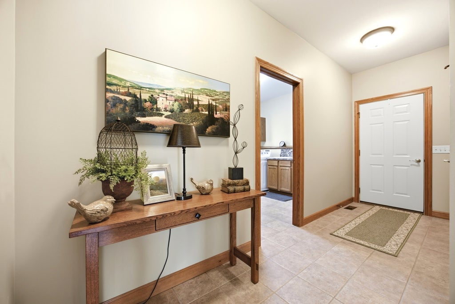
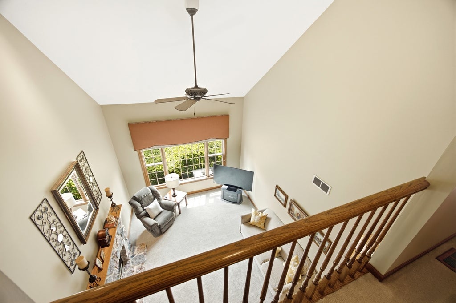
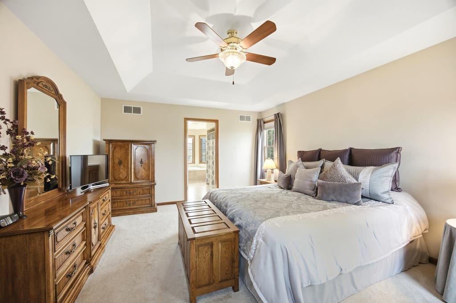
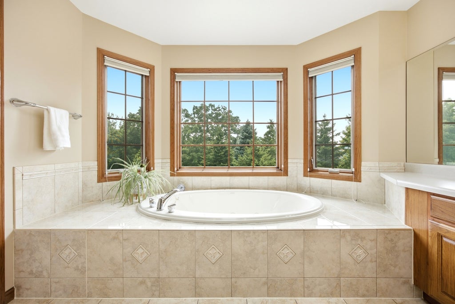
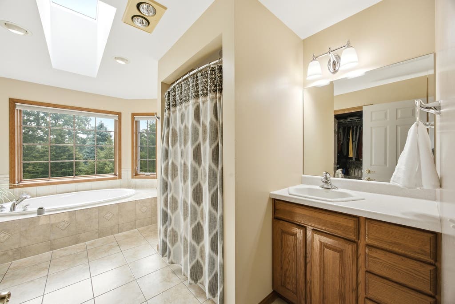
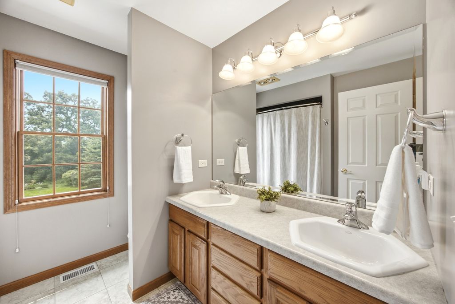
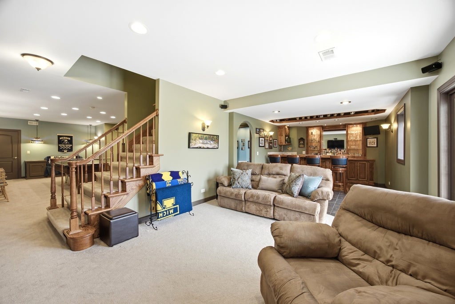
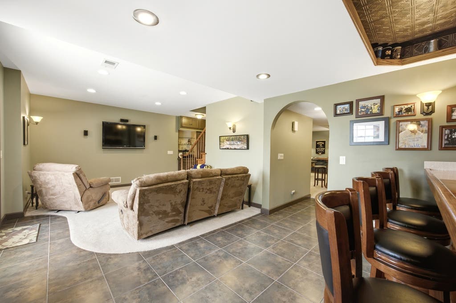
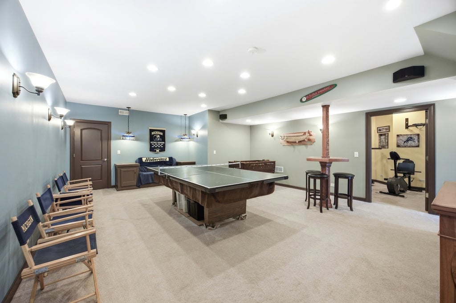
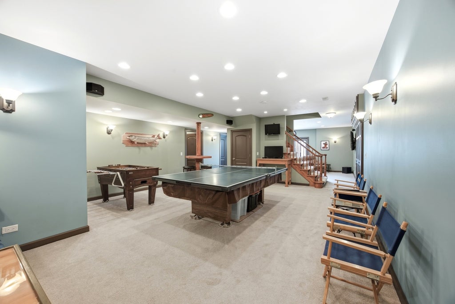
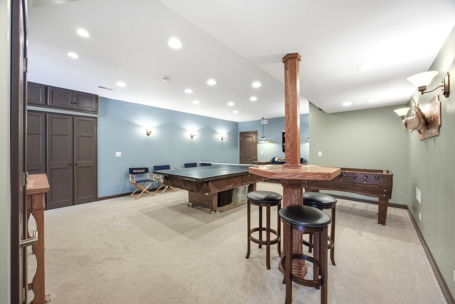
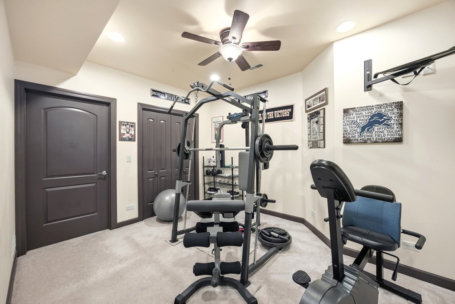
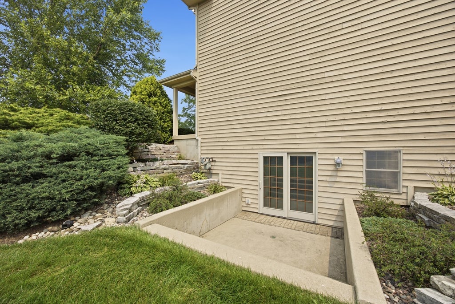
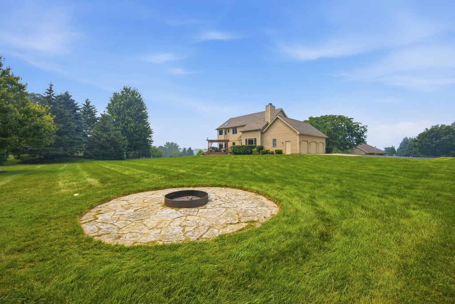
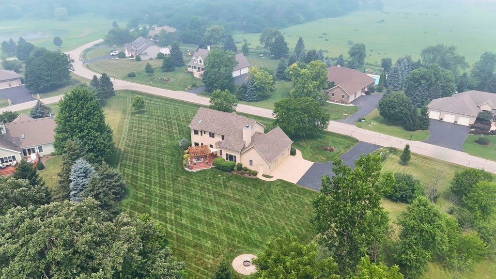
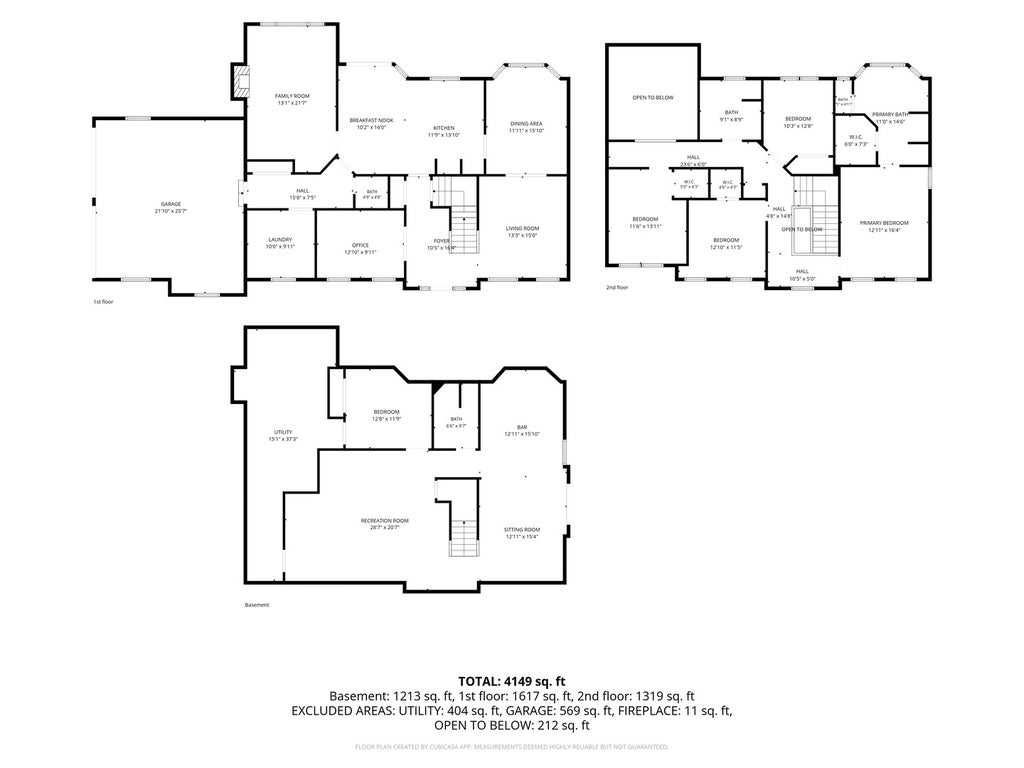
Beautifully maintained by the original owners, this large custom-built home offers an acre of space and a highly functional floor plan. A large covered front porch welcomes you inside, where a two-story foyer and hardwood floors create a warm first impression. The main level is designed for both everyday living and entertaining, featuring formal living and dining rooms, a private office, powder room, and spacious laundry room with utility sink. The kitchen offers warm wood cabinetry, granite countertops, a center island, and a generous eating area that opens to the family room. Here, you'll find a gas fireplace, built-in wet bar, and an open feel with views to the second level. Arched doorways add character and architectural interest. Upstairs, four spacious bedrooms provide plenty of room for family and guests. The primary suite features a walk-in closet, dual vanities, a jetted tub, and separate shower. A hall bathroom with dual sinks serves the additional bedrooms. The finished walkout basement is a standout feature, offering an impressive amount of additional living space. Enjoy a custom wet bar with built-in beverage refrigerator, large recreation area, full bathroom, and a versatile non-conforming bedroom ideal for guests, a home gym, hobby room, or second office. A generous utility area provides excellent storage. Step outside to enjoy the professionally landscaped private backyard from the composite deck and cedar pergola, the perfect setting for summer gatherings or quiet evenings at home. The attached three-car garage offers plenty of space for vehicles, tools, and all your recreational toys. Additional highlights include a new roof in 2021. Located in the Johnsburg School District, this golf cart-friendly community offers a peaceful, rural atmosphere with the convenience of McHenry's shopping, dining, and amenities just minutes away. With no HOA and room to spread out both inside and out, this is a home designed to be enjoyed for years to come.
| DAYS ON MARKET | 1 | LAST UPDATED | 7/26/2026 |
|---|---|---|---|
| TRACT | Oakview Estates | YEAR BUILT | 2002 |
| COMMUNITY | Holiday Hills / Johnsburg / McHenry / Lakemoor / McCullom Lake / Sunnyside / Ringwood | GARAGE SPACES | 3.0 |
| COUNTY | McHenry | STATUS | Conditional |
| PROPERTY TYPE(S) | Single Family |
| School District | Johnsburg High School |
|---|---|
| Elementary School | Ringwood School Primary Ctr |
| Jr. High School | Johnsburg Junior High School |
| High School | Johnsburg High School |
| ADDITIONAL DETAILS | |
| AIR | Ceiling Fan(s), Central Air |
|---|---|
| AIR CONDITIONING | Yes |
| APPLIANCES | Dishwasher, Disposal, Dryer, Microwave, Range, Refrigerator, Washer, Water Softener, Water Softener Owned |
| AREA | Holiday Hills / Johnsburg / McHenry / Lakemoor / McCullom Lake / Sunnyside / Ringwood |
| BASEMENT | Bath/Stubbed, Exterior Entry, Finished, Full, Storage Space, Sump Pump, Walk-Out Access, Yes |
| CONSTRUCTION | Cedar |
| EXTERIOR | Fire Pit |
| FIREPLACE | Yes |
| GARAGE | Attached Garage, Yes |
| HEAT | Forced Air, Natural Gas |
| INTERIOR | Granite Counters, Open Floorplan, Vaulted Ceiling(s), Walk-In Closet(s), Wet Bar |
| LOT | 0.995 acre(s) |
| LOT DESCRIPTION | Corner Lot |
| LOT DIMENSIONS | 324x200x105x299 |
| PARKING | Asphalt, Garage Door Opener, Attached, Garage |
| SEWER | Septic Tank |
| SUBDIVISION | Oakview Estates |
| TAXES | 9642.26 |
| WATER | Well |
MORTGAGE CALCULATOR
TOTAL MONTHLY PAYMENT
0
P
I
*Estimate only
| SATELLITE VIEW |
| / | |
We respect your online privacy and will never spam you. By submitting this form with your telephone number
you are consenting for Humderto
Garcia to contact you even if your name is on a Federal or State
"Do not call List".
Listed with eXp Realty
The data relating to real estate for sale on this web site comes in part from the Broker ReciprocitySM Program of MRED. All real estate listings are marked with the Broker ReciprocitySM logo or the MRED Broker ReciprocitySM thumbnail logo (a little black house) and detailed information about them includes the name of the listing brokers.
The broker providing these data believes them to be correct, but advises interested parties to confirm them before relying on them in a purchase decision.
Copyright 2026 MRED. All rights reserved.

The broker providing these data believes them to be correct, but advises interested parties to confirm them before relying on them in a purchase decision.
Copyright 2026 MRED. All rights reserved.
This IDX solution is (c) Diverse Solutions 2026.