
 Twitter
 Facebook
 Email
Email
|

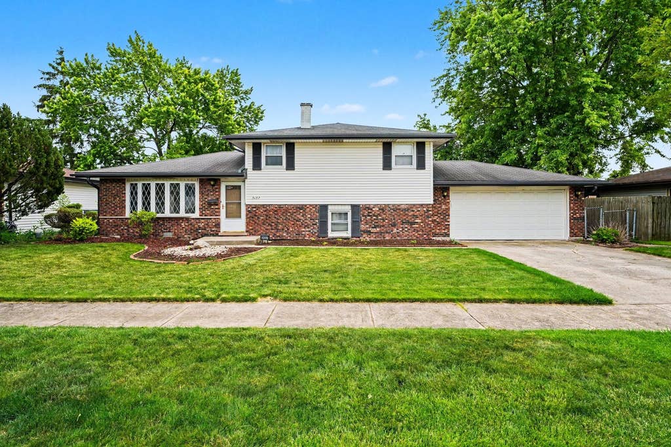
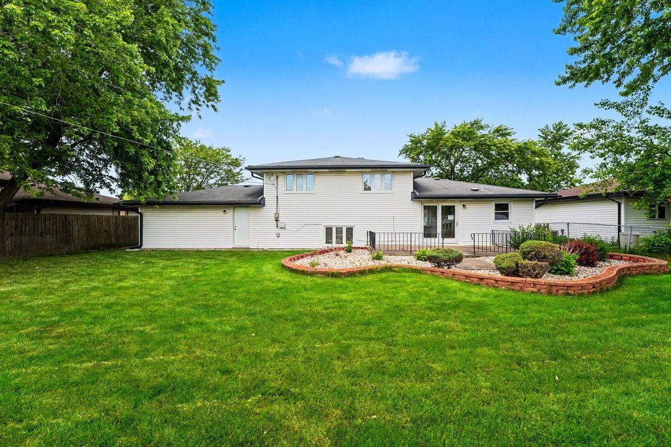
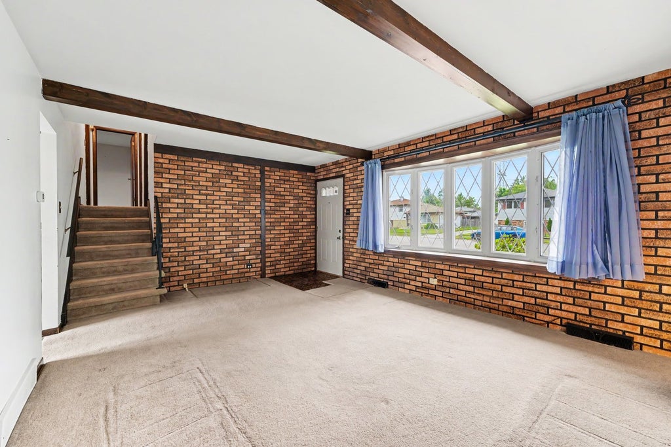
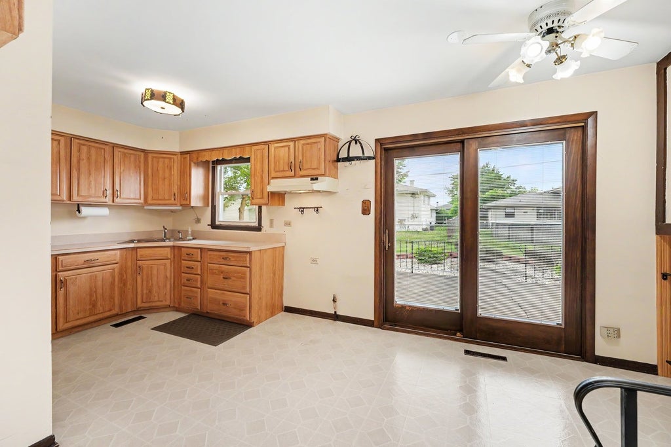
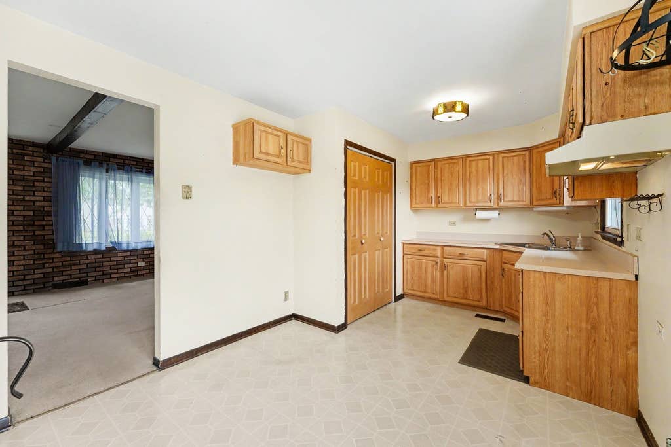
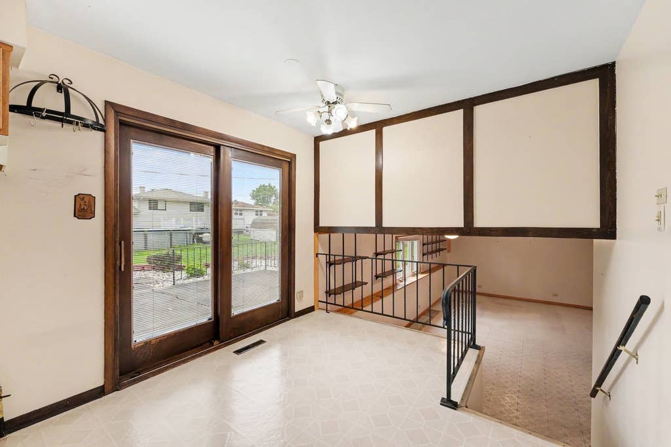
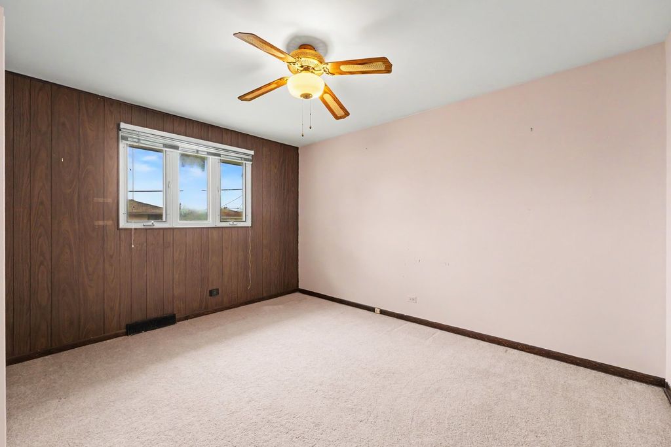
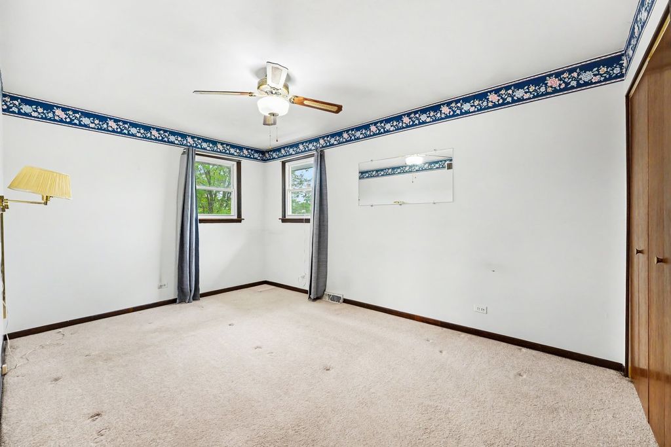
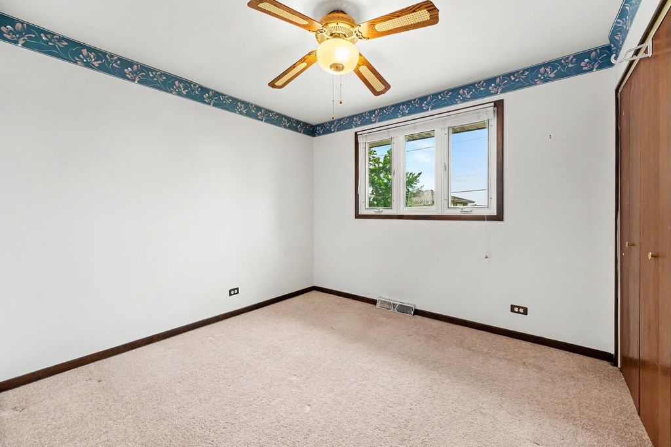
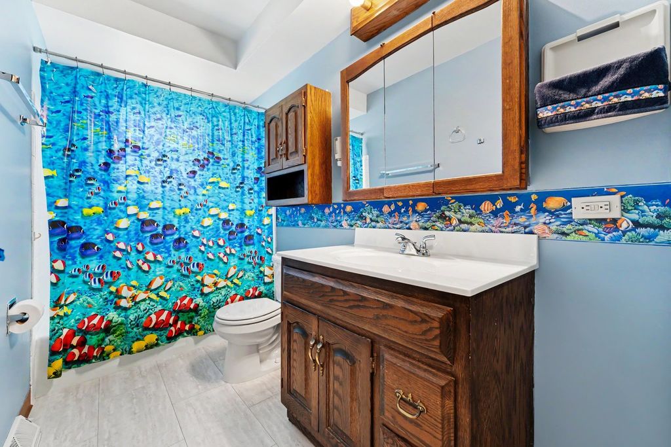
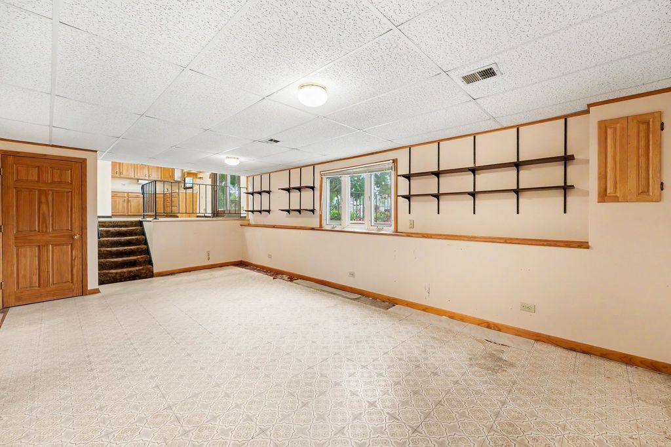
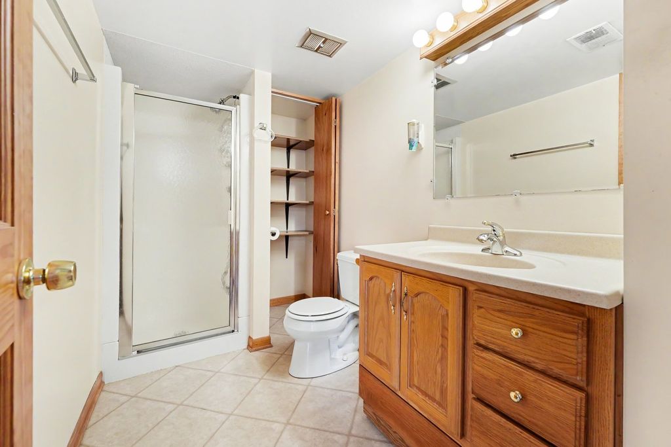
First time on the market! This well-loved tri-level home offers comfort, functionality, and a maintained setting. The inviting living room welcomes you with a lovely bow window that fills the space with natural light. Straight ahead, the kitchen features updated cabinetry, a closet pantry, space for appliances, and room for a dining table. A sliding patio door provides easy access to the professionally landscaped backyard, creating a perfect space for outdoor enjoyment. Upstairs, you'll find three bedrooms, including a spacious primary bedroom with a double closet. Oak hardwood flooring lies beneath the carpeting in all three bedrooms. The full bath features a tub/shower combination with ceramic tile surround. The lower level offers a comfortable family room, a 3/4 bath, and a laundry room with a double utility sink that also serves as a convenient mudroom with access to the attached garage. Major updates include a furnace installed in 2018 and a water heater replaced in 2019. Additional highlights include some newer windows throughout the home and gutter guards for added convenience. This home is ready for its next chapter-don't miss this rare opportunity to make it your own! All measurements are deemed approximate and should be confirmed by buyers and/or their agents.
| DAYS ON MARKET | 56 | LAST UPDATED | 7/19/2026 |
|---|---|---|---|
| YEAR BUILT | 1972 | COMMUNITY | Lansing |
| GARAGE SPACES | 2.0 | COUNTY | Cook |
| STATUS | Conditional | PROPERTY TYPE(S) | Single Family |
| School District | Thornton Fractnl So High School |
|---|---|
| Elementary School | Nathan Hale Elementary School |
| Jr. High School | Heritage Middle School |
| High School | Thornton Fractnl So High School |
| PRICE HISTORY | |
| Prior to Jul 2, '26 | $234,900 |
|---|---|
| Jul 2, '26 - Today | $229,900 |
| ADDITIONAL DETAILS | |
| AIR | Central Air |
|---|---|
| AIR CONDITIONING | Yes |
| AREA | Lansing |
| BASEMENT | None |
| CONSTRUCTION | Brick, Vinyl Siding |
| GARAGE | Attached Garage, Yes |
| HEAT | Forced Air, Natural Gas |
| INTERIOR | Pantry |
| LOT | 7545 sq ft |
| LOT DIMENSIONS | 73x103 |
| PARKING | Concrete, Garage Door Opener, Attached, Garage |
| SEWER | Public Sewer |
| TAXES | 5986 |
| WATER | Public |
MORTGAGE CALCULATOR
TOTAL MONTHLY PAYMENT
0
P
I
*Estimate only
| SATELLITE VIEW |
| / | |
We respect your online privacy and will never spam you. By submitting this form with your telephone number
you are consenting for Humderto
Garcia to contact you even if your name is on a Federal or State
"Do not call List".
Listed with Century 21 Circle
The data relating to real estate for sale on this web site comes in part from the Broker ReciprocitySM Program of MRED. All real estate listings are marked with the Broker ReciprocitySM logo or the MRED Broker ReciprocitySM thumbnail logo (a little black house) and detailed information about them includes the name of the listing brokers.
The broker providing these data believes them to be correct, but advises interested parties to confirm them before relying on them in a purchase decision.
Copyright 2026 MRED. All rights reserved.

The broker providing these data believes them to be correct, but advises interested parties to confirm them before relying on them in a purchase decision.
Copyright 2026 MRED. All rights reserved.
This IDX solution is (c) Diverse Solutions 2026.