
 Twitter
 Facebook
 Email
Email









|

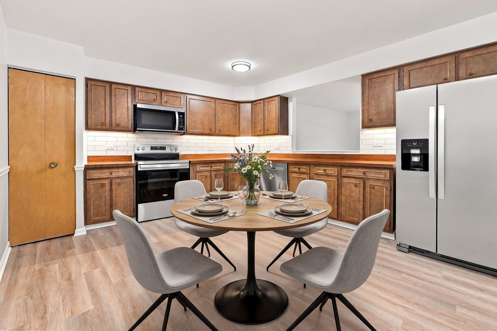
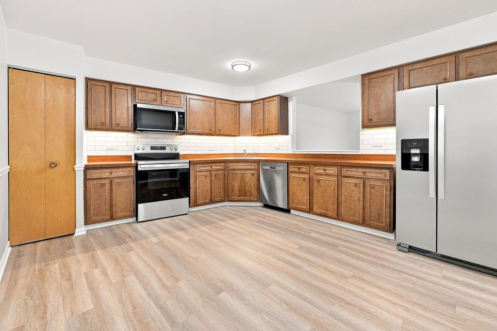
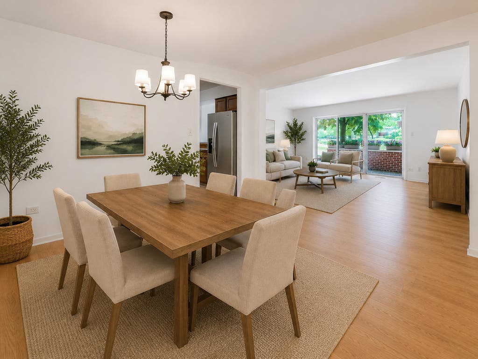
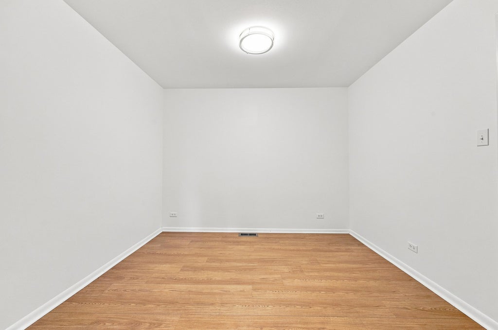
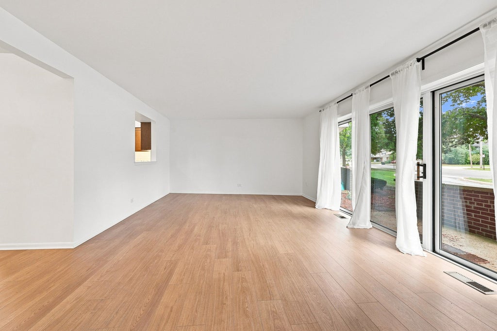
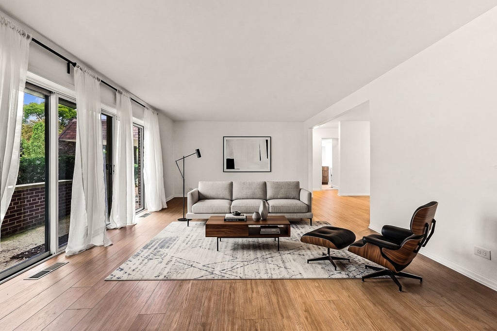
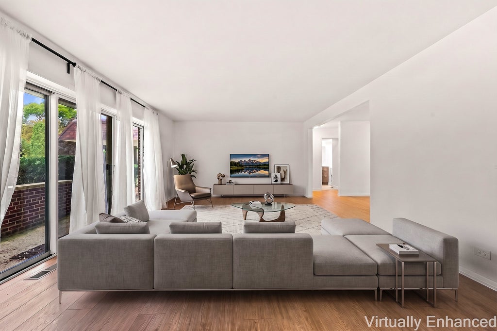
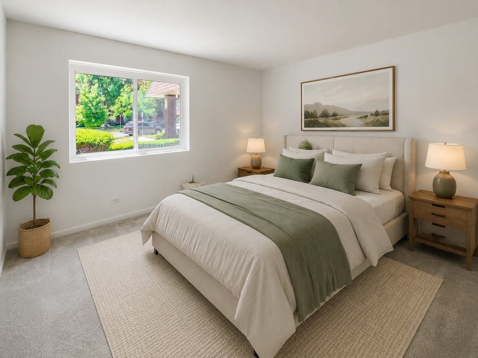
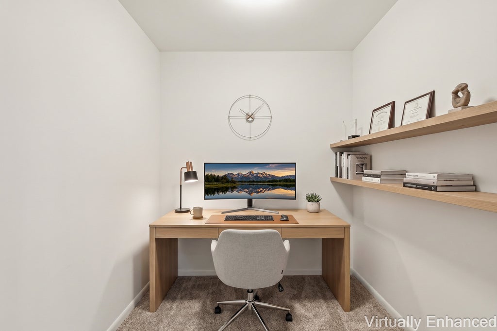
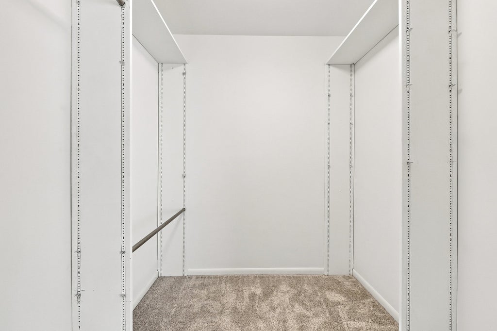
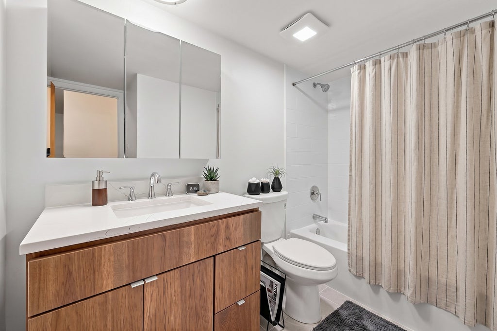
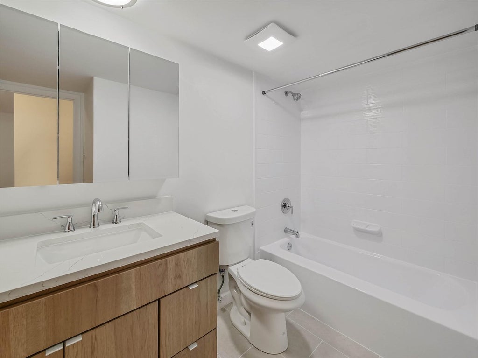
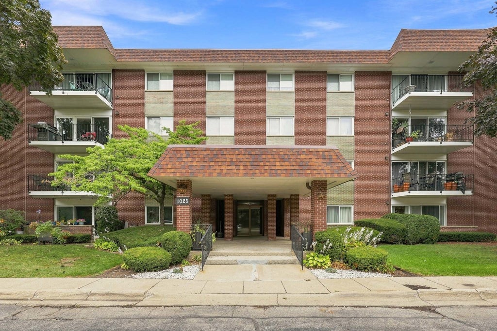
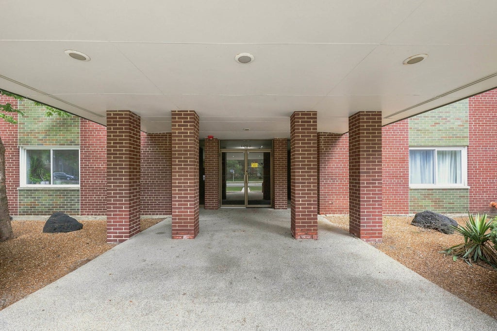
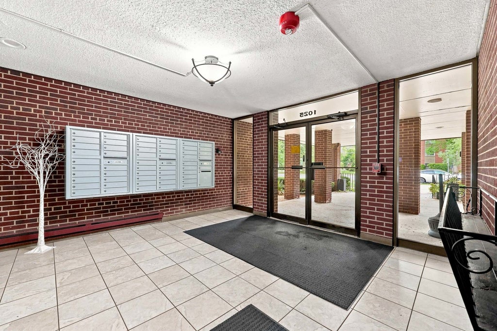
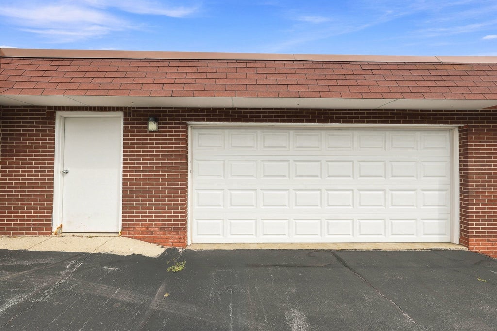
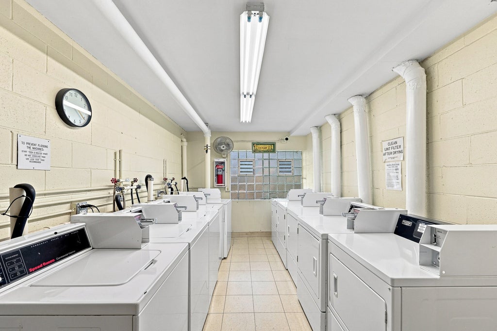
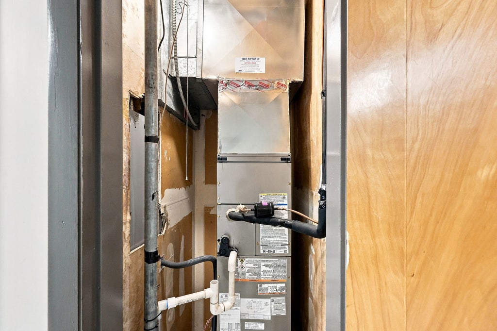
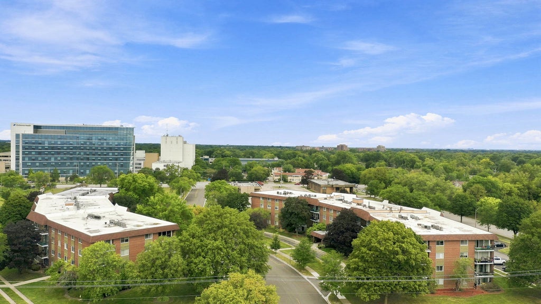
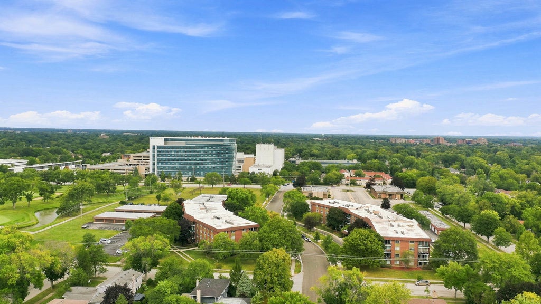
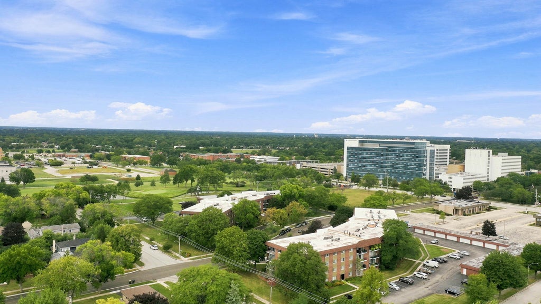
Offering approximately 1,100 square feet of modernized living space, this turnkey, move-in-ready home feels open, flexible, and thoughtfully designed. Now offered at $239,900, the home was extensively updated in June 2026 with a new Carrier HVAC system, electrical panel, updated plumbing, all-new flooring, double-pane windows, and multiple transferable warranties. The refreshed interior features a fully renovated bathroom, an updated kitchen with new stainless steel appliances, backsplash and under-cabinet lighting, fresh paint, and abundant natural light. The oversized primary bedroom includes generous walk-in closets, with one offering the flexibility to serve as a private home office. Additional highlights include a private patio, garage parking, exterior parking, and a separate private storage room. The HOA allows rentals, subject to HOA review and approval. Nearby parks, golf courses, and neighborhood walking routes offer plenty of opportunities to enjoy the outdoors. Northwest Community Hospital, downtown Arlington Heights, Metra, restaurants, shopping, Route 53, and I-90 are also conveniently located nearby. Generously sized, extensively improved, and ready to enjoy just simply move in and make it your own.
| DAYS ON MARKET | 119 | LAST UPDATED | 9/11/2026 |
|---|---|---|---|
| TRACT | Green Acres | YEAR BUILT | 1974 |
| COMMUNITY | Arlington Heights | GARAGE SPACES | 1.0 |
| COUNTY | Cook | STATUS | Active |
| PROPERTY TYPE(S) | Condo/Townhouse/Co-Op |
| Elementary School | Juliette Low Elementary School |
|---|
| PRICE HISTORY | |
| Prior to Sep 11, '26 | $247,500 |
|---|---|
| Sep 11, '26 - Today | $239,900 |
| ADDITIONAL DETAILS | |
| AIR | Central Air |
|---|---|
| AIR CONDITIONING | Yes |
| AMENITIES | Security, Snow Removal, Water |
| APPLIANCES | Dishwasher, Microwave, Range, Refrigerator |
| AREA | Arlington Heights |
| BASEMENT | None |
| CONSTRUCTION | Brick |
| GARAGE | Yes |
| HEAT | Electric |
| HOA DUES | 357 |
| INTERIOR | Elevator, Entrance Foyer, Pantry, Storage, Walk-In Closet(s) |
| LOT | 0 |
| LOT DIMENSIONS | Condo |
| PARKING | Asphalt, Concrete, Shared Driveway, Garage Door Opener, Detached, Assigned, Unassigned, Off Street, Guest, On Street, Additional Parking, Garage Faces Front, Parking Lot, Garage Faces Side, Storage, G |
| SEWER | Public Sewer |
| STORIES | 4 |
| SUBDIVISION | Green Acres |
| TAXES | 2646.89 |
| UTILITIES | Cable Available |
| WATER | Public |
MORTGAGE CALCULATOR
TOTAL MONTHLY PAYMENT
0
P
I
*Estimate only
| SATELLITE VIEW |
| / | |
We respect your online privacy and will never spam you. By submitting this form with your telephone number
you are consenting for Humderto
Garcia to contact you even if your name is on a Federal or State
"Do not call List".
Listed with Berkshire Hathaway HomeServices Chicago
The data relating to real estate for sale on this web site comes in part from the Broker ReciprocitySM Program of MRED. All real estate listings are marked with the Broker ReciprocitySM logo or the MRED Broker ReciprocitySM thumbnail logo (a little black house) and detailed information about them includes the name of the listing brokers.
The broker providing these data believes them to be correct, but advises interested parties to confirm them before relying on them in a purchase decision.
Copyright 2026 MRED. All rights reserved.

The broker providing these data believes them to be correct, but advises interested parties to confirm them before relying on them in a purchase decision.
Copyright 2026 MRED. All rights reserved.
This IDX solution is (c) Diverse Solutions 2026.