
 Twitter
 Facebook
 Email
Email
|
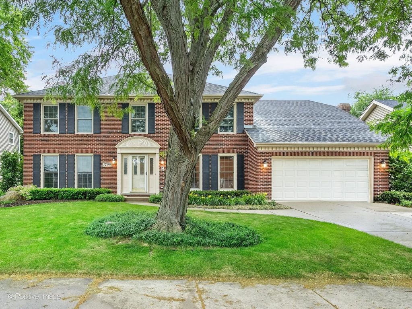
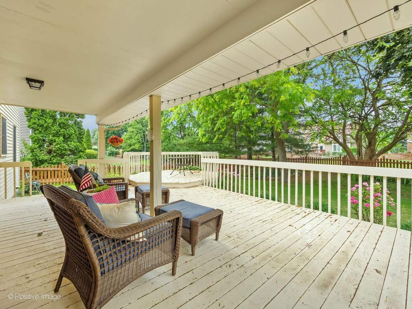
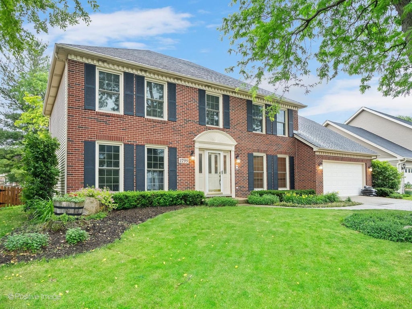
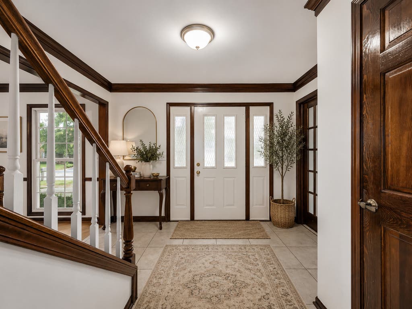
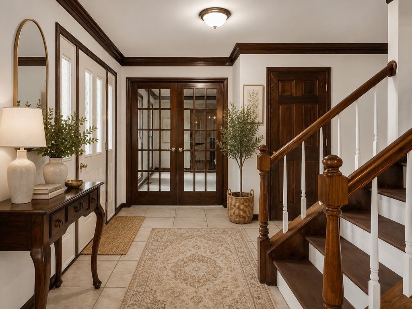
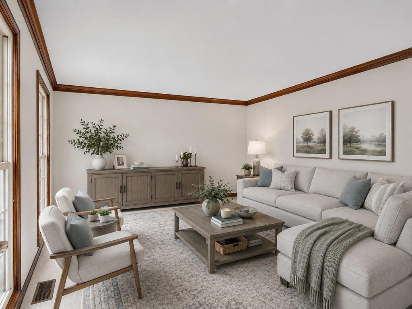
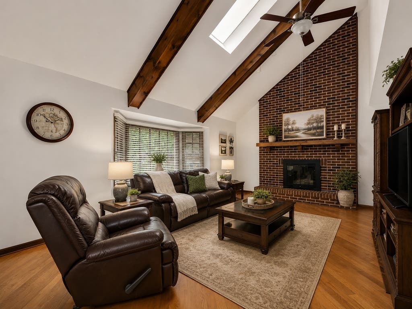
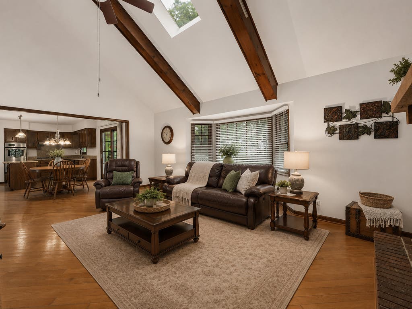
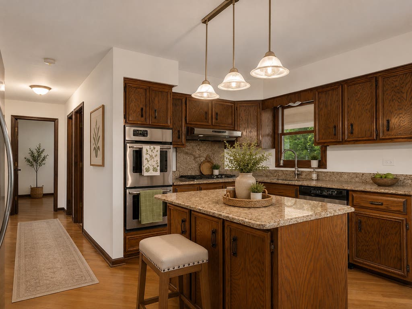
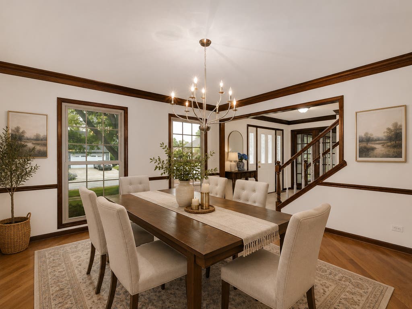
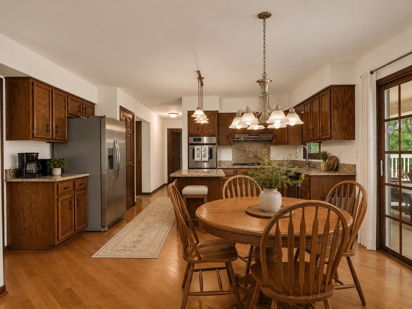
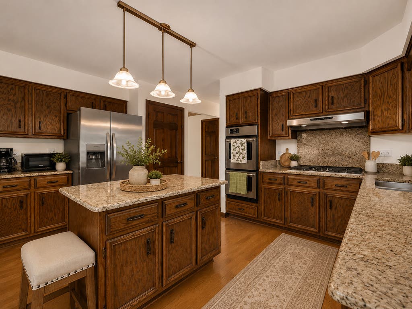
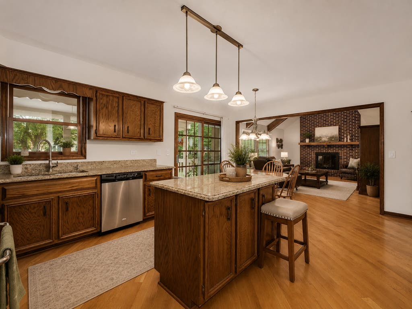
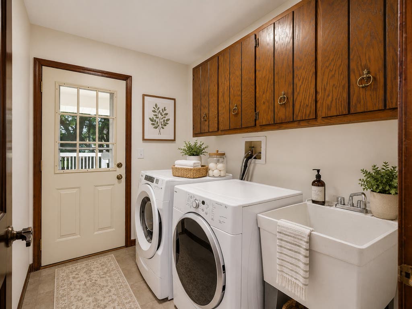
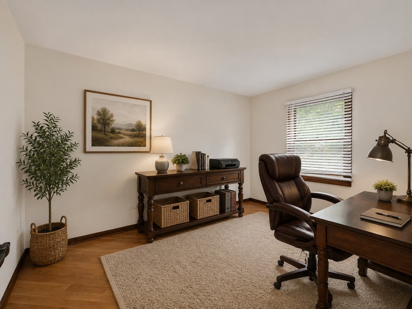
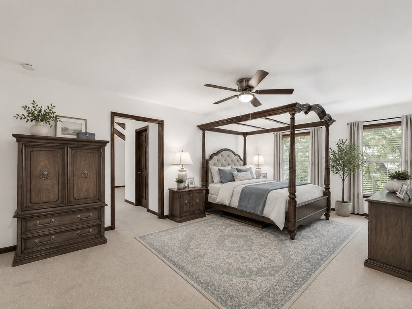
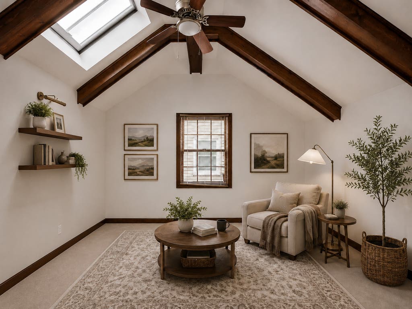
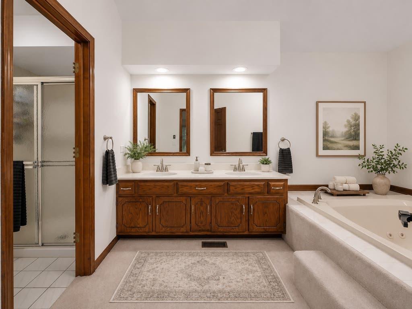
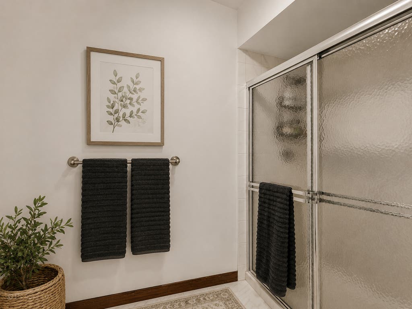
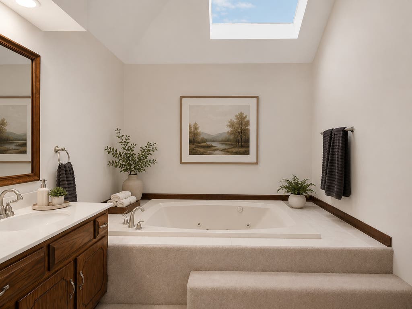
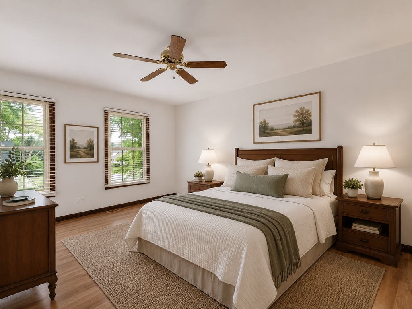
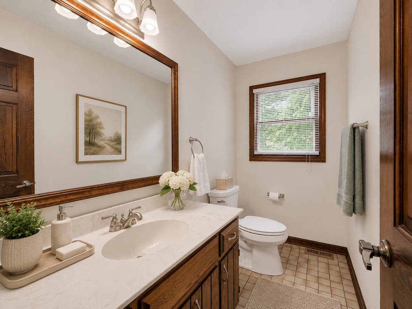
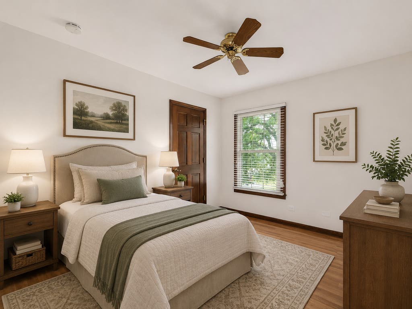
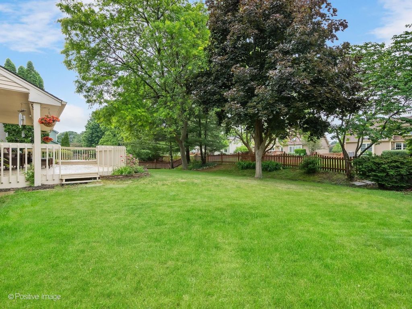
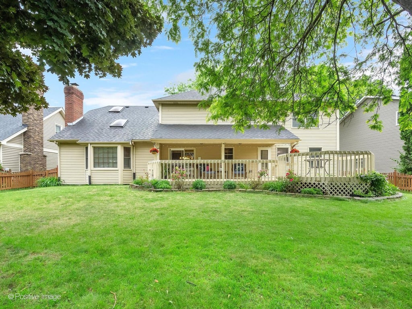
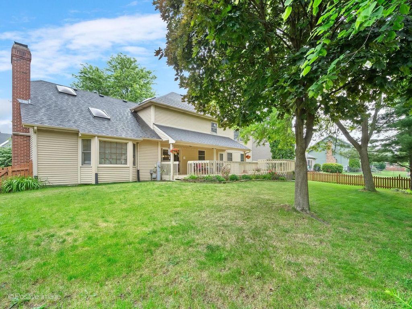

Exceptional space, timeless design, and an outstanding floor plan come together in this impressive two-story home! Featuring 4 spacious bedrooms, 2.1 baths, and a highly desirable layout, this residence offers room to live, work, and entertain with ease. Fresh interior paint throughout and new flooring across most of the second level provide a bright, updated feel and make this home move-in ready. The expansive primary suite serves as a private retreat, offering abundant space for relaxation and comfort. The main level boasts a dedicated first-floor office, ideal for today's work-from-home lifestyle, along with generous living and entertaining areas designed for both everyday living and special gatherings. Large windows fill the home with natural light, creating a warm and welcoming atmosphere throughout. Step outside to a substantial deck overlooking the oversized backyard, providing the perfect setting for summer barbecues, outdoor entertaining, play, gardening, or simply unwinding on peaceful evenings under the stars. Whether hosting guests or enjoying quiet time at home, the outdoor space offers endless possibilities. With its exceptional size, functional design, fresh updates, and wonderful indoor-outdoor living opportunities, this home presents a rare combination of comfort, versatility, and value. A truly outstanding place to call home! Naperville has so much to offer, from dining, nightlife, shopping, and for this home, exceptional district 203 schools, including Blue Ribbon Winner Kennedy Junior High!
| DAYS ON MARKET | 77 | LAST UPDATED | 6/27/2026 |
|---|---|---|---|
| TRACT | Chestnut Ridge | YEAR BUILT | 1988 |
| COMMUNITY | Naperville | GARAGE SPACES | 2.0 |
| COUNTY | DuPage | STATUS | Active |
| PROPERTY TYPE(S) | Single Family |
| School District | Naperville Central High School |
|---|---|
| Elementary School | Ranch View Elementary School |
| Jr. High School | Kennedy Junior High School |
| High School | Naperville Central High School |
| PRICE HISTORY | |
| Prior to Jun 27, '26 | $765,000 |
|---|---|
| Jun 27, '26 - Today | $739,900 |
| ADDITIONAL DETAILS | |
| AIR | Central Air |
|---|---|
| AIR CONDITIONING | Yes |
| APPLIANCES | Dishwasher, Disposal, Double Oven, Dryer, Gas Cooktop, Humidifier, Range Hood, Refrigerator, Stainless Steel Appliance(s), Washer |
| AREA | Naperville |
| BASEMENT | Crawl Space, Partial, Sump Pump, Unfinished, Yes |
| CONSTRUCTION | Aluminum Siding, Brick |
| FIREPLACE | Yes |
| GARAGE | Attached Garage, Yes |
| HEAT | Forced Air, Natural Gas |
| INTERIOR | Entrance Foyer, Vaulted Ceiling(s), Walk-In Closet(s) |
| LOT | 8712 sq ft |
| LOT DIMENSIONS | 74x120 |
| PARKING | Concrete, Garage Door Opener, Attached, Garage |
| SEWER | Public Sewer |
| STYLE | Traditional |
| SUBDIVISION | Chestnut Ridge |
| TAXES | 12022.42 |
| WATER | Public |
MORTGAGE CALCULATOR
TOTAL MONTHLY PAYMENT
0
P
I
*Estimate only
| SATELLITE VIEW |
| / | |
We respect your online privacy and will never spam you. By submitting this form with your telephone number
you are consenting for Humderto
Garcia to contact you even if your name is on a Federal or State
"Do not call List".
Listed with Berkshire Hathaway HomeServices Chicago
The data relating to real estate for sale on this web site comes in part from the Broker ReciprocitySM Program of MRED. All real estate listings are marked with the Broker ReciprocitySM logo or the MRED Broker ReciprocitySM thumbnail logo (a little black house) and detailed information about them includes the name of the listing brokers.
The broker providing these data believes them to be correct, but advises interested parties to confirm them before relying on them in a purchase decision.
Copyright 2026 MRED. All rights reserved.

The broker providing these data believes them to be correct, but advises interested parties to confirm them before relying on them in a purchase decision.
Copyright 2026 MRED. All rights reserved.
This IDX solution is (c) Diverse Solutions 2026.