
 Twitter
 Facebook
 Email
Email




|

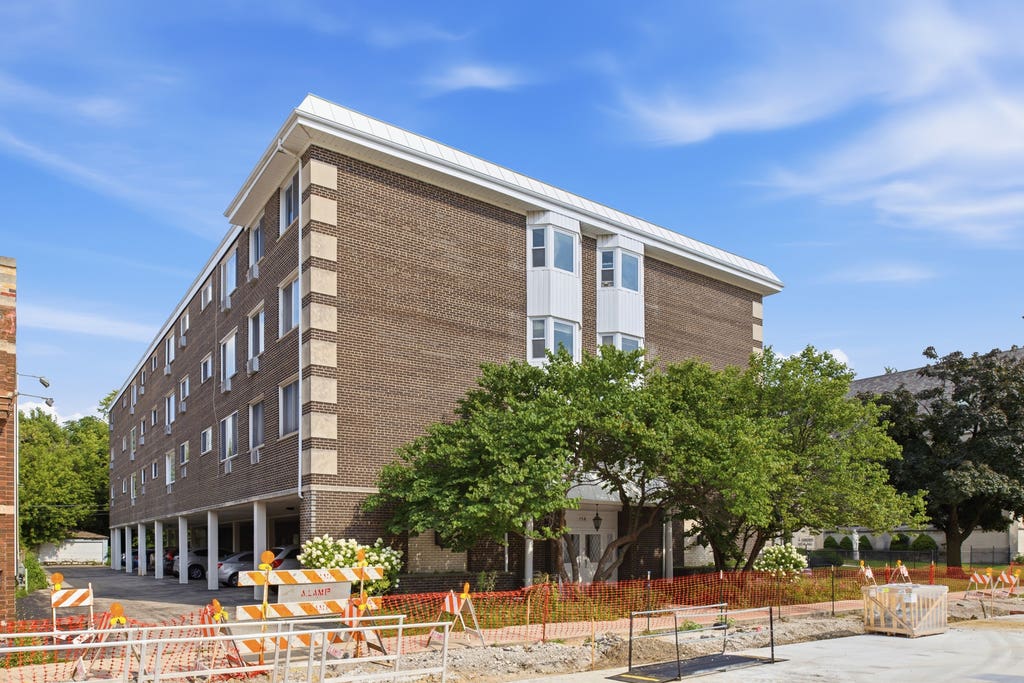
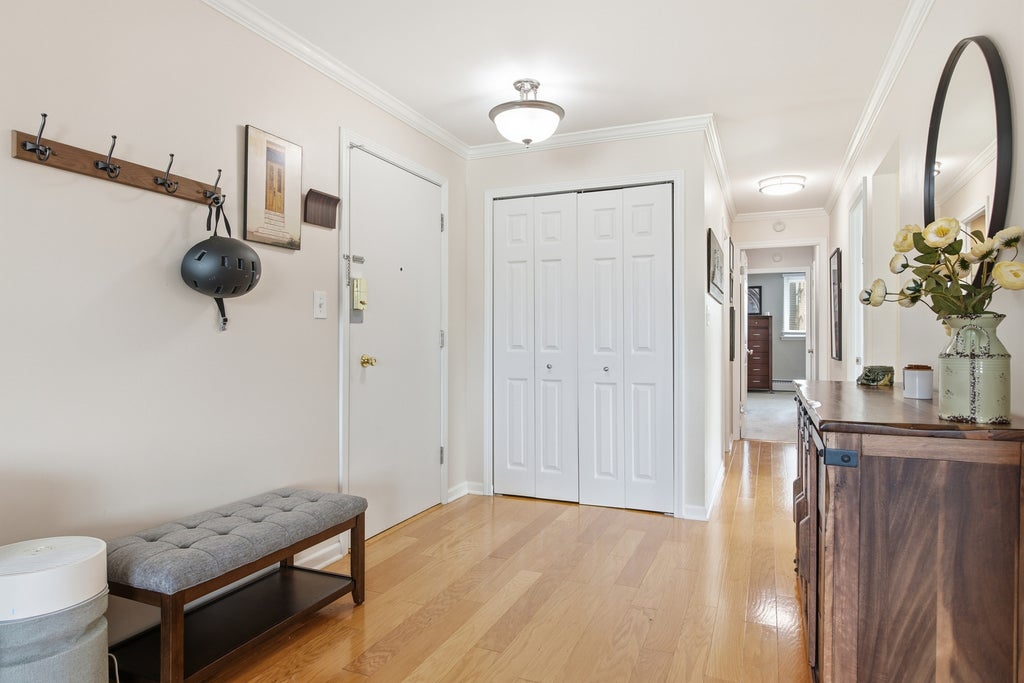
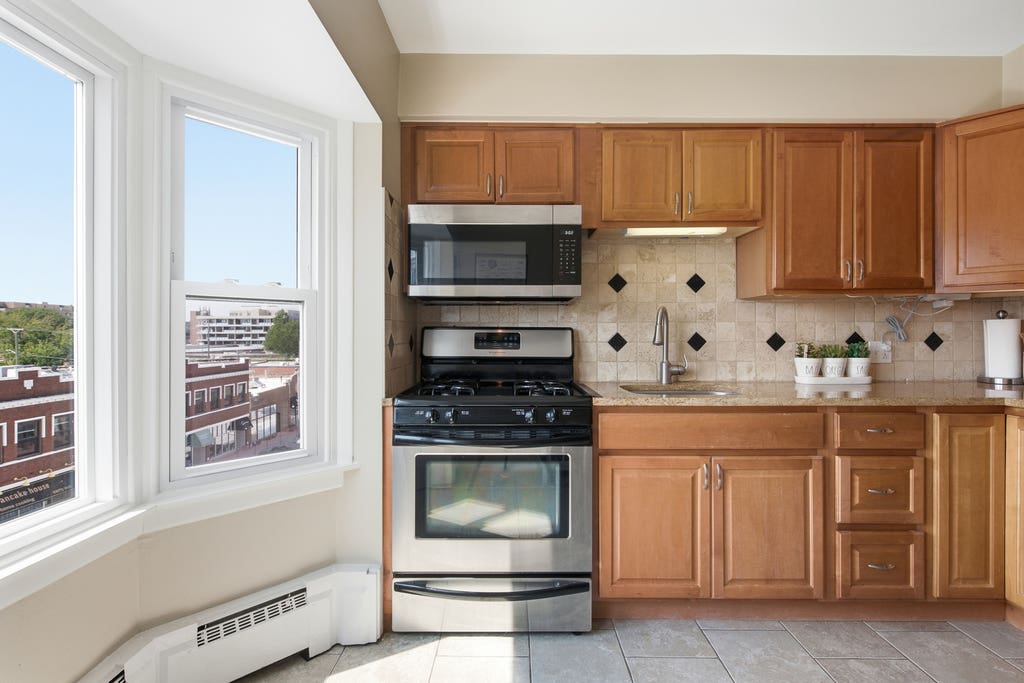
Be WOWED by this PRIMO fresh, bright & airy 2 BR/ 2 BA striking 4th floor end-unit penthouse situated in downtown Oak Park! AND... it comes with a large/wide COVERED parking space. From the moment you enter, be welcomed into the inviting foyer that leads into an exceptionally spacious living/dining room. Neutral tones throughout. With a large north-facing bank of windows, natural light abounds. Multiple seating opportunities are free for the taking whether it be for relaxing, dining and/or working. Create what works best for you! Jump start your day with a morning latte overlooking "The Avenue" from the sweet kitchen bay window. All stainless appliances including new '26 micro. Generously-sized bedrooms easily accommodate most bedroom sets and there are roomy closets to boot! Enjoy having TWO full baths (hall bath vanity & med cabinet '26), new windows, new a/c units, hardwood floors, and more. With 3 exposures (N, S, & W), natural light and cross breezes are icing on the cake. All this and so much more make this an oh-so-comfortable place to call home. Prime location is just 1/4 block from Green Line, near many delicious restaurants, close to Scoville Park, OP library, post office, schools and the soon-to-open grocery store, Pete's Fresh Market! Bike room on each floor & HUGE storage locker. Make your appointment today! GREAT Value! NO RENTALS
| DAYS ON MARKET | 9 | LAST UPDATED | 8/10/2026 |
|---|---|---|---|
| YEAR BUILT | 1964 | COMMUNITY | Oak Park |
| COUNTY | Cook | STATUS | Conditional |
| PROPERTY TYPE(S) | Condo/Townhouse/Co-Op |
| School District | Oak Park & River Forest High Sch |
|---|---|
| Elementary School | Oliver W Holmes Elementary Schoo |
| Jr. High School | Gwendolyn Brooks Middle School |
| High School | Oak Park & River Forest High Sch |
| ADDITIONAL DETAILS | |
| AIR | Wall Unit(s) |
|---|---|
| AIR CONDITIONING | Yes |
| AMENITIES | Gas, Insurance, Snow Removal, Water |
| APPLIANCES | Microwave, Range, Refrigerator |
| AREA | Oak Park |
| BASEMENT | None |
| CONSTRUCTION | Brick |
| HEAT | Baseboard |
| HOA DUES | 533 |
| INTERIOR | Elevator, Entrance Foyer, Granite Counters, Storage |
| LOT | 0 |
| LOT DIMENSIONS | COMMON |
| PARKING | Assigned, Off Street |
| SEWER | Public Sewer |
| STORIES | 4 |
| TAXES | 5720 |
MORTGAGE CALCULATOR
TOTAL MONTHLY PAYMENT
0
P
I
*Estimate only
| SATELLITE VIEW |
| / | |
We respect your online privacy and will never spam you. By submitting this form with your telephone number
you are consenting for Humderto
Garcia to contact you even if your name is on a Federal or State
"Do not call List".
Listed with Berkshire Hathaway HomeServices Chicago
The data relating to real estate for sale on this web site comes in part from the Broker ReciprocitySM Program of MRED. All real estate listings are marked with the Broker ReciprocitySM logo or the MRED Broker ReciprocitySM thumbnail logo (a little black house) and detailed information about them includes the name of the listing brokers.
The broker providing these data believes them to be correct, but advises interested parties to confirm them before relying on them in a purchase decision.
Copyright 2026 MRED. All rights reserved.

The broker providing these data believes them to be correct, but advises interested parties to confirm them before relying on them in a purchase decision.
Copyright 2026 MRED. All rights reserved.
This IDX solution is (c) Diverse Solutions 2026.