
 Twitter
 Facebook
 Email
Email






|

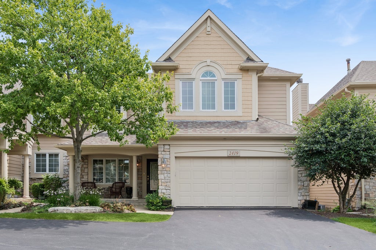
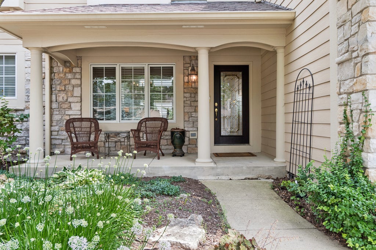
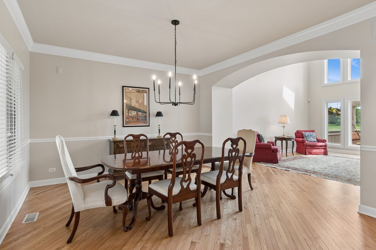
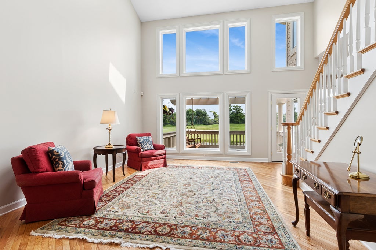
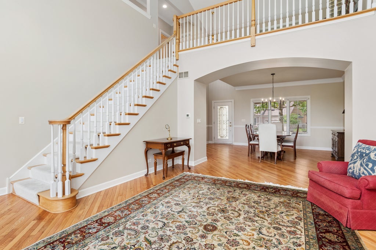
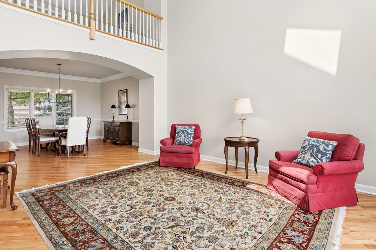
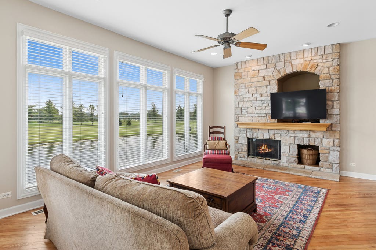
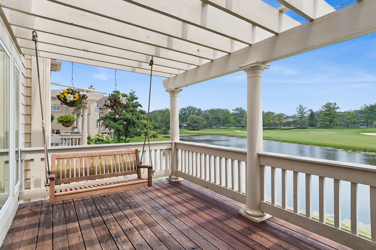
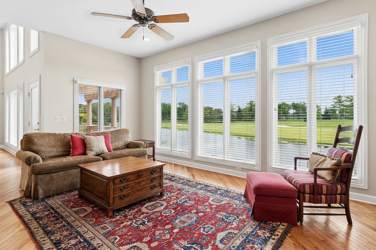
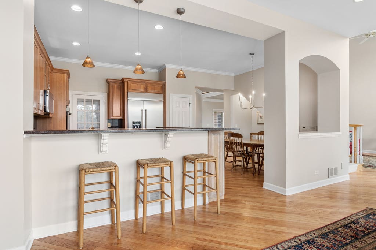
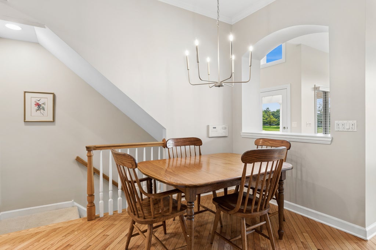
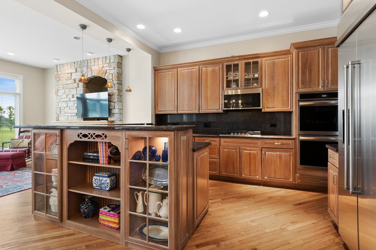
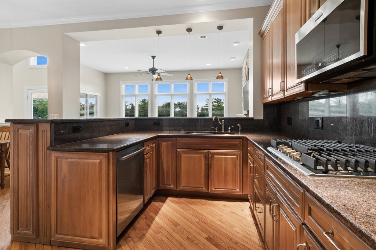
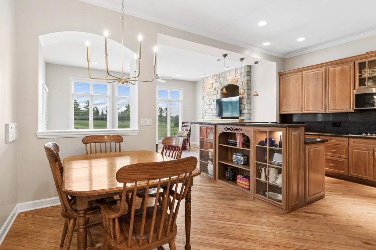
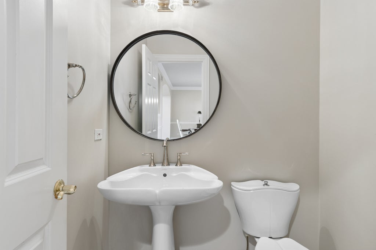
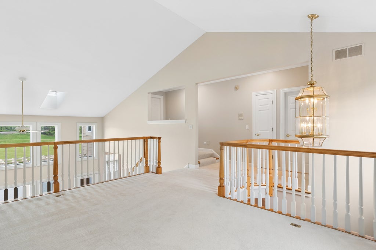
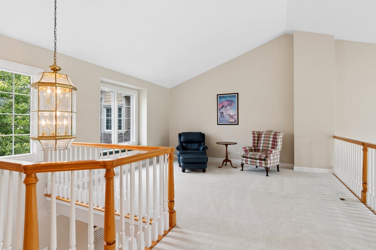
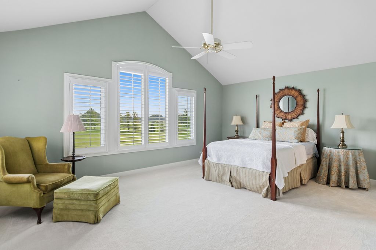
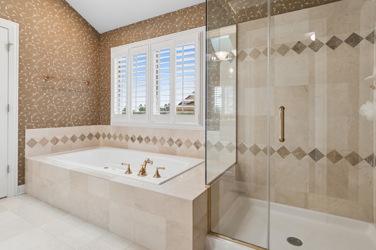
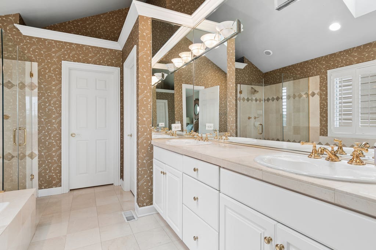
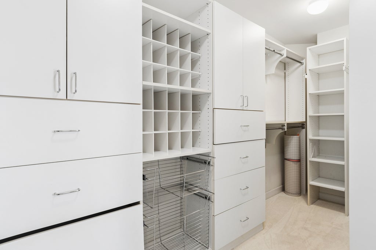
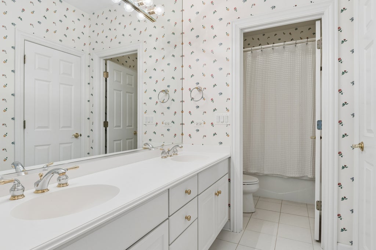
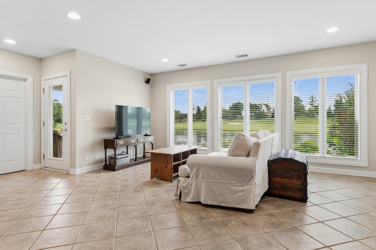
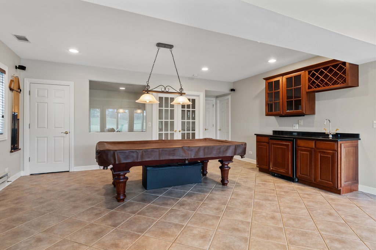
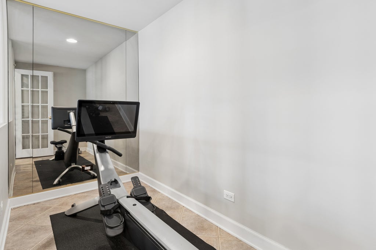
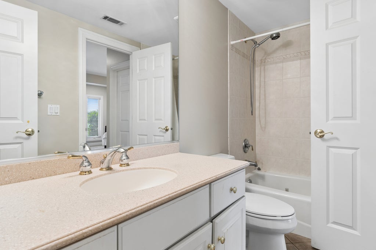
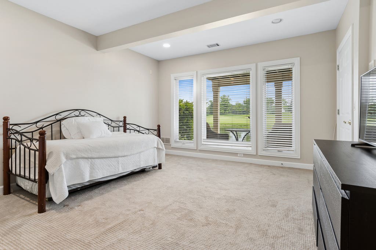
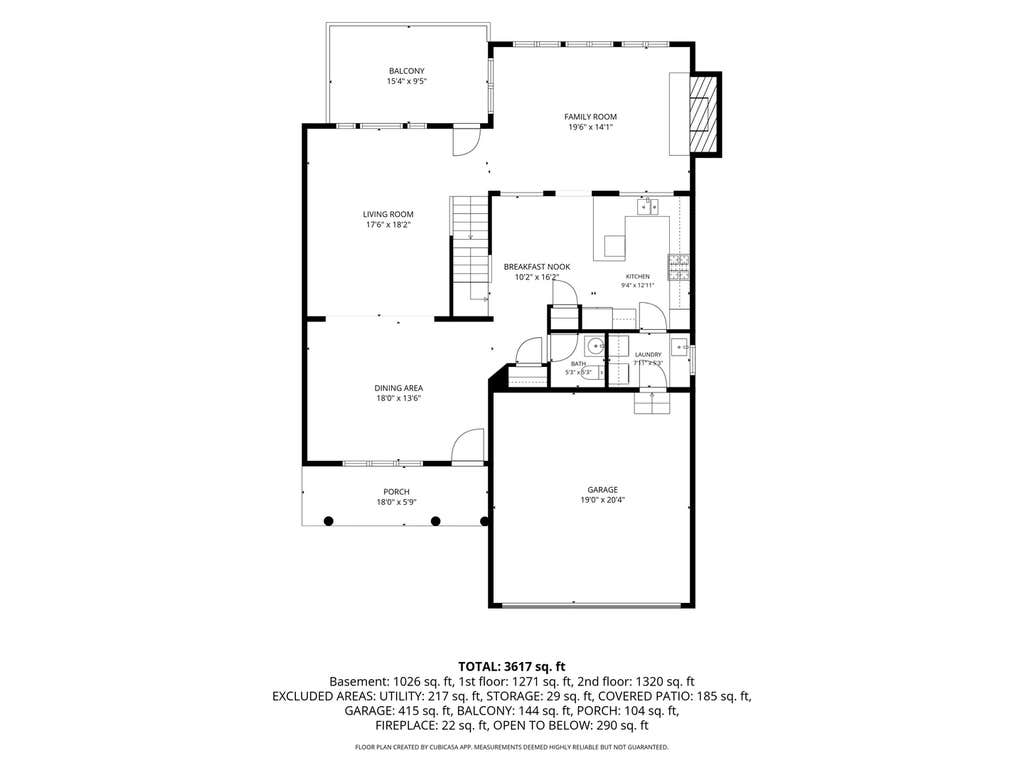
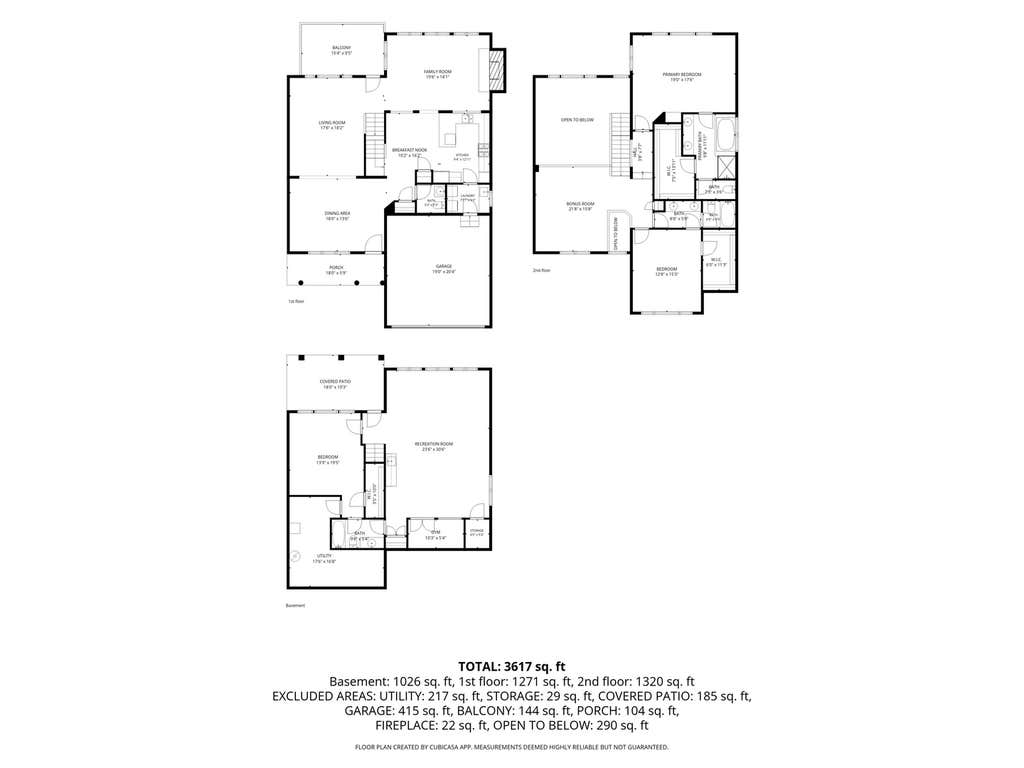
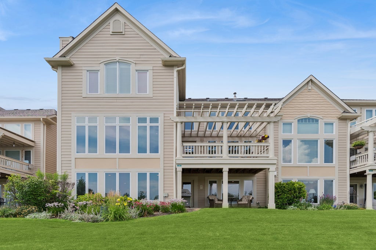
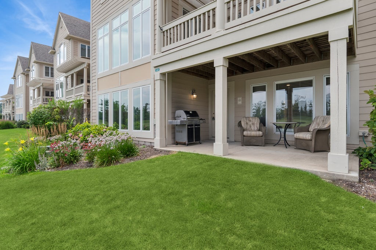
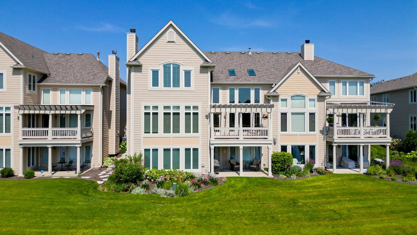
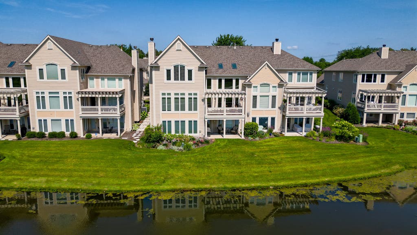
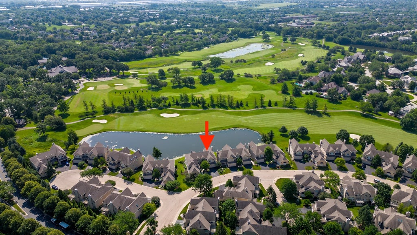
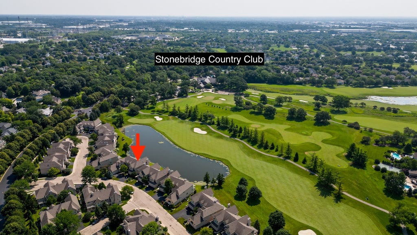
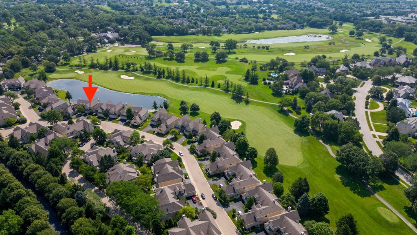
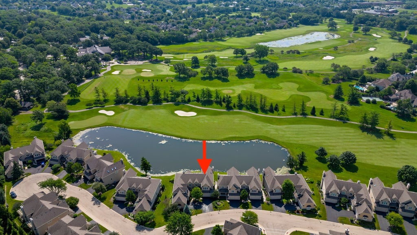
THE GOOD LIFE JUST GOT EVEN BETTER!!! This exceptional residence in The Village of Stonebridge sets a new standard for style, quality, and effortless living. Beautifully appointed with modern appeal, every inch of this home has been thoughtfully designed to impress. Each of the three finished levels perfectly balance luxury with comfort, creating spaces that are as inviting as they are stunning. And then there are the views... simply SPECTACULAR! Whether you're relaxing on the main-level deck or unwinding on the walk-out patio below, you'll enjoy a front-row seat to Stonebridge's picturesque 9th fairway and tranquil pond. This premium setting is sure to delight golf enthusiasts and nature lovers alike! With lawn care, snow removal and exterior maintenance all handled by the HOA, you'll have more time to enjoy the carefree lifestyle that makes Stonebridge one of the area's most desirable communities to call home. The gourmet kitchen serves as the heart of this home, featuring granite countertops, newer stainless steel appliances, and a bright breakfast area that opens seamlessly to the adjoining living spaces. Upstairs, the light-filled loft offers incredible flexibility as a home office, reading retreat, or second family room. Both bedrooms are generously sized, each featuring an oversized walk-in closet and direct bath access. In fact, the amount of closet and storage space throughout the home is simply exceptional. The finished walk-out basement adds approximately 1,000 square feet of additional living space, boasting a spacious rec room with wet bar, third conforming bedroom, full bath, and, yes - even more incredible golf course and pond views. The updates continue with fresh paint throughout and many updated light fixtures (June, 2026); Beautifully refinished hardwood flooring and newer second floor carpet (May 2026); Newer ejector pump (2025). Nearly every window has been replaced-most within the past five years-bringing in an abundance of natural light. Simply put... the wow factor is everywhere you look. Located within highly acclaimed School District 204, Brooks Elementary and Granger Middle School are conveniently located within the subdivision. Metea Valley High School, the Route 59 Metra station, and the I-88 corridor are all less than five minutes away. Enjoy an easy stroll to the Stonebridge Country Club (private memberships available) and nearby Birmingham Park. Homes with this combination of luxury finishes, maintenance-free living, and unforgettable golf course views rarely become available in Stonebridge. And, when they do, they're quickly spoken for. This isn't just your next home... it's the lifestyle you've been waiting for. WELCOME HOME!
| DAYS ON MARKET | 13 | LAST UPDATED | 7/30/2026 |
|---|---|---|---|
| TRACT | Stonebridge | YEAR BUILT | 1999 |
| COMMUNITY | Aurora / Eola | GARAGE SPACES | 2.0 |
| COUNTY | DuPage | STATUS | Conditional |
| PROPERTY TYPE(S) | Condo/Townhouse/Co-Op |
| School District | Metea Valley High School |
|---|---|
| Elementary School | Brooks Elementary School |
| Jr. High School | Granger Middle School |
| High School | Metea Valley High School |
| ADDITIONAL DETAILS | |
| AIR | Ceiling Fan(s), Central Air |
|---|---|
| AIR CONDITIONING | Yes |
| AMENITIES | Snow Removal |
| APPLIANCES | Cooktop, Dishwasher, Disposal, Double Oven, Dryer, Humidifier, Microwave, Stainless Steel Appliance(s), Washer, Wine Refrigerator |
| AREA | Aurora / Eola |
| BASEMENT | Exterior Entry, Finished, Full, Walk-Out Access, Yes |
| CONSTRUCTION | Other, Stone |
| FIREPLACE | Yes |
| GARAGE | Attached Garage, Yes |
| HEAT | Forced Air, Natural Gas |
| HOA DUES | 426 |
| INTERIOR | High Ceilings, Vaulted Ceiling(s), Walk-In Closet(s), Wet Bar |
| LOT | 0 |
| LOT DESCRIPTION | Landscaped, On Golf Course |
| LOT DIMENSIONS | 46X99X44X90 |
| PARKING | Asphalt, Garage Door Opener, Attached, Garage |
| SEWER | Public Sewer |
| STORIES | 2 |
| SUBDIVISION | Stonebridge |
| TAXES | 17386.82 |
| VIEW | Yes |
| VIEW DESCRIPTION | Water |
| WATER | Public |
| WATERFRONT | Yes |
| WATERFRONT DESCRIPTION | Pond |
MORTGAGE CALCULATOR
TOTAL MONTHLY PAYMENT
0
P
I
*Estimate only
| SATELLITE VIEW |
| / | |
We respect your online privacy and will never spam you. By submitting this form with your telephone number
you are consenting for Humderto
Garcia to contact you even if your name is on a Federal or State
"Do not call List".
Listed with Baird & Warner
The data relating to real estate for sale on this web site comes in part from the Broker ReciprocitySM Program of MRED. All real estate listings are marked with the Broker ReciprocitySM logo or the MRED Broker ReciprocitySM thumbnail logo (a little black house) and detailed information about them includes the name of the listing brokers.
The broker providing these data believes them to be correct, but advises interested parties to confirm them before relying on them in a purchase decision.
Copyright 2026 MRED. All rights reserved.

The broker providing these data believes them to be correct, but advises interested parties to confirm them before relying on them in a purchase decision.
Copyright 2026 MRED. All rights reserved.
This IDX solution is (c) Diverse Solutions 2026.