
 Twitter
 Facebook
 Email
Email












|

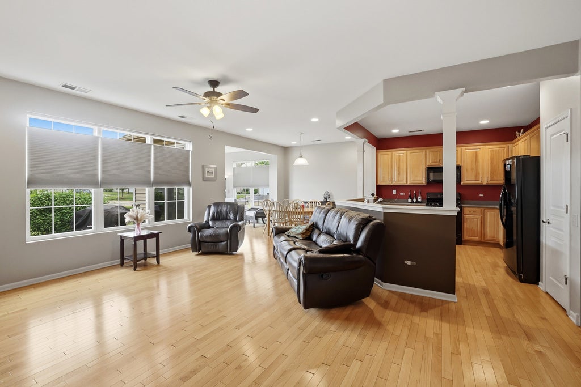
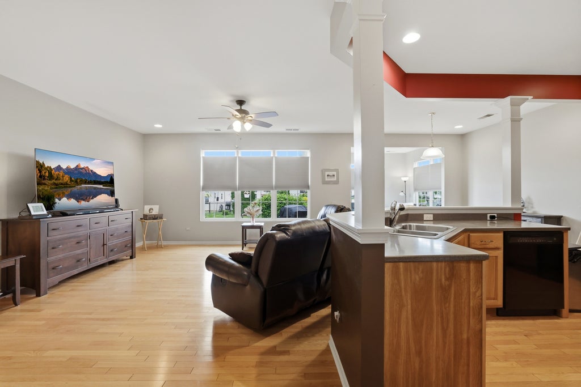
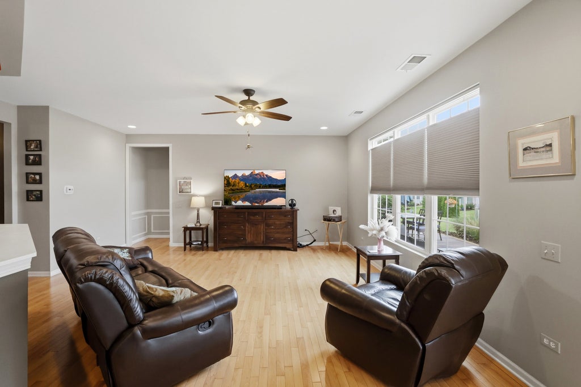
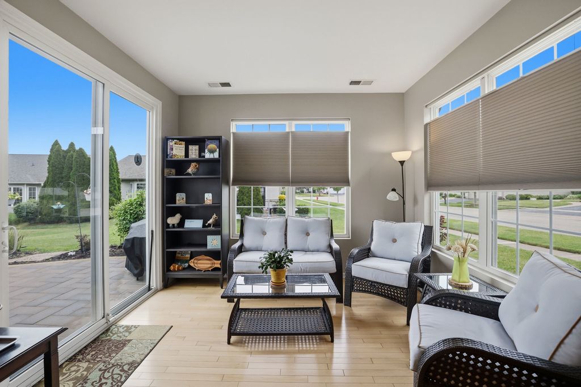
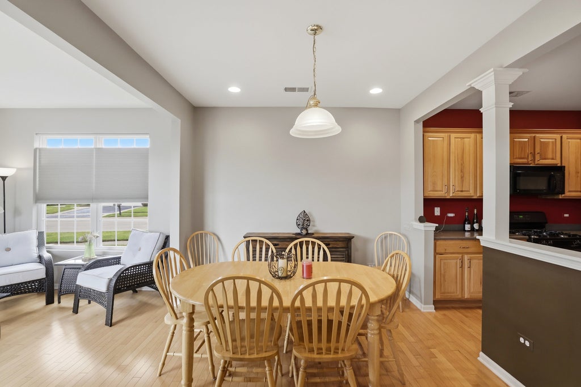
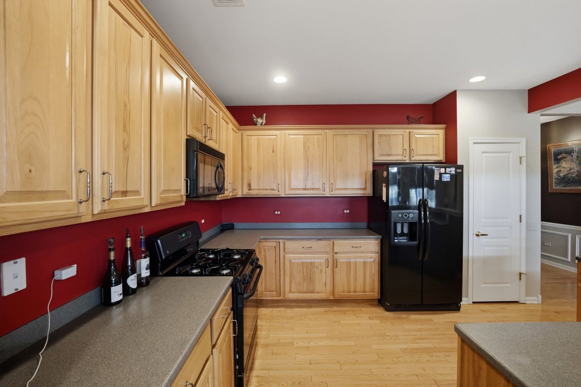
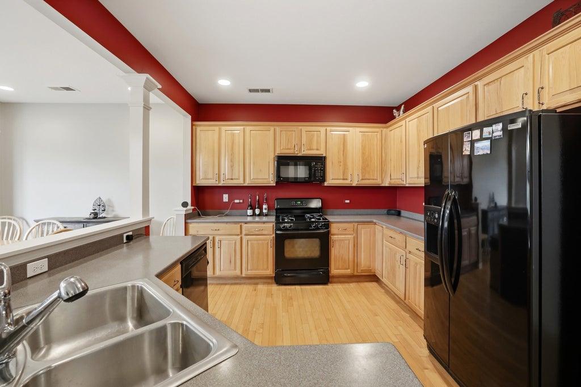
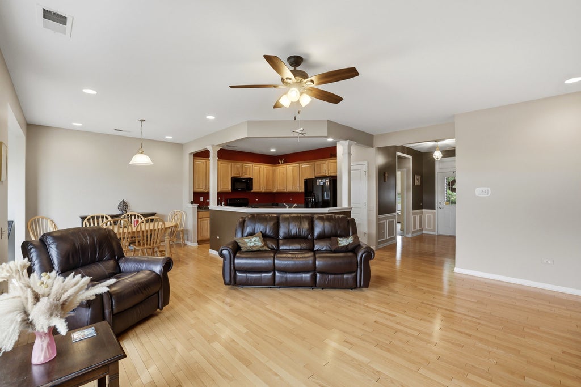
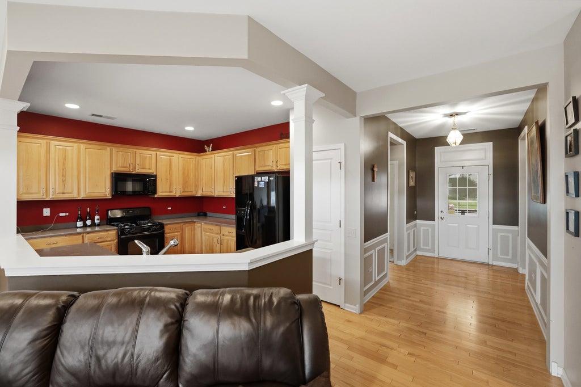
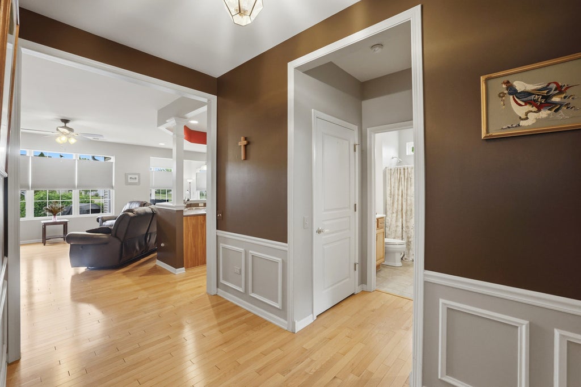
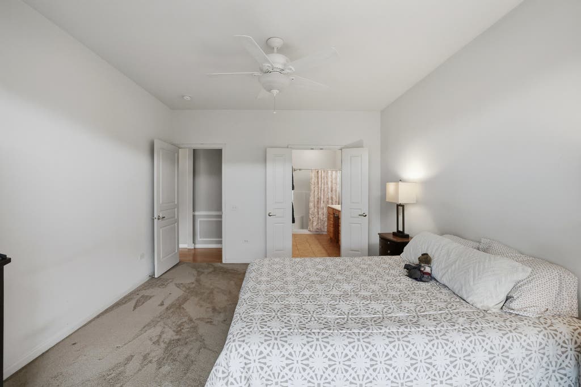
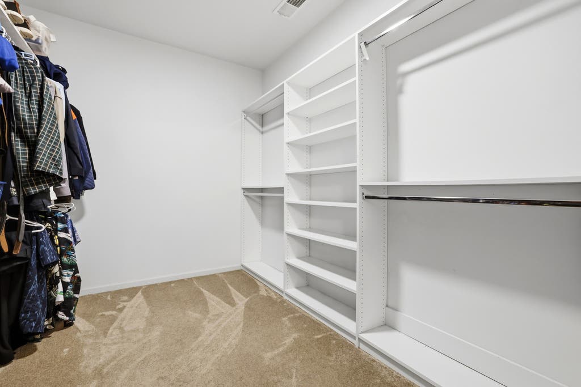
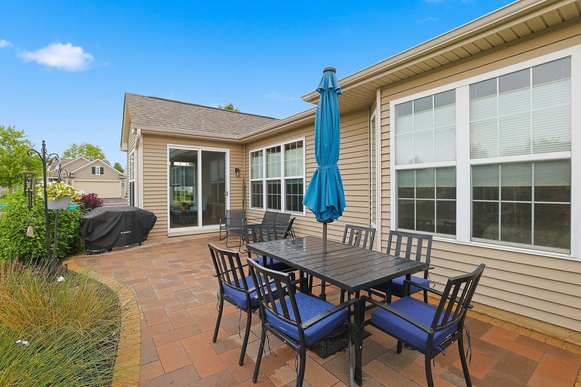
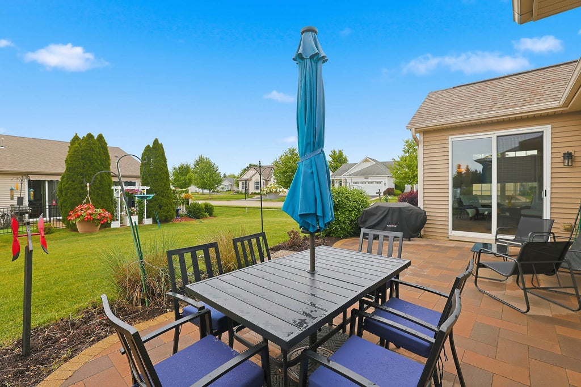
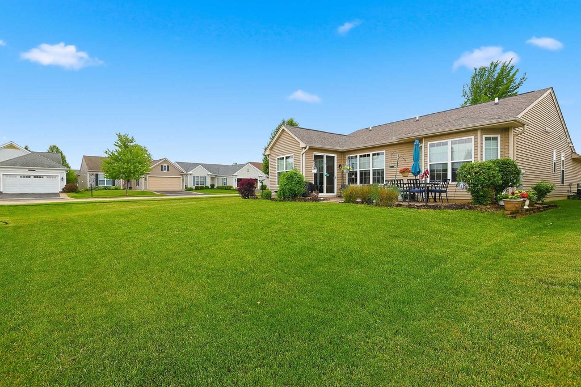
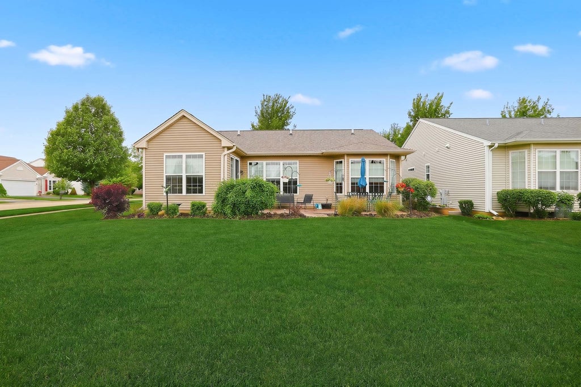
Nothing to do but move right into this beautifully maintained Fox model in Del Webb Sun City! This desirable ranch home offers 2 bedrooms, 2 bathrooms, and a versatile den, all complemented by engineered hardwood flooring throughout the foyer, great room, kitchen, dining area, and sunroom. Arrive via the new driveway (2025) and brick paver walkway with "no step" to enter (2026) and walk into the spacious foyer featuring classic wainscoting. The kitchen is well-appointed with 42" hickory cabinets, Corian countertops, recessed lighting, and black appliances. The adjacent eat-in area flows into a bright sunroom overlooking the newly expanded paver patio. The spacious owner's suite features a large bay window, a private bath with a raised dual-sink vanity and hickory cabinetry, and a generous walk-in closet complete with a custom organization system by Closet by Design. The den offers built-in cabinetry, providing excellent storage and making it ideal for a home office, hobby room, or crafting space. Additional updates include a new roof (2018), HVAC system (2022), water heater (2024), insulated garage door (2025) & spring (2024), newer carpeting, washer and dryer (2024), and four newer ceiling fans. Custom Top Down Bottom Up Blinds! Patio Screen Door Replaced! Epoxy Garage Floor finished in 10/24! TruGreen is paid through Fall for fertilization! Enjoy resort-style living in Del Webb Sun City, a premier 55+ active adult community offering two lodges, three pools, fitness centers, tennis courts, golf, clubs, social activities, and so much more! Much of the furniture is available for sale!
| DAYS ON MARKET | 45 | LAST UPDATED | 7/1/2026 |
|---|---|---|---|
| TRACT | Del Webb Sun City | YEAR BUILT | 2005 |
| COMMUNITY | Huntley | GARAGE SPACES | 2.0 |
| COUNTY | McHenry | STATUS | Conditional |
| PROPERTY TYPE(S) | Single Family |
| ADDITIONAL DETAILS | |
| AIR | Ceiling Fan(s), Central Air |
|---|---|
| AIR CONDITIONING | Yes |
| AMENITIES | Insurance |
| APPLIANCES | Dishwasher, Disposal, Dryer, Microwave, Range, Refrigerator, Washer |
| AREA | Huntley |
| BASEMENT | None |
| CONSTRUCTION | Vinyl Siding |
| GARAGE | Attached Garage, Yes |
| HEAT | Forced Air, Natural Gas |
| HOA DUES | 159 |
| INTERIOR | Walk-In Closet(s) |
| LOT | 8015 sq ft |
| LOT DESCRIPTION | Corner Lot, Landscaped |
| LOT DIMENSIONS | 8028 |
| PARKING | Asphalt, Garage Door Opener, Attached, Garage |
| SEWER | Public Sewer |
| STYLE | Ranch |
| SUBDIVISION | Del Webb Sun City |
| TAXES | 6466.06 |
| WATER | Public |
MORTGAGE CALCULATOR
TOTAL MONTHLY PAYMENT
0
P
I
*Estimate only
| SATELLITE VIEW |
| / | |
We respect your online privacy and will never spam you. By submitting this form with your telephone number
you are consenting for Humderto
Garcia to contact you even if your name is on a Federal or State
"Do not call List".
Listed with Huntley Realty
The data relating to real estate for sale on this web site comes in part from the Broker ReciprocitySM Program of MRED. All real estate listings are marked with the Broker ReciprocitySM logo or the MRED Broker ReciprocitySM thumbnail logo (a little black house) and detailed information about them includes the name of the listing brokers.
The broker providing these data believes them to be correct, but advises interested parties to confirm them before relying on them in a purchase decision.
Copyright 2026 MRED. All rights reserved.

The broker providing these data believes them to be correct, but advises interested parties to confirm them before relying on them in a purchase decision.
Copyright 2026 MRED. All rights reserved.
This IDX solution is (c) Diverse Solutions 2026.