
 Twitter
 Facebook
 Email
Email
|
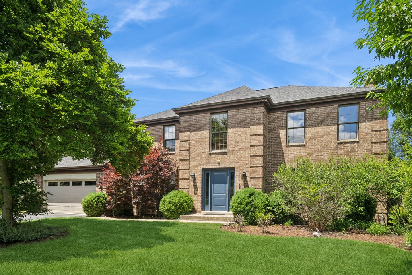
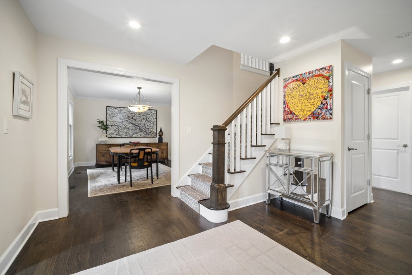
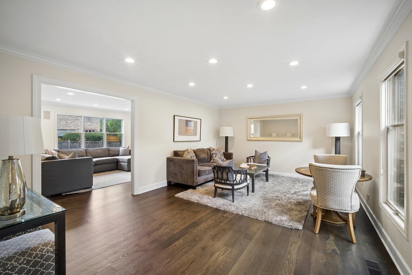
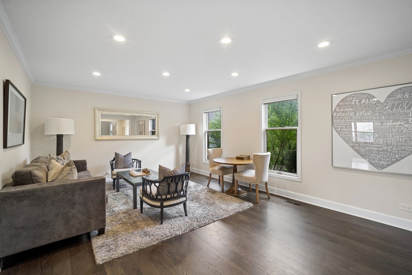
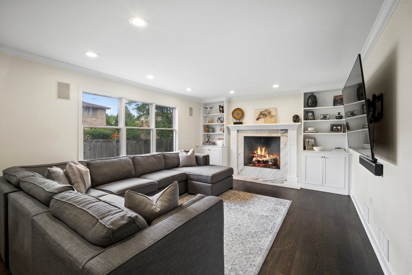
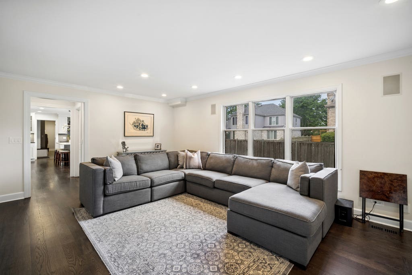
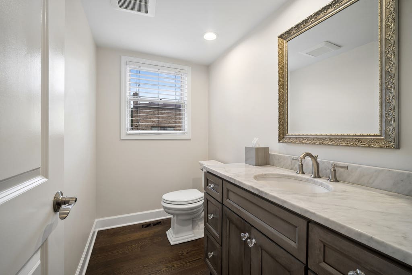
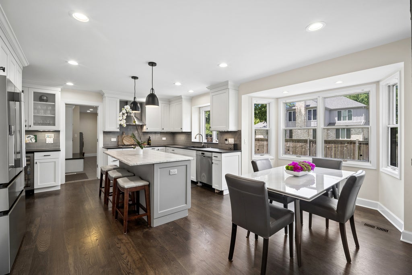

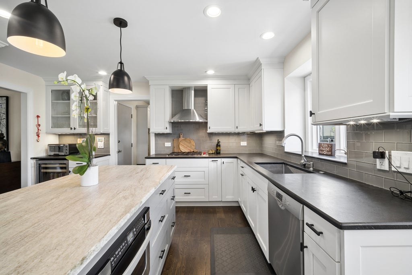
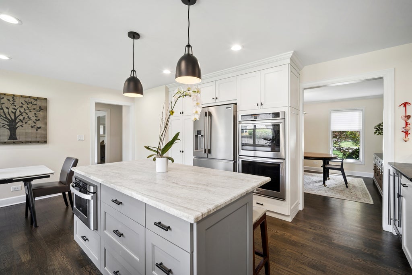
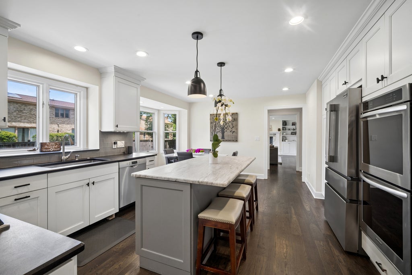
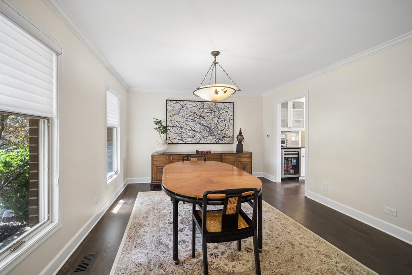
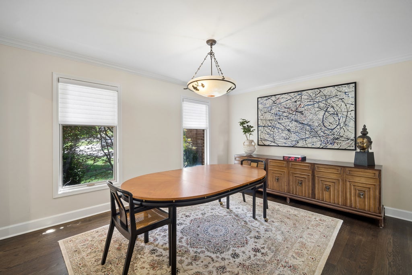
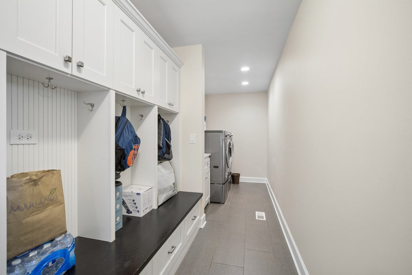
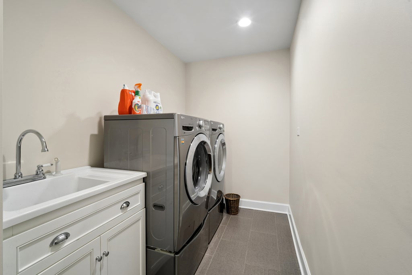
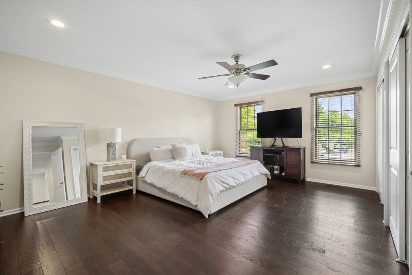
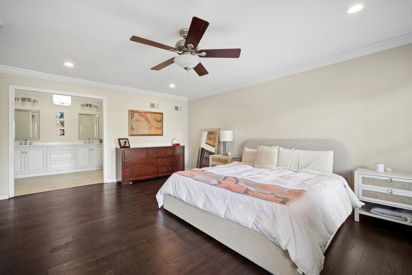
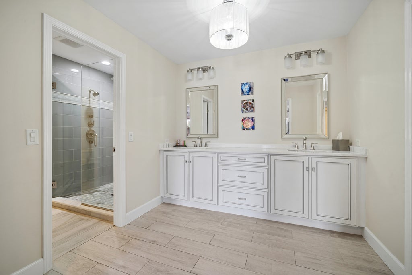
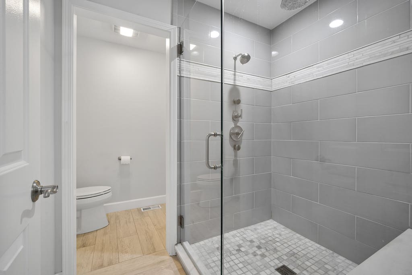
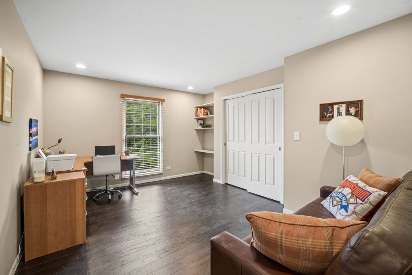

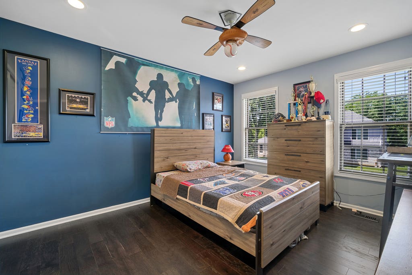
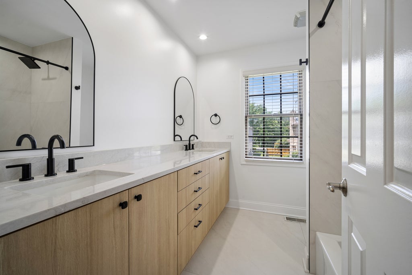
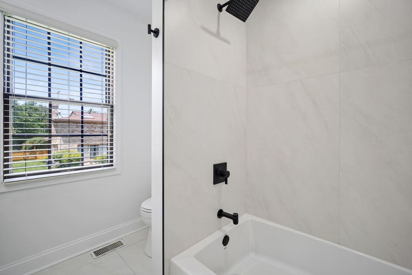

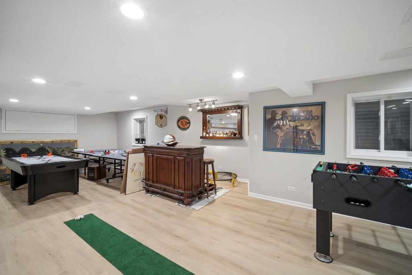
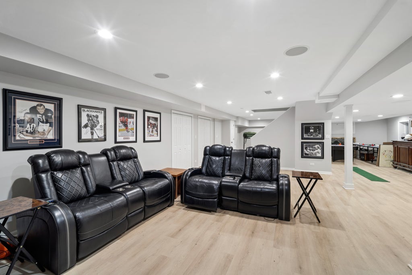
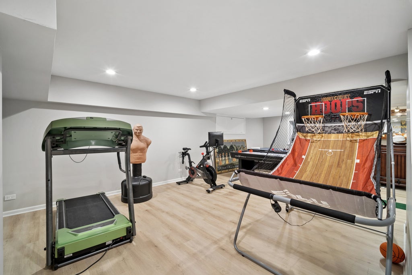


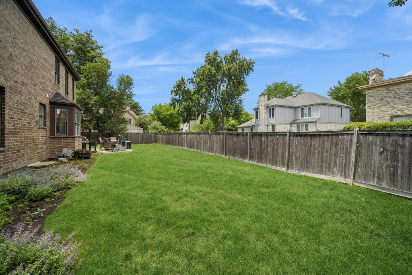
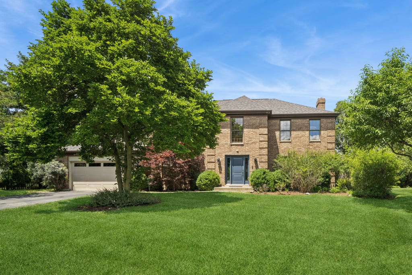
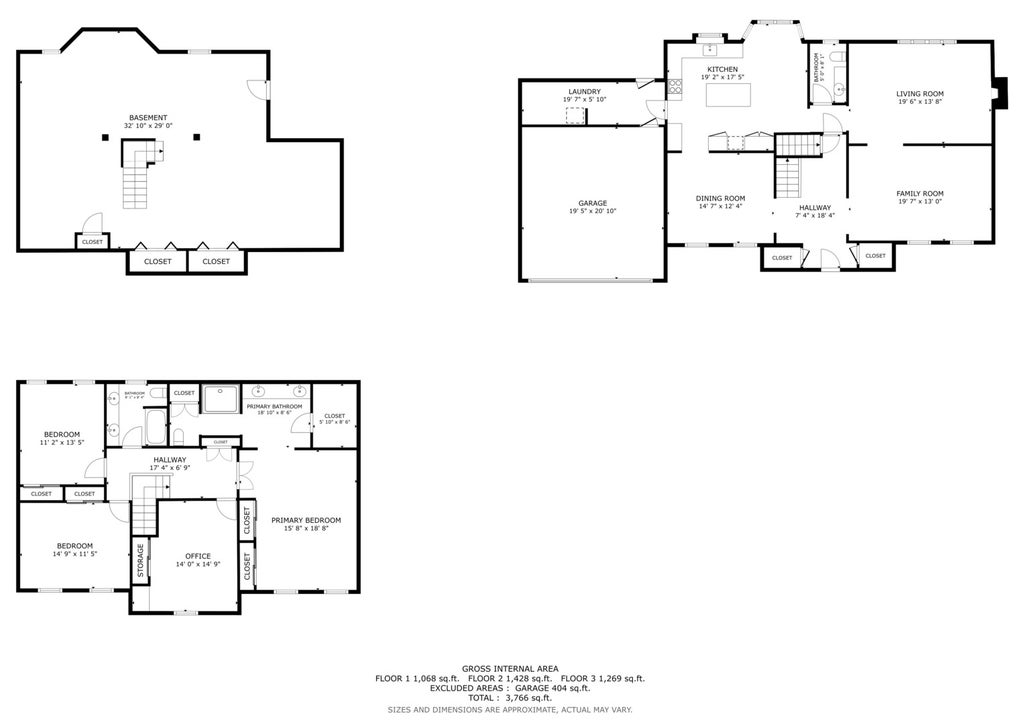
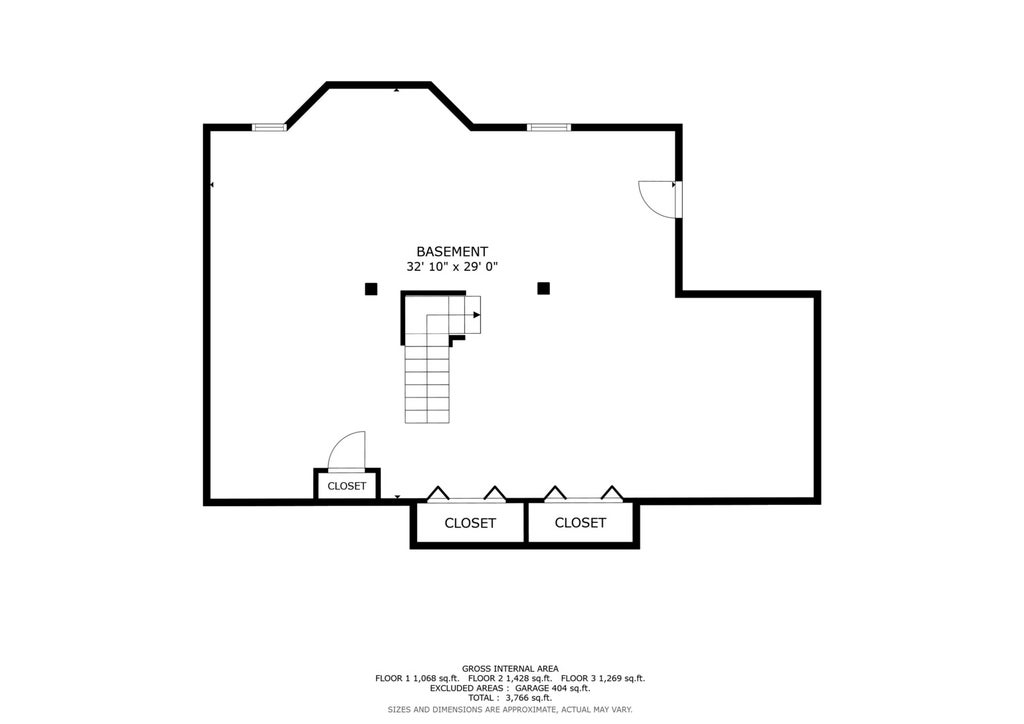
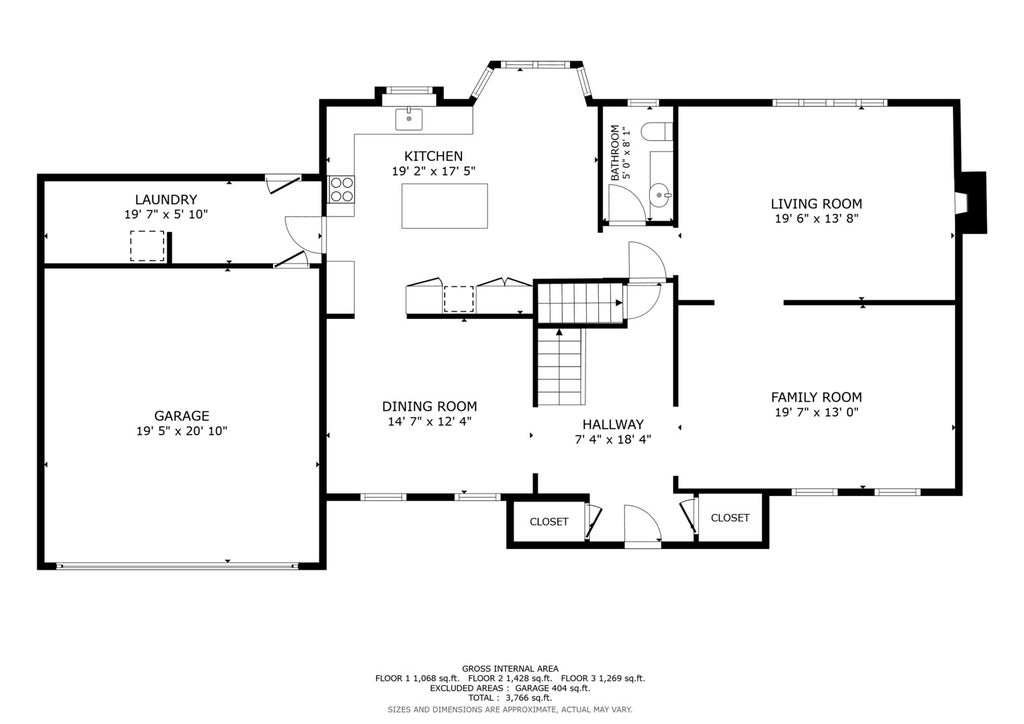


Welcome to this exceptional 4-bedroom, 2.5-bath Colonial nestled on a quiet cul-de-sac in highly sought-after Wood Oaks Glen, within Northbrook's award-winning District 27 and nationally recognized District 225 school boundaries. Meticulously updated throughout, this stunning home blends timeless elegance with modern sophistication. From the moment you enter, you'll be captivated by the gleaming hardwood floors, fresh designer paint, abundant recessed lighting, and thoughtfully curated finishes that create a warm and inviting atmosphere. The heart of the home is the beautifully renovated kitchen, featuring luxurious quartzite countertops, abundant cabinetry, premium appliances, and generous prep and gathering spaces ideal for both everyday living and entertaining. The kitchen flows seamlessly into spacious living and dining areas designed for today's lifestyle. Upstairs, retreat to the impressive primary suite, a true sanctuary offering a spacious walk-in closet and a spa-inspired bath with sumptuous finishes, creating the perfect place to unwind after a long day. Three additional generously sized bedrooms provide flexibility for family, guests, home offices, or creative spaces. The fully finished basement has been expertly remodeled to maximize functionality and entertainment possibilities. Whether hosting game nights, movie marathons, holiday gatherings, creating a fitness studio, playroom, or work-from-home environment, this expansive lower level offers endless options to suit your needs. Outside, enjoy the privacy and tranquility of cul-de-sac living with beautifully maintained grounds and ample space for outdoor enjoyment, relaxation, and entertaining. Ideally located near parks, walking trails, shopping, dining, and transportation, this move-in-ready home offers the perfect combination of luxury updates, flexible living space, and access to some of the finest schools in the North Shore. A rare opportunity to own a beautifully updated home in one of Northbrook's most desirable neighborhoods-where exceptional schools, modern amenities, and an outstanding community come together.
| DAYS ON MARKET | 37 | LAST UPDATED | 7/7/2026 |
|---|---|---|---|
| YEAR BUILT | 1982 | COMMUNITY | Northbrook |
| GARAGE SPACES | 2.0 | COUNTY | Cook |
| STATUS | Conditional | PROPERTY TYPE(S) | Single Family |
| School District | Glenbrook North High School |
|---|---|
| Elementary School | Hickory Point Elementary School |
| Jr. High School | Wood Oaks Junior High School |
| High School | Glenbrook North High School |
| ADDITIONAL DETAILS | |
| AIR | Ceiling Fan(s), Central Air |
|---|---|
| AIR CONDITIONING | Yes |
| APPLIANCES | Bar Fridge, Cooktop, Dishwasher, Disposal, Double Oven, Dryer, Humidifier, Range Hood, Refrigerator, Stainless Steel Appliance(s), Washer |
| AREA | Northbrook |
| BASEMENT | Finished, Full, Sump Pump, Yes |
| CONSTRUCTION | Brick |
| FIREPLACE | Yes |
| GARAGE | Attached Garage, Yes |
| HEAT | Forced Air, Natural Gas |
| HOA DUES | 30 |
| INTERIOR | Entrance Foyer |
| LOT | 8712 sq ft |
| LOT DESCRIPTION | Cul-de-sac, Landscaped |
| LOT DIMENSIONS | 130X124X65 |
| PARKING | Asphalt, Garage Door Opener, Attached, Garage |
| SEWER | Public Sewer |
| STYLE | Colonial |
| TAXES | 13386 |
| UTILITIES | Cable Available |
MORTGAGE CALCULATOR
TOTAL MONTHLY PAYMENT
0
P
I
*Estimate only
| SATELLITE VIEW |
| / | |
We respect your online privacy and will never spam you. By submitting this form with your telephone number
you are consenting for Humderto
Garcia to contact you even if your name is on a Federal or State
"Do not call List".
Listed with Baird & Warner
The data relating to real estate for sale on this web site comes in part from the Broker ReciprocitySM Program of MRED. All real estate listings are marked with the Broker ReciprocitySM logo or the MRED Broker ReciprocitySM thumbnail logo (a little black house) and detailed information about them includes the name of the listing brokers.
The broker providing these data believes them to be correct, but advises interested parties to confirm them before relying on them in a purchase decision.
Copyright 2026 MRED. All rights reserved.

The broker providing these data believes them to be correct, but advises interested parties to confirm them before relying on them in a purchase decision.
Copyright 2026 MRED. All rights reserved.
This IDX solution is (c) Diverse Solutions 2026.