
 Twitter
 Facebook
 Email
Email




|

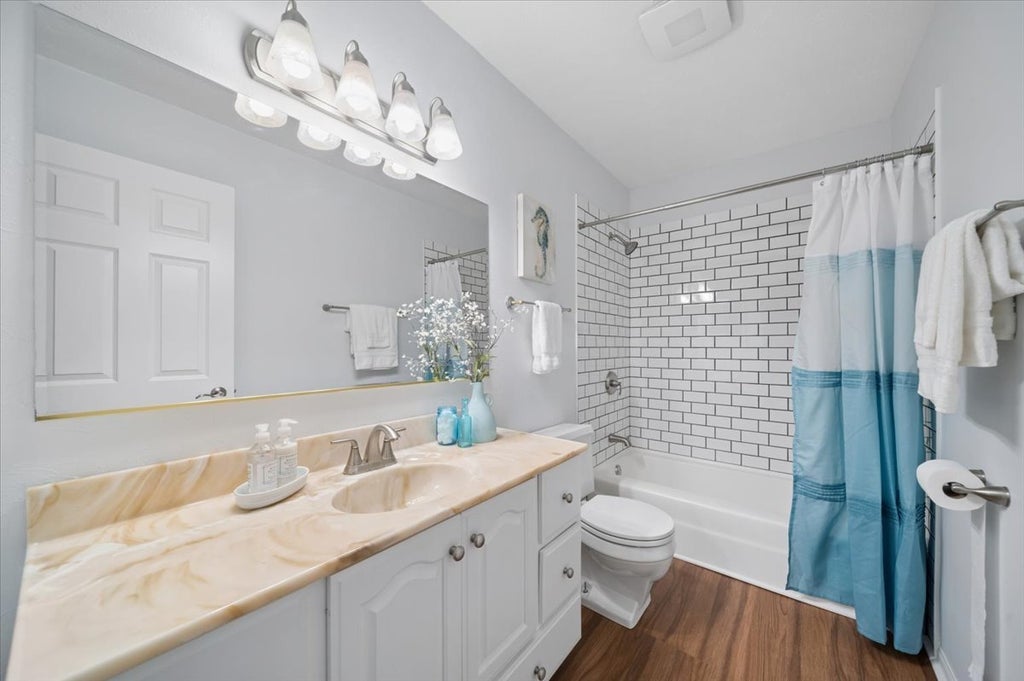
Welcome to your sun-filled sanctuary in Green Trails of Lisle! This modern home boasts four bedrooms and three full bathrooms with an open concept surrounded by nature. The main level features large windows all around to let the sun shine in. The spacious kitchen, with new floor, combines stainless steel appliances with ample storage and counter space. In the eating area a French door and sliding glass door lead out to the wrap-around deck. It is also open to the living room, where a fireplace promises cozy winter evenings. The primary suite features a recently renovated private bath and walk-in closet. Rounding out the main level is an extra area that could be used as a formal dining room, office, or whatever suits your needs. Downstairs are two more bedrooms, the third full bath, a large recreation room with a second fireplace and sliding glass door to the back yard. New carpet has been installed. The home also has a heated three-car garage with a workbench and large walk-up attic storage with a cedar closet. A chest freezer and additional fridge provide extra food storage. The Green Trails neighborhood is well known for its many mature trees and features numerous parks and playgrounds connected by an extensive network of walking paths away from street traffic. Students here attend award-winning Naperville School District 203 - Ranch View Elementary, Kennedy Junior High and Naperville North High schools. For the commuter, the home is close to the downtown Lisle METRA station, as well as I88 and I355. With so much on offer, this unique home is a rare opportunity that won't last long. Make it your new Home Sweet Home today!
| DAYS ON MARKET | 100 | LAST UPDATED | 8/20/2026 |
|---|---|---|---|
| TRACT | Green Trails | YEAR BUILT | 1977 |
| COMMUNITY | Lisle | GARAGE SPACES | 3.0 |
| COUNTY | DuPage | STATUS | Conditional |
| PROPERTY TYPE(S) | Single Family |
| School District | Naperville North High School |
|---|---|
| Elementary School | Ranch View Elementary School |
| Jr. High School | Kennedy Junior High School |
| High School | Naperville North High School |
| ADDITIONAL DETAILS | |
| AIR | Ceiling Fan(s), Central Air |
|---|---|
| AIR CONDITIONING | Yes |
| AMENITIES | Insurance |
| APPLIANCES | Dishwasher, Disposal, Dryer, Freezer, Humidifier, Microwave, Range, Refrigerator, Washer |
| AREA | Lisle |
| BASEMENT | Exterior Entry, Finished, Walk-Out Access, Yes |
| CONSTRUCTION | Brick, Cedar |
| FIREPLACE | Yes |
| GARAGE | Attached Garage, Yes |
| HEAT | Forced Air, Natural Gas |
| HOA DUES | 180 |
| INTERIOR | Central Vacuum, Entrance Foyer, Walk-In Closet(s) |
| LOT | 0.28 acre(s) |
| LOT DESCRIPTION | Corner Lot, Wooded |
| LOT DIMENSIONS | 81x150x82x118 |
| PARKING | Concrete, Garage Door Opener, Heated Garage, Attached, Garage |
| SEWER | Public Sewer |
| SUBDIVISION | Green Trails |
| TAXES | 11482 |
MORTGAGE CALCULATOR
TOTAL MONTHLY PAYMENT
0
P
I
*Estimate only
| SATELLITE VIEW |
| / | |
We respect your online privacy and will never spam you. By submitting this form with your telephone number
you are consenting for Humderto
Garcia to contact you even if your name is on a Federal or State
"Do not call List".
Listed with Baird & Warner
The data relating to real estate for sale on this web site comes in part from the Broker ReciprocitySM Program of MRED. All real estate listings are marked with the Broker ReciprocitySM logo or the MRED Broker ReciprocitySM thumbnail logo (a little black house) and detailed information about them includes the name of the listing brokers.
The broker providing these data believes them to be correct, but advises interested parties to confirm them before relying on them in a purchase decision.
Copyright 2026 MRED. All rights reserved.

The broker providing these data believes them to be correct, but advises interested parties to confirm them before relying on them in a purchase decision.
Copyright 2026 MRED. All rights reserved.
This IDX solution is (c) Diverse Solutions 2026.