
 Twitter
 Facebook
 Email
Email

|

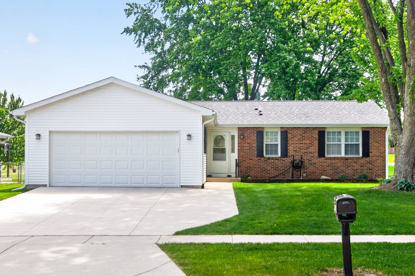
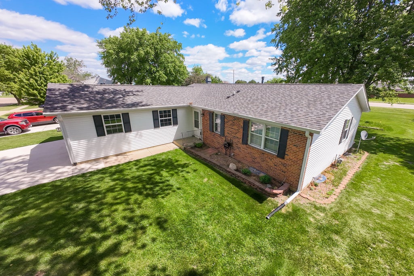
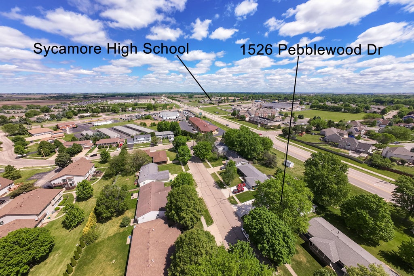
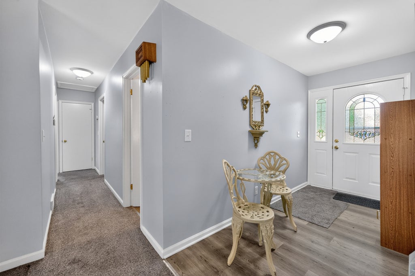
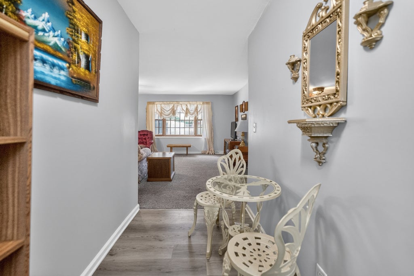
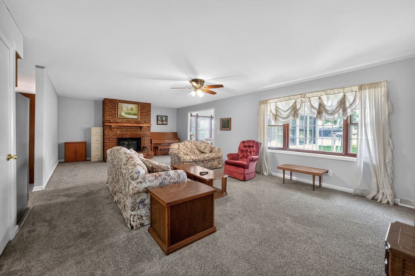
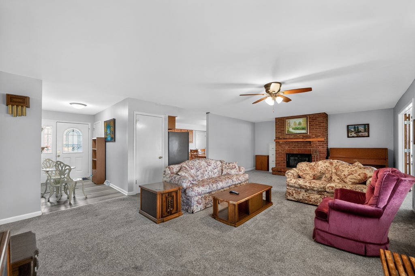
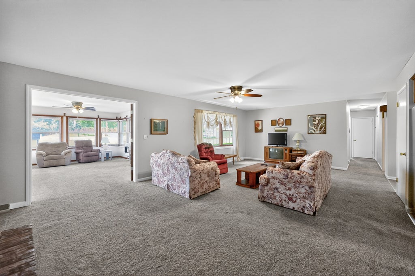
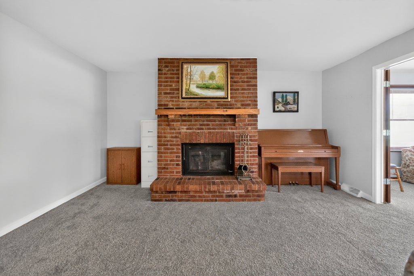
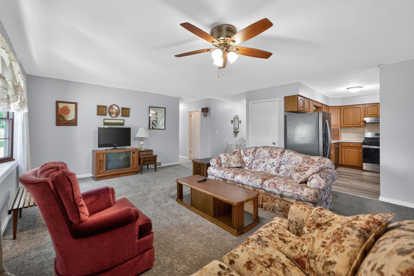
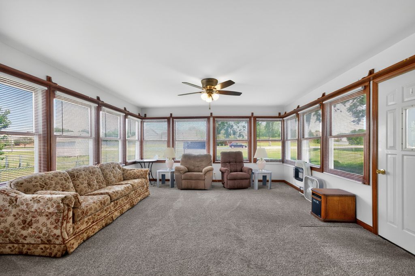
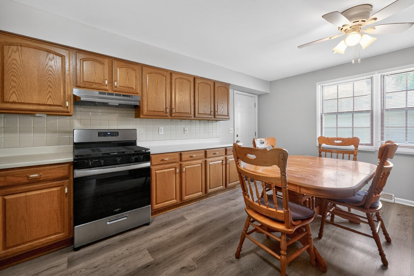
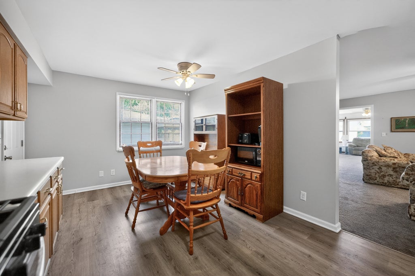
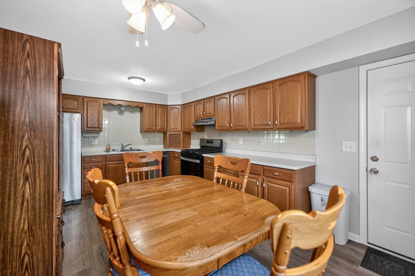
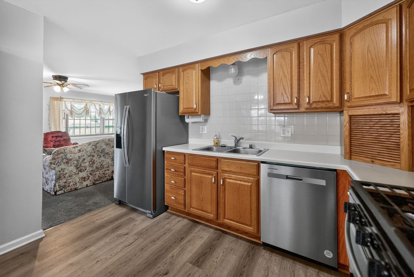
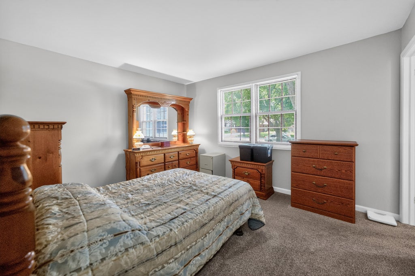
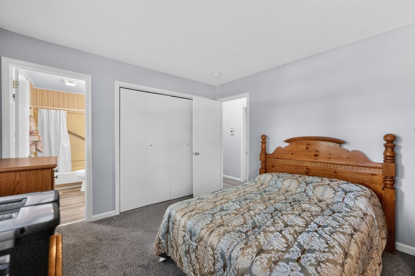
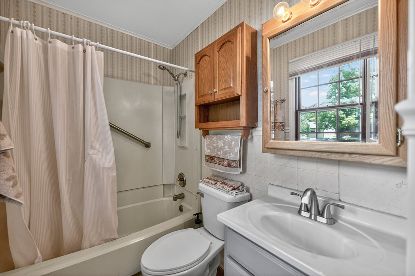
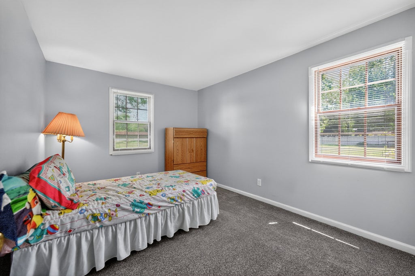
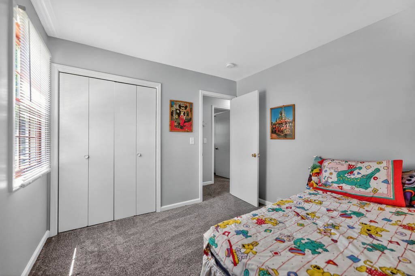
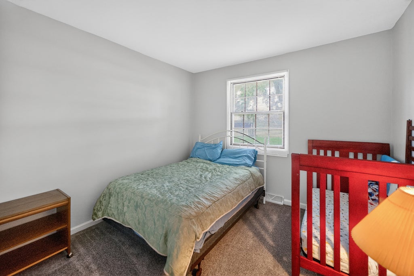
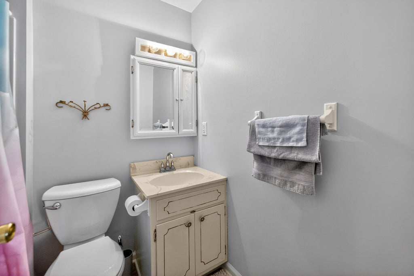
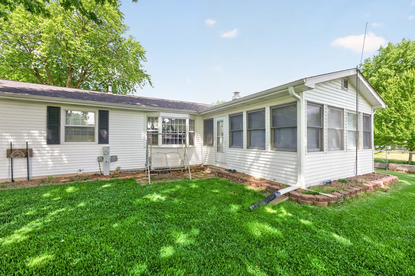
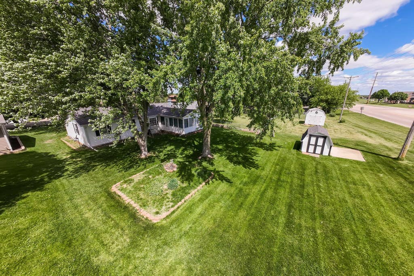
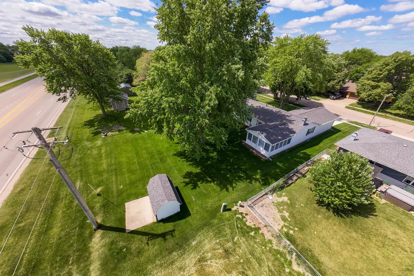
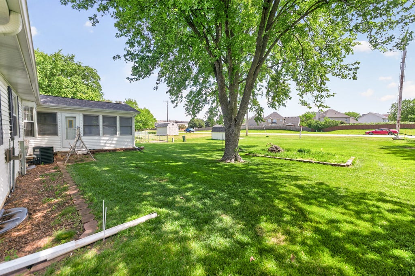
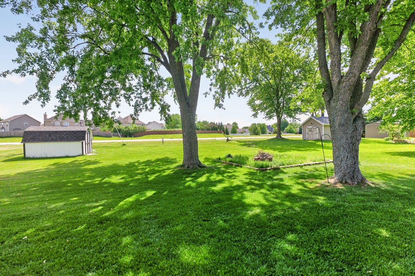
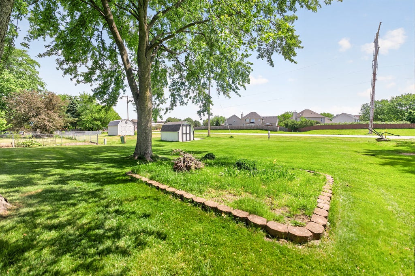
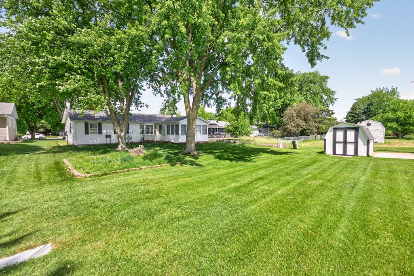
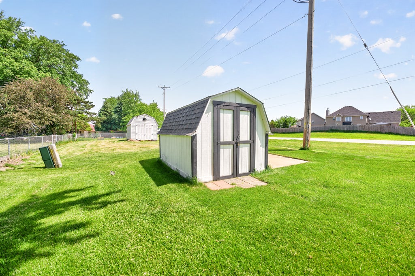
Established Sycamore neighborhood living at its finest! This well maintained ranch home offers 3 bedrooms, 2 full baths, and a heated 2 car garage featuring durable epoxy floors. Inside, you'll find newer luxury vinyl plank flooring throughout, a spacious living room highlighted by a stunning floor-to-ceiling brick fireplace and beautiful bay window, plus French doors leading to a bright four-season sunroom perfect for year-round enjoyment. The kitchen showcases tiled backsplash accents, updated LVP flooring, and functional space for everyday living and entertaining. The primary suite features its own private full bath for added comfort and convenience. Major updates provide peace of mind, including newer roof, siding, furnace, and A/C, all less than 3 years old. Additional features include Trion air filtration system, 200 amp electrical service, storage shed, garden area, and backyard firepit. All located in Sycamore's only neighborhood offering exclusive amenities including a community pool, clubhouse, tennis courts, and basketball courts, creating the perfect blend of comfort, recreation, and community living for all ages.
| DAYS ON MARKET | 80 | LAST UPDATED | 8/23/2026 |
|---|---|---|---|
| YEAR BUILT | 1977 | COMMUNITY | Sycamore |
| GARAGE SPACES | 2.0 | COUNTY | DeKalb |
| STATUS | Conditional | PROPERTY TYPE(S) | Single Family |
| PRICE HISTORY | |
| Prior to Jun 19, '26 | $350,000 |
|---|---|
| Jun 19, '26 - Jul 20, '26 | $340,000 |
| Jul 20, '26 - Today | $300,000 |
| ADDITIONAL DETAILS | |
| AIR | Central Air |
|---|---|
| AIR CONDITIONING | Yes |
| APPLIANCES | Dishwasher, Dryer, Microwave, Range, Refrigerator, Stainless Steel Appliance(s), Washer, Water Purifier Owned, Water Softener Owned |
| AREA | Sycamore |
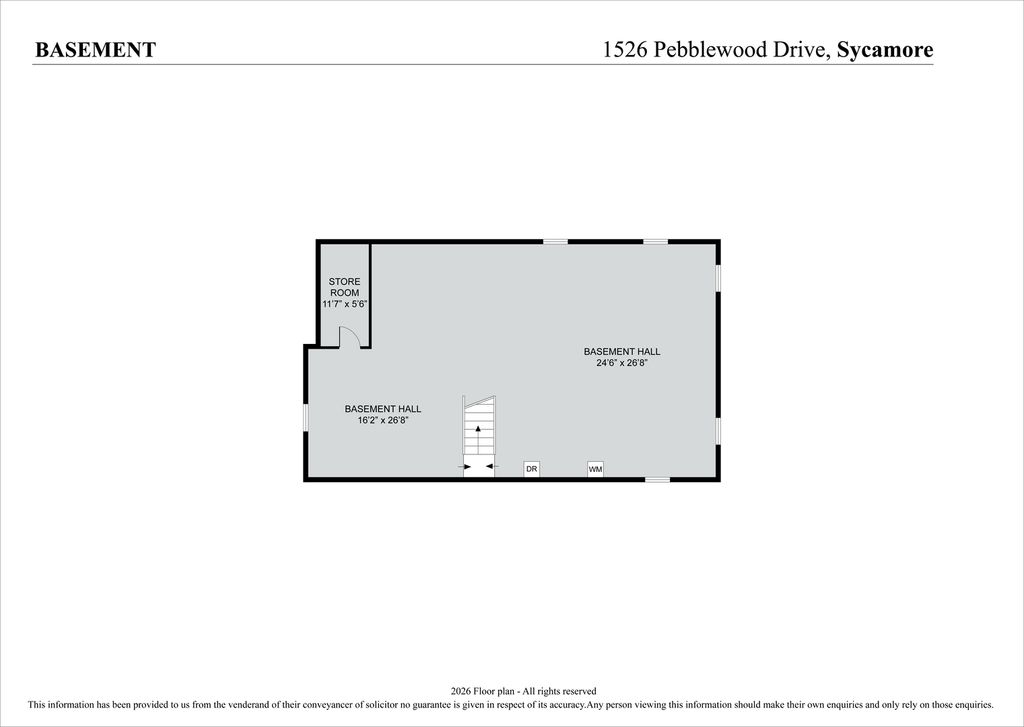
| BASEMENT | Full, Unfinished, Yes |
| CONSTRUCTION | Brick, Vinyl Siding |
| EXTERIOR | Fire Pit |
| FIREPLACE | Yes |
| GARAGE | Attached Garage, Yes |
| HEAT | Forced Air, Natural Gas, Wood Stove |
| HOA DUES | 45 |
| INTERIOR | Entrance Foyer |
| LOT | 0.306 acre(s) |
| LOT DIMENSIONS | 74X180 |
| PARKING | Garage Door Opener, Heated Garage, Attached, Garage |
| SEWER | Public Sewer |
| STYLE | Ranch |
| TAXES | 4721.82 |
| WATER | Public |
MORTGAGE CALCULATOR
TOTAL MONTHLY PAYMENT
0
P
I
*Estimate only
| SATELLITE VIEW |
| / | |
We respect your online privacy and will never spam you. By submitting this form with your telephone number
you are consenting for Humderto
Garcia to contact you even if your name is on a Federal or State
"Do not call List".
Listed with Hometown Realty Group
The data relating to real estate for sale on this web site comes in part from the Broker ReciprocitySM Program of MRED. All real estate listings are marked with the Broker ReciprocitySM logo or the MRED Broker ReciprocitySM thumbnail logo (a little black house) and detailed information about them includes the name of the listing brokers.
The broker providing these data believes them to be correct, but advises interested parties to confirm them before relying on them in a purchase decision.
Copyright 2026 MRED. All rights reserved.

The broker providing these data believes them to be correct, but advises interested parties to confirm them before relying on them in a purchase decision.
Copyright 2026 MRED. All rights reserved.
This IDX solution is (c) Diverse Solutions 2026.