
 Twitter
 Facebook
 Email
Email
|
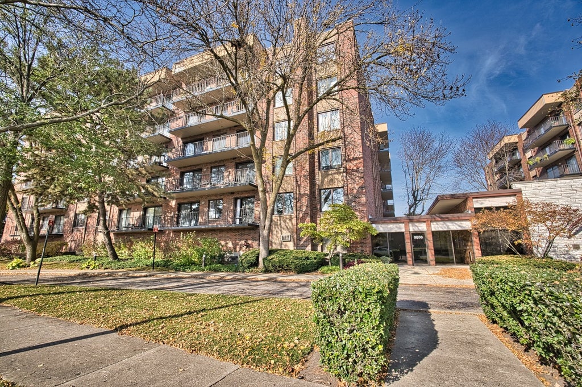
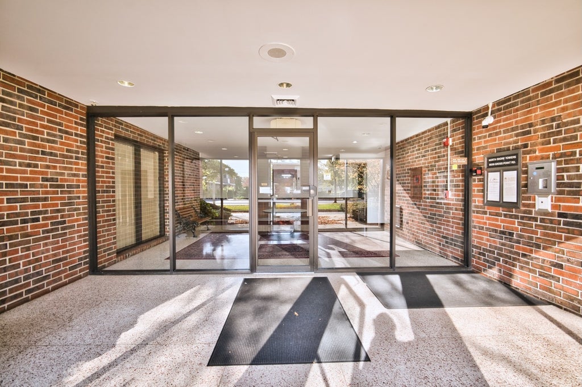
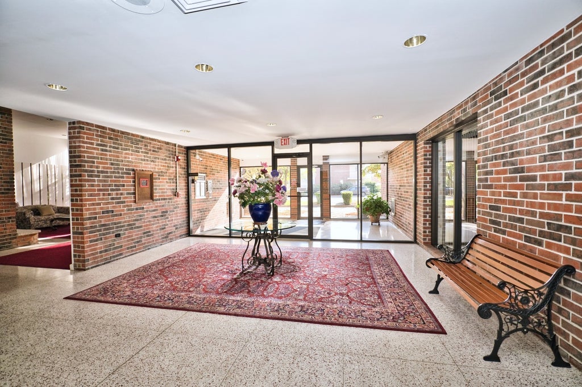

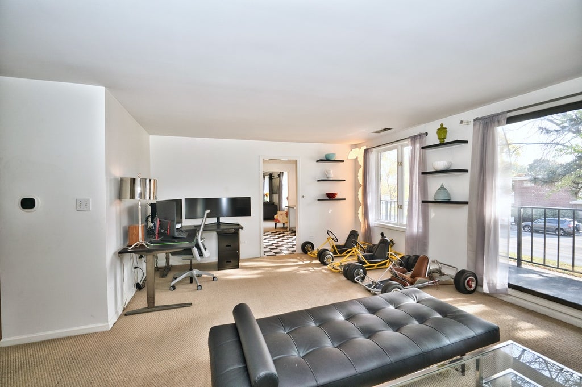
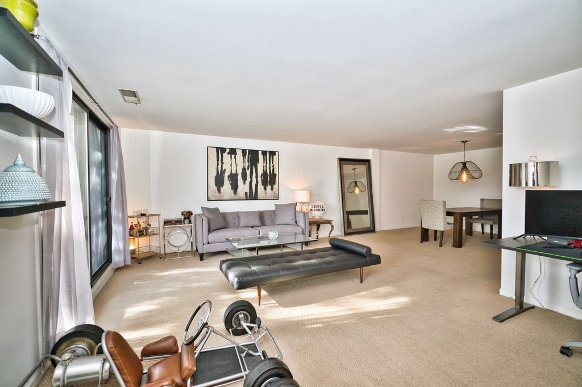
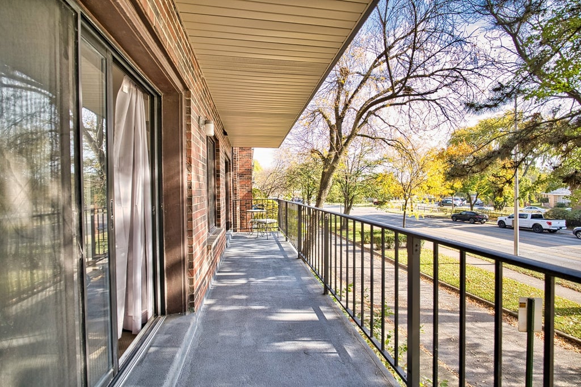
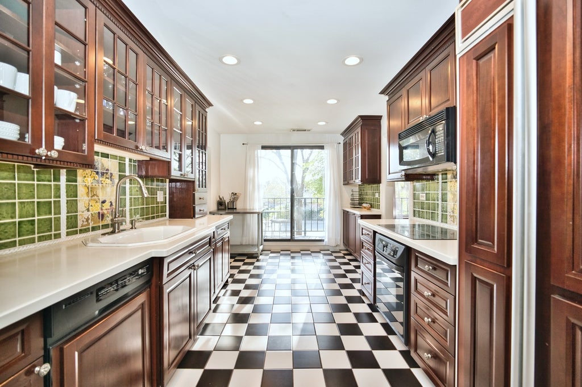

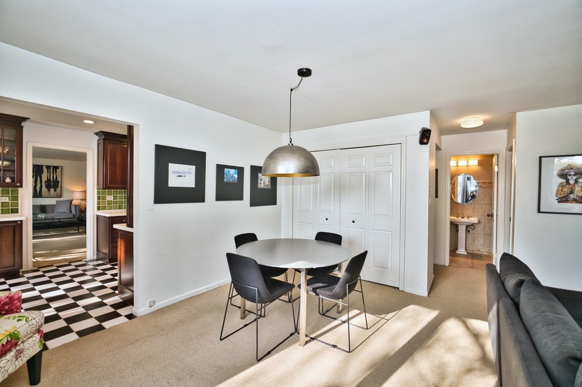
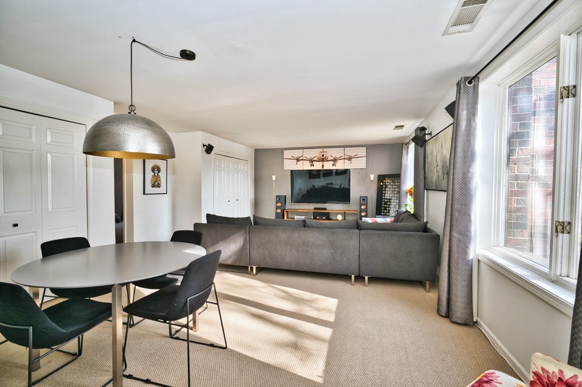
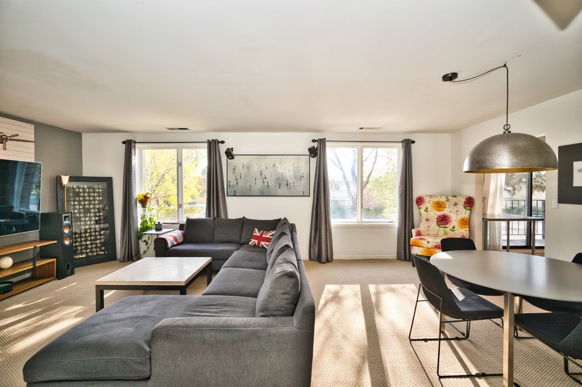
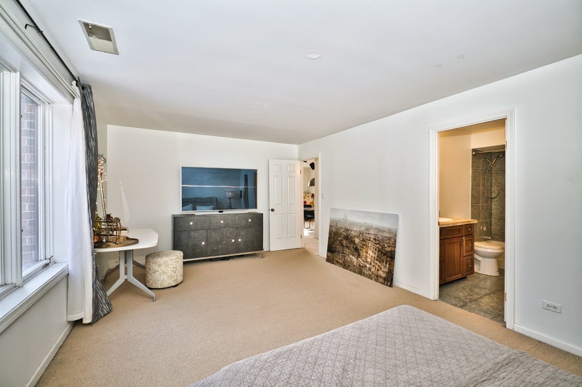
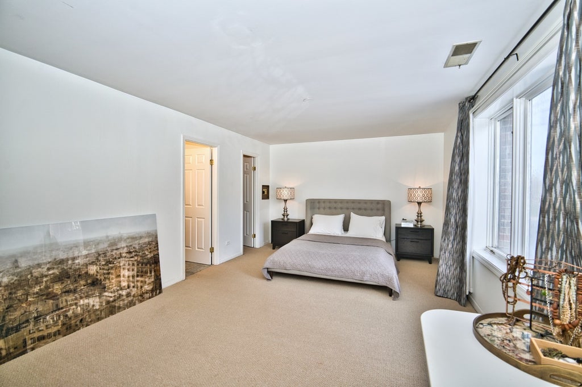

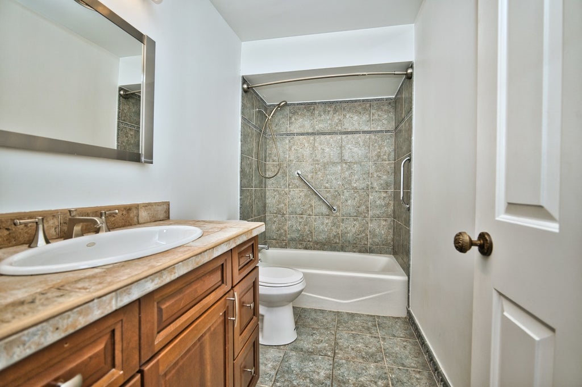
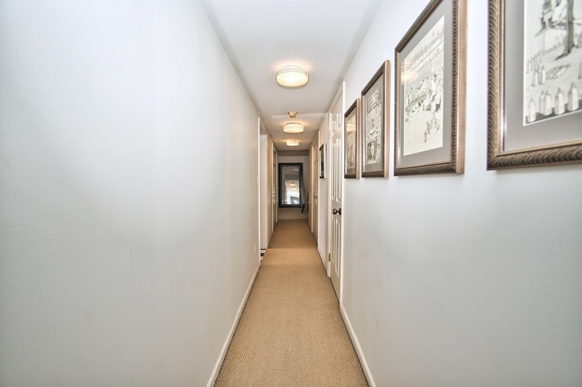
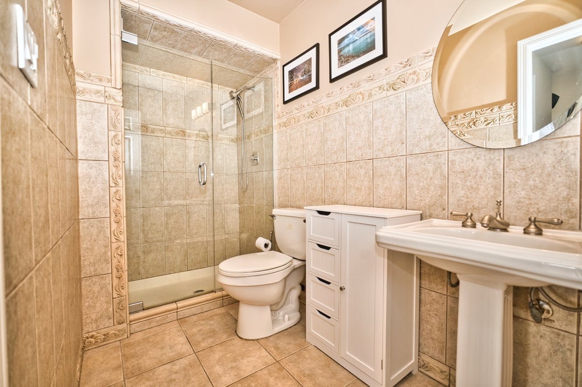
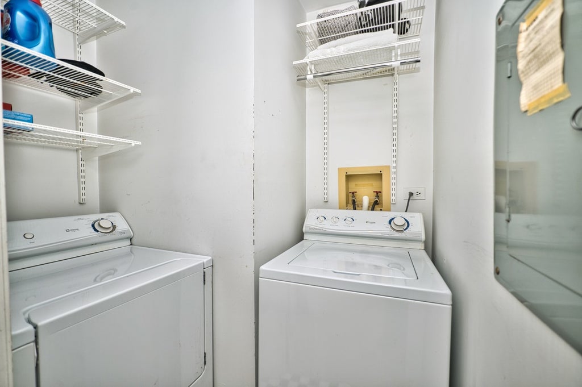

ORIGINALLY A 3 BEDROOM CONFIGURATION. Welcome to North Shore Towers! This exceptionally spacious approximately 1,900-square-foot condo offers an impressive combination of size, flexibility, and convenience. Originally configured as a three-bedroom residence. The unit was subsequently converted into an expansive one-bedroom, two-full-bath layout, creating generous open living spaces throughout. The impressive floor plan features an oversized 21' x 14' living room, spacious 15' x 13' dining area, and a large 20' x 12' primary bedroom with a private full bath. The kitchen features custom cabinetry and ample workspace, while in-unit laundry adds everyday convenience. A 23-foot-long private balcony provides additional outdoor living space. Two attached garage parking spaces are included with the unit-a desirable feature that complements the generous interior space. North Shore Towers offers an array of amenities, including an outdoor in-ground pool, exercise room, party room, sundeck, and elevators. Monthly assessments include water, parking, common insurance, cable TV, exercise facilities, pool, exterior maintenance, lawn care, scavenger service, and snow removal. Located near Golf and Gross Point Roads with access to shopping, dining, transportation, and surrounding amenities. With approximately 1,900 square feet of living space, two full bathrooms, two garage spaces, and a uniquely spacious layout, this residence offers an excellent opportunity to make the space your own.
| DAYS ON MARKET | 7 | LAST UPDATED | 9/24/2026 |
|---|---|---|---|
| YEAR BUILT | 1979 | COMMUNITY | Skokie |
| GARAGE SPACES | 2.0 | COUNTY | Cook |
| STATUS | Active | PROPERTY TYPE(S) | Condo/Townhouse/Co-Op |
| ADDITIONAL DETAILS | |
| AIR | Central Air |
|---|---|
| AIR CONDITIONING | Yes |
| AMENITIES | Insurance, Snow Removal, Water |
| APPLIANCES | Dishwasher, Microwave, Range, Refrigerator |
| AREA | Skokie |
| BASEMENT | None |
| CONSTRUCTION | Brick |
| EXTERIOR | Balcony |
| GARAGE | Attached Garage, Yes |
| HEAT | Electric, Forced Air |
| HOA DUES | 720 |
| INTERIOR | Elevator |
| LOT | 0 |
| LOT DIMENSIONS | COMMON |
| PARKING | Attached, Garage |
| POOL DESCRIPTION | In Ground |
| SEWER | Public Sewer |
| STORIES | 6 |
| TAXES | 6331 |
| WATER | Public |
MORTGAGE CALCULATOR
TOTAL MONTHLY PAYMENT
0
P
I
*Estimate only
| SATELLITE VIEW |
| / | |
We respect your online privacy and will never spam you. By submitting this form with your telephone number
you are consenting for Humderto
Garcia to contact you even if your name is on a Federal or State
"Do not call List".
Listed with Master Partners Realty
The data relating to real estate for sale on this web site comes in part from the Broker ReciprocitySM Program of MRED. All real estate listings are marked with the Broker ReciprocitySM logo or the MRED Broker ReciprocitySM thumbnail logo (a little black house) and detailed information about them includes the name of the listing brokers.
The broker providing these data believes them to be correct, but advises interested parties to confirm them before relying on them in a purchase decision.
Copyright 2026 MRED. All rights reserved.

The broker providing these data believes them to be correct, but advises interested parties to confirm them before relying on them in a purchase decision.
Copyright 2026 MRED. All rights reserved.
This IDX solution is (c) Diverse Solutions 2026.