
 Twitter
 Facebook
 Email
Email
|


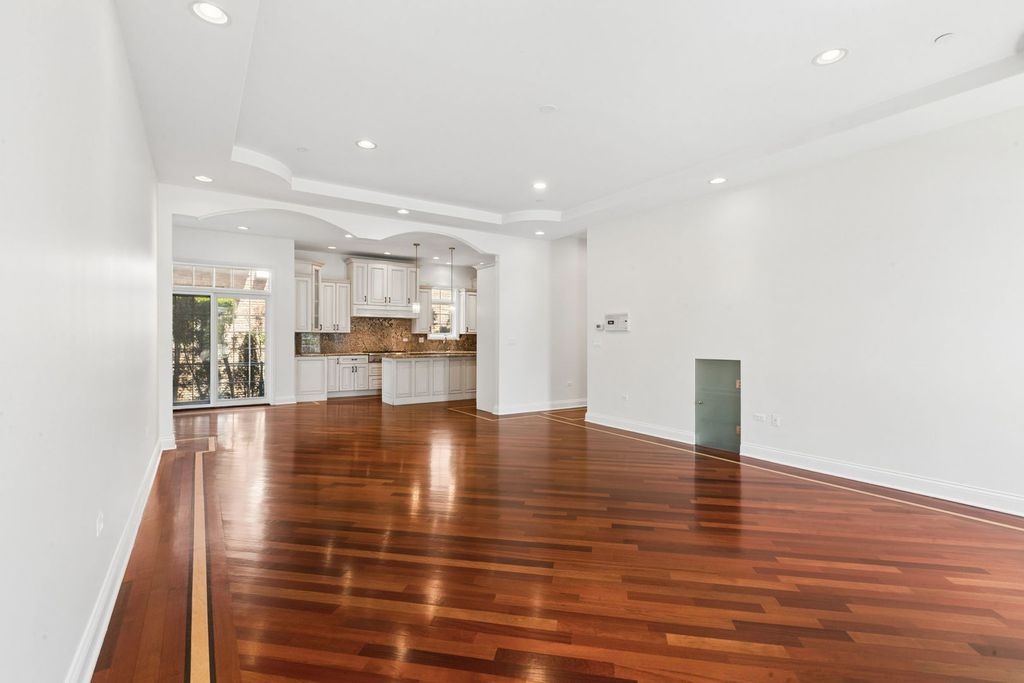


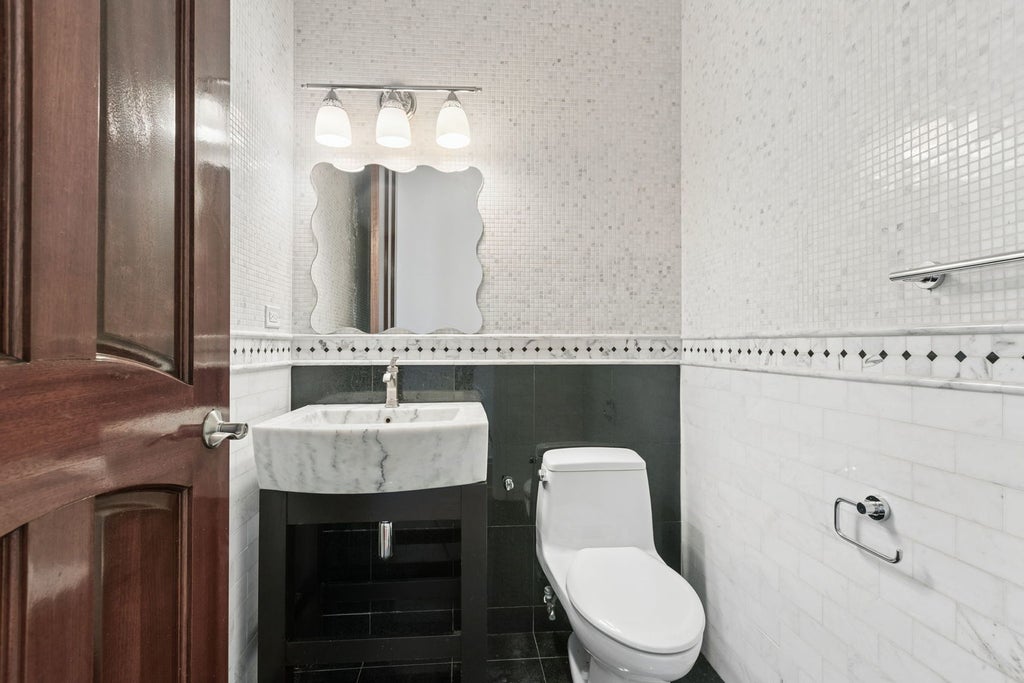


This breathtaking custom built mansion, nestled north of the City of Chicago in Lincolnwood offers exquisite living space designed for the most discerning homeowner and completely renovated in 2026. Step through the impressive double doors into a magnificent foyer with a soaring ceiling, a sweeping grand staircase, and a dazzling crystal chandelier. Expansive living and family rooms allow natural light into the interiors. All doors are mahogany and wood floors are Brazilian cherry with walnut accent. The chef's dream kitchen features top-of-the-line appliances (Thermador and Sub-Zero), custom cabinetry, an oversized island, and a walk-in pantry. There are two full kitchens in this house (one on the first floor and one in the basement). The basement has heated floors. The luxurious master suite is a private sanctuary complete with a spa-like bathroom with a soaking tub, dual vanities, and a massive walk-in closet. Several additional spacious bedrooms, each with en-suite bathrooms and walk-in closets, provide ample accommodation for family and guests. There are a total of 6 bedrooms. The resort-style backyard features seating areas perfect for entertaining or relaxing. Conveniently located in an exclusive neighborhood, this estate offers privacy and tranquility while being just minutes away from top-rated schools, fine dining, shopping, and entertainment. Discover the epitome of luxury living in this extraordinary mansion. Measurements are an approximate. Make this dream home yours today!
| DAYS ON MARKET | 58 | LAST UPDATED | 7/25/2026 |
|---|---|---|---|
| YEAR BUILT | 2007 | COMMUNITY | Lincolnwood |
| GARAGE SPACES | 2.0 | COUNTY | Cook |
| STATUS | Conditional | PROPERTY TYPE(S) | Single Family |
| PRICE HISTORY | |
| Prior to Jul 22, '26 | $1,549,000 |
|---|---|
| Jul 22, '26 - Today | $1,459,000 |
| ADDITIONAL DETAILS | |
| AIR | Central Air |
|---|---|
| AIR CONDITIONING | Yes |
| AREA | Lincolnwood |
| BASEMENT | Finished, Full, Yes |
| CONSTRUCTION | Brick |
| FIREPLACE | Yes |
| GARAGE | Attached Garage, Yes |
| HEAT | Natural Gas, Radiant Floor |
| INTERIOR | Granite Counters, Open Floorplan, Sauna, Walk-In Closet(s) |
| LOT | 0 |
| LOT DIMENSIONS | 132 X 55 |
| PARKING | Attached, Garage |
| SEWER | Public Sewer |
| TAXES | 19926 |
MORTGAGE CALCULATOR
TOTAL MONTHLY PAYMENT
0
P
I
*Estimate only
| SATELLITE VIEW |
| / | |
We respect your online privacy and will never spam you. By submitting this form with your telephone number
you are consenting for Humderto
Garcia to contact you even if your name is on a Federal or State
"Do not call List".
Listed with Royal One Realty Inc.
The data relating to real estate for sale on this web site comes in part from the Broker ReciprocitySM Program of MRED. All real estate listings are marked with the Broker ReciprocitySM logo or the MRED Broker ReciprocitySM thumbnail logo (a little black house) and detailed information about them includes the name of the listing brokers.
The broker providing these data believes them to be correct, but advises interested parties to confirm them before relying on them in a purchase decision.
Copyright 2026 MRED. All rights reserved.

The broker providing these data believes them to be correct, but advises interested parties to confirm them before relying on them in a purchase decision.
Copyright 2026 MRED. All rights reserved.
This IDX solution is (c) Diverse Solutions 2026.