
 Twitter
 Facebook
 Email
Email
|
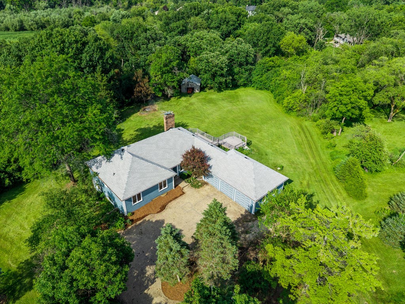
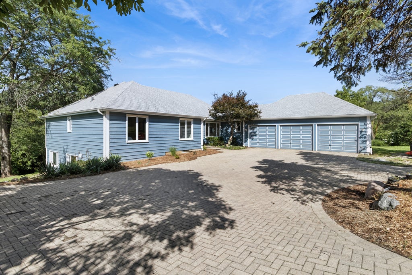
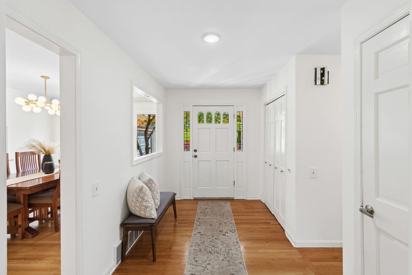
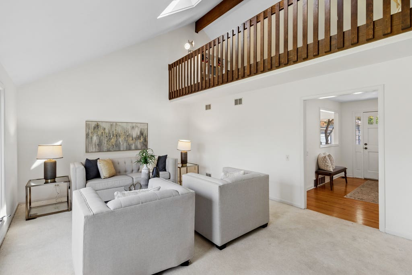
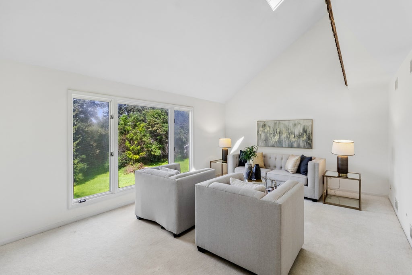
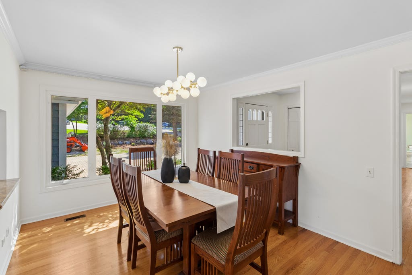
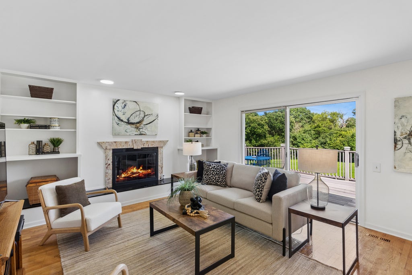
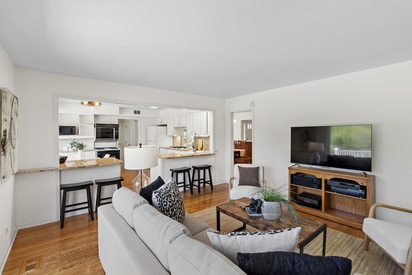
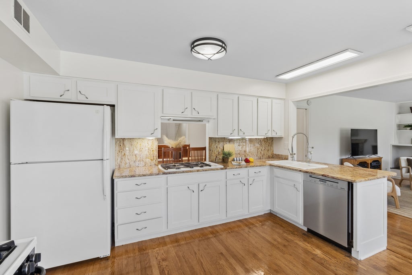
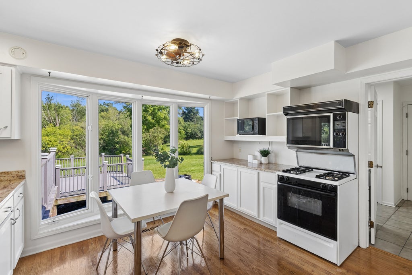
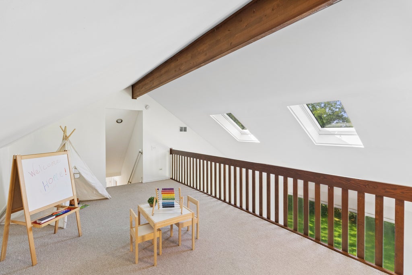
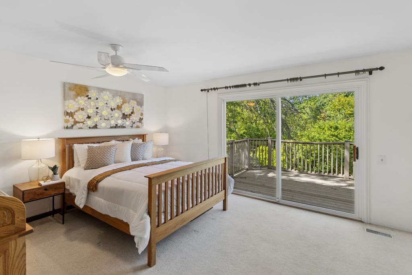
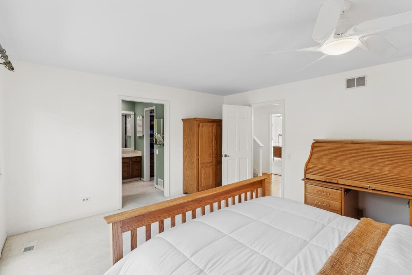
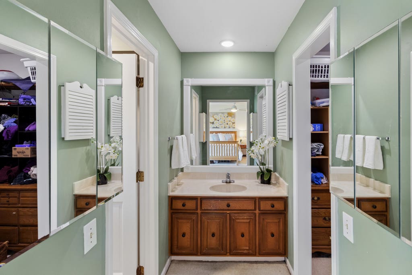
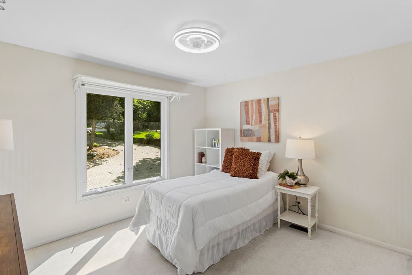


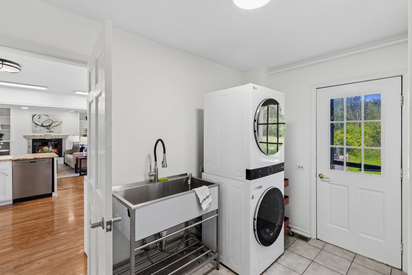
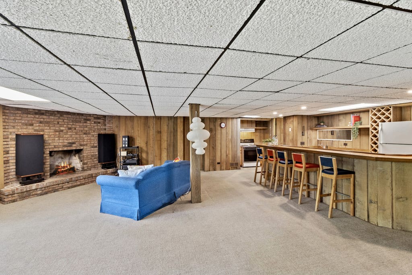
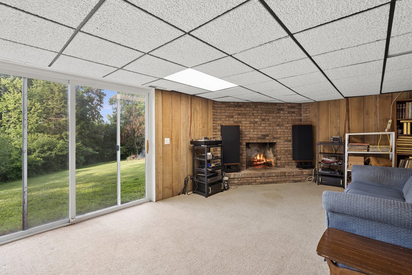
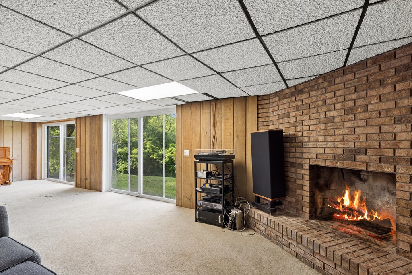
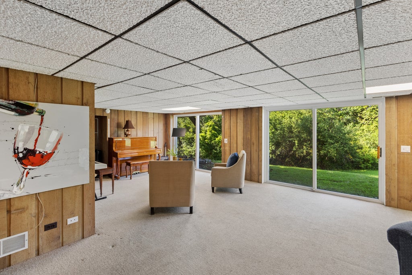

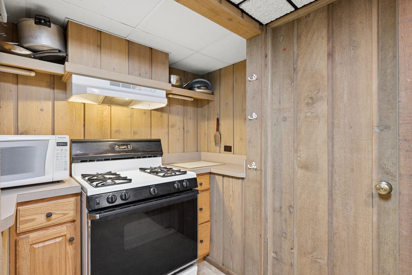
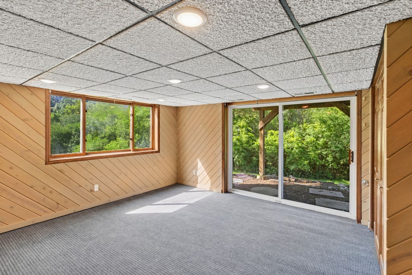
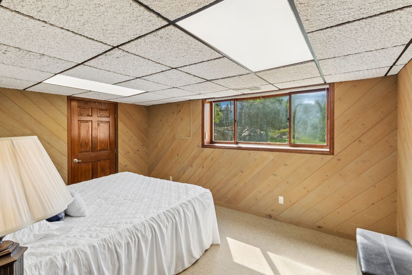
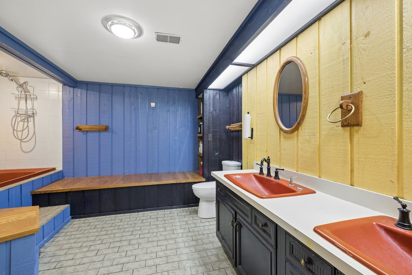
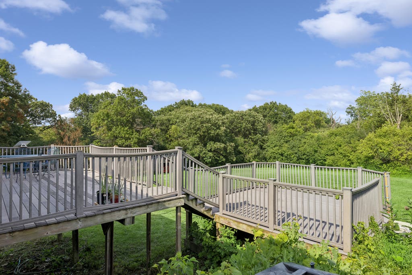
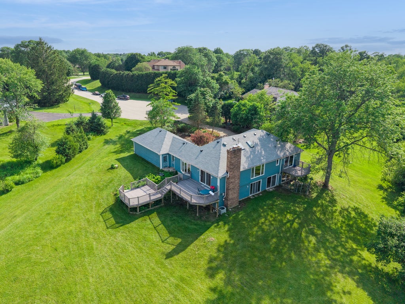
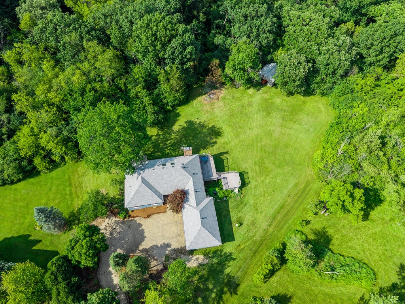
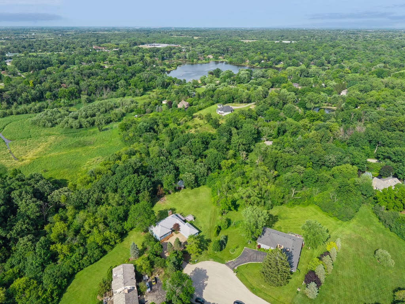

Looking for ultimate privacy in a terrific location? This Michael J. Graft ranch with loft and walkout basement sits high on a private, 2-acre, cul-de-sac parcel that overlooks expansive woods and fen beyond, and it has unique, rare features, such as an EV-wired, 3-car garage with its own electrical panel (Wow!) as well as gas line to be heat-ready, and with gas line to be heat-ready, and the entire home has wired gigabit Ethernet networking with multiple jacks per room. It also boasts a newer roof with skylights with openers (2024) in the loft that overlooks the living room, a radon mitigation system (2024), a main floor laundry room with a stainless steel utility sink, 2 woodburning fireplaces, and a 2nd kitchen and possible in-law arrangement in the walkout basement with newer canned lighting & dimmers (2024) and sliders out to the backyard. The master bedroom has a private deck that overlooks the backyard and has a walk-in closet. The family room has sliders to an expansive deck where you can scan the yard for woodland creatures. No sump pump necessary in this home because the walkout basement has never gotten water. 2 furnaces with air purifiers. If you want storage, you got it with closets and storage areas galore. The brick paver driveway can accomodate 6 cars. Come join this golf cart friendly community. Home needs updating, so to be sold in AS IS condition. Also, 24 x 20 Pole Barn conveyed in As Is condition. Jacuzzi tub in basement also to be conveyed in As Is condition.
| DAYS ON MARKET | 78 | LAST UPDATED | 8/21/2026 |
|---|---|---|---|
| TRACT | Heritage Trails | YEAR BUILT | 1977 |
| COMMUNITY | Barrington Area | GARAGE SPACES | 3.0 |
| COUNTY | Lake | STATUS | Active |
| PROPERTY TYPE(S) | Single Family |
| School District | Barrington High School |
|---|---|
| Elementary School | North Barrington Elementary Scho |
| Jr. High School | Barrington Middle School-Station |
| High School | Barrington High School |
| ADDITIONAL DETAILS | |
| AIR | Ceiling Fan(s), Central Air |
|---|---|
| AIR CONDITIONING | Yes |
| APPLIANCES | Dishwasher, Double Oven, Dryer, Humidifier, Range, Refrigerator, Washer, Water Softener |
| AREA | Barrington Area |
| BASEMENT | Exterior Entry, Finished, Full, Walk-Out Access, Yes |
| CONSTRUCTION | Cedar |
| EXTERIOR | Dog Run |
| FIREPLACE | Yes |
| GARAGE | Attached Garage, Yes |
| HEAT | Forced Air, Natural Gas, Zoned |
| INTERIOR | Cathedral Ceiling(s), Walk-In Closet(s), Wet Bar |
| LOT | 2 acre(s) |
| LOT DESCRIPTION | Cul-de-sac, Wooded |
| LOT DIMENSIONS | 399 x 69 x 273 x 436 x 87 |
| PARKING | Garage Door Opener, Heated Garage, Attached, Garage, Driveway |
| SEWER | Septic Tank |
| STYLE | Ranch |
| SUBDIVISION | Heritage Trails |
| TAXES | 12593 |
| UTILITIES | Cable Available |
| WATER | Well |
| WATERFRONT DESCRIPTION | Creek |
MORTGAGE CALCULATOR
TOTAL MONTHLY PAYMENT
0
P
I
*Estimate only
| SATELLITE VIEW |
| / | |
We respect your online privacy and will never spam you. By submitting this form with your telephone number
you are consenting for Humderto
Garcia to contact you even if your name is on a Federal or State
"Do not call List".
Listed with Baird & Warner
The data relating to real estate for sale on this web site comes in part from the Broker ReciprocitySM Program of MRED. All real estate listings are marked with the Broker ReciprocitySM logo or the MRED Broker ReciprocitySM thumbnail logo (a little black house) and detailed information about them includes the name of the listing brokers.
The broker providing these data believes them to be correct, but advises interested parties to confirm them before relying on them in a purchase decision.
Copyright 2026 MRED. All rights reserved.

The broker providing these data believes them to be correct, but advises interested parties to confirm them before relying on them in a purchase decision.
Copyright 2026 MRED. All rights reserved.
This IDX solution is (c) Diverse Solutions 2026.